Welcome home to this beautifully updated Cape Cod located in the desirable Austintown Local School District! This move-in ready 3-bedroom, 2-bath home offers the perfect blend of modern updates and timeless charm. Step inside to discover stylish luxury vinyl flooring throughout the main living areas and an inviting eat-in kitchen featuring custom ceramic tile countertops, an updated backsplash, stainless steel refrigerator, updated range and microwave, and plenty of cabinet space for all your cooking needs.
The main level offers two comfortable bedrooms and a beautifully updated full bath with ceramic tile surround, while the spacious second-floor bedroom provides the perfect private retreat. The finished lower level adds even more versatility with a second full bathroom featuring a large walk-in shower, making it ideal for guests, a recreation room, home office, or additional living space. Schedule a showing today!
Active
$189,900
178 S Edgehill Ave, Youngstown, OH 44515
3beds
1,080sqft
:
Get pre-qualified$1,346/mo
Single Family Residence
Built in 1946
7,013 Square Feet Lot
$-- Zestimate®
$176/sqft
$-- HOA
What's special
Inviting eat-in kitchenCustom ceramic tile countertopsUpdated backsplashStainless steel refrigeratorUpdated range and microwavePlenty of cabinet space
- 4 days |
- 301 |
- 19 |
Zillow last checked:
Listing updated:
Listed by:
Amanda Mercier 330-605-5143 amercier@amhghomes.com,
EXP Realty, LLC.
Source: MLS Now,MLS#: 5230255 Originating MLS: Akron Cleveland Association of REALTORS
Originating MLS: Akron Cleveland Association of REALTORSFacts & features
Interior
Bedrooms & bathrooms
- Bedrooms: 3
- Bathrooms: 2
- Full bathrooms: 2
- Main level bathrooms: 1
- Main level bedrooms: 2
Primary bedroom
- Description: Flooring: Luxury Vinyl Tile
- Level: First
- Dimensions: 11 x 12
Bedroom
- Description: Flooring: Luxury Vinyl Tile
- Level: Second
- Dimensions: ND x ND
Bedroom
- Description: Flooring: Luxury Vinyl Tile
- Level: First
- Dimensions: 9 x 10
Eat in kitchen
- Description: Flooring: Luxury Vinyl Tile
- Level: First
- Dimensions: 15 x 8
Living room
- Description: Flooring: Luxury Vinyl Tile
- Level: First
- Dimensions: 11 x 17
Heating
- Forced Air, Gas
Cooling
- Central Air
Appliances
- Included: Range, Refrigerator
Features
- Basement: Full,Partially Finished
- Has fireplace: No
Interior area
- Total structure area: 1,080
- Total interior livable area: 1,080 sqft
- Finished area above ground: 1,080
Video & virtual tour
Property
Parking
- Total spaces: 2
- Parking features: Carport, Detached, Garage, Garage Door Opener, Paved
- Garage spaces: 1
- Carport spaces: 1
- Covered spaces: 2
Features
- Levels: Two
- Stories: 2
- Patio & porch: Deck, Porch
Lot
- Size: 7,013 Square Feet
- Dimensions: 50 x 140
Details
- Parcel number: 480110265.000
- Special conditions: Standard
Construction
Type & style
- Home type: SingleFamily
- Architectural style: Cape Cod
- Property subtype: Single Family Residence
Materials
- Stone, Vinyl Siding
- Roof: Asphalt,Fiberglass
Condition
- Year built: 1946
Utilities & green energy
- Sewer: Public Sewer
- Water: Public
Community & HOA
Community
- Security: Smoke Detector(s)
- Subdivision: Wickliffe Clovermead
HOA
- Has HOA: No
Location
- Region: Youngstown
Financial & listing details
- Price per square foot: $176/sqft
- Tax assessed value: $67,020
- Annual tax amount: $1,124
- Date on market: 7/25/2026
- Cumulative days on market: 5 days
- Listing terms: Cash,Conventional,FHA,VA Loan
Estimated market value
Not available
Estimated sales range
Not available
Not available
Price history
| Date | Event | Price |
|---|---|---|
| 7/25/2026 | Listed for sale | $189,900+58.3%$176/sqft |
Source:  MLS Now #5230255 Report a problem MLS Now #5230255 Report a problem | ||
| 2/4/2022 | Sold | $120,000-4%$111/sqft |
Source: MLS Now #4340983 Report a problem | ||
| 1/3/2022 | Pending sale | $125,000$116/sqft |
Source: MLS Now #4340983 Report a problem | ||
| 1/1/2022 | Listed for sale | $125,000+140.4%$116/sqft |
Source: MLS Now #4340983 Report a problem | ||
| 11/17/2021 | Sold | $52,000+52.4%$48/sqft |
Source: Public Record Report a problem | ||
| 12/7/2018 | Sold | $34,125-6.3%$32/sqft |
Source: MLS Now #4043058 Report a problem | ||
| 11/8/2018 | Pending sale | $36,400$34/sqft |
Source: Owners.com #4043058 Report a problem | ||
| 10/24/2018 | Price change | $36,400-10.6%$34/sqft |
Source: REALHome Services and Solutions #4043058 Report a problem | ||
| 10/5/2018 | Listed for sale | $40,700-1.7%$38/sqft |
Source: Owners.com #4043058 Report a problem | ||
| 7/26/2018 | Sold | $41,400-39.6%$38/sqft |
Source: Public Record Report a problem | ||
| 11/2/2006 | Sold | $68,500+24.8%$63/sqft |
Source: MLS Now #1370297 Report a problem | ||
| 8/24/1998 | Sold | $54,900$51/sqft |
Source: Public Record Report a problem | ||
Public tax history
| Year | Property taxes | Tax assessment |
|---|---|---|
| 2025 | $1,143 +4.4% | $23,460 |
| 2024 | $1,095 +1.9% | $23,460 |
| 2023 | $1,075 -0.2% | $23,460 +27.3% |
| 2022 | $1,076 -0.1% | $18,430 |
| 2021 | $1,077 -0.4% | $18,430 |
| 2020 | $1,082 +5.7% | $18,430 +16% |
| 2019 | $1,023 +3.1% | $15,890 |
| 2018 | $992 +3.1% | $15,890 |
| 2017 | $963 -21.7% | $15,890 -21.2% |
| 2016 | $1,229 +3.4% | $20,160 |
| 2015 | $1,189 -0.4% | $20,160 |
| 2014 | $1,193 +1.1% | $20,160 |
| 2013 | $1,180 +0.1% | $20,160 |
| 2012 | $1,180 +5.1% | $20,160 |
| 2011 | $1,123 -1.4% | $20,160 -7% |
| 2010 | $1,139 +8.6% | $21,670 |
| 2009 | $1,049 -4.4% | $21,670 |
| 2008 | $1,097 +5.3% | $21,670 |
| 2007 | $1,043 +2.7% | $21,670 |
| 2006 | $1,015 +14.3% | $21,670 +23.1% |
| 2005 | $888 -44.6% | $17,610 |
| 2003 | $1,604 +3.2% | -- |
| 2002 | $1,554 | -- |
| 2001 | $1,554 +1% | -- |
| 2000 | $1,539 | -- |
Find assessor info on the county website
Monthly payment
Est. payment
Payment breakdown
Explore the cost of this home by adjusting the details. Changes won't be saved.Climate risks
Neighborhood: 44515
Nearby schools
GreatSchools rating
- 8/10Austintown Intermediate SchoolGrades: 3-5Distance: 0.9 mi
- 7/10Austintown Middle SchoolGrades: 6-8Distance: 0.6 mi
- 5/10Fitch High SchoolGrades: 9-12Distance: 0.8 mi
Schools provided by the listing agent
- District: Austintown LSD - 5001
Source: MLS Now. This data may not be complete. We recommend contacting the local school district to confirm school assignments for this home.
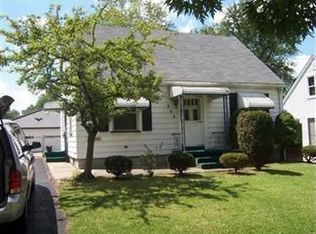
- $136,7003 bd1 ba1.2k sqft174 S Edgehill Ave, Youngstown, OH 44515Off Market
- $149,3003 bd1 ba1k sqft168 S Edgehill Ave, Youngstown, OH 44515Off Market
- $2,840-- bd-- ba-- sqft168 S Edgehill Ave, Youngstown, OH 44515Off Market
- $145,9003 bd1 ba1.3k sqft204 S Edgehill Ave, Youngstown, OH 44515Off Market
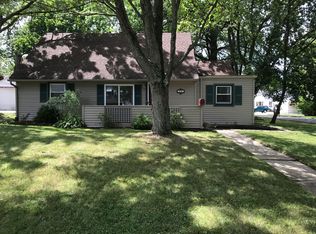
- $159,7003 bd2 ba1.1k sqft161 S Roanoke Ave, Youngstown, OH 44515Off Market
- $111,0002 bd1 ba804 sqft164 S Edgehill Ave, Youngstown, OH 44515Off Market
- $2,840-- bd-- ba-- sqft164 S Edgehill Ave, Youngstown, OH 44515Off Market
- $122,8003 bd1 ba830 sqft157 S Roanoke Ave, Austintown, OH 44515Off Market
A local agent can set up tours, give advice and negotiate with sellers.
A local lender can help you make sure your offer is ready when you are.
Similar homes
- $184,9003 bd2 ba1.4k sqft151 Parkgate Ave, Youngstown, OH 44515For Sale
 MLS ID #5230985, Benjamin Schneider, CENTURY 21 Lakeside Realty. MLS Now
 - $165,0003 bd1 ba1.1k sqft132 N Canfield Niles Rd, Youngstown, OH 44515For Sale
 MLS ID #5231476, Brad Michael Fellows, Real of Ohio. MLS Now
 - $180,0003 bd2 ba1k sqft4126 Woodmere Dr, Austintown, OH 44515For Sale
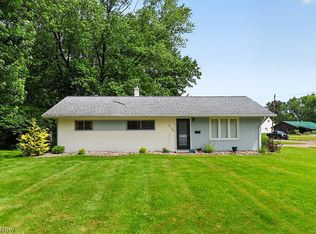 MLS ID #5222531, Chris Roman, Howard Hanna. MLS Now
 - $179,9003 bd2 ba1.5k sqft497 Forest Hill Dr, Youngstown, OH 44515For Sale
 MLS ID #5223710, Kathleen C Morell, Howard Hanna. MLS Now
 - $174,9004 bd2 ba1.3k sqft4174 Burkey Rd, Youngstown, OH 44515For SaleMLS ID #5217071, Alexsey Plotnikov, Gonatas Real Estate LLC. MLS Now
- $--3 bd2 ba1.4k sqft84 Kleber Ave, Youngstown, OH 44515AuctionAuction.com 2
- $158,0003 bd1 ba1.4k sqft142 S Edgehill Ave, Youngstown, OH 44515For SaleMLS ID #5226083, Kelly L Warren, Kelly Warren and Associates RE Solutions. MLS Now
- $185,0003 bd2 ba1k sqft148 Marcia Dr, Austintown, OH 44515For SaleMLS ID #5152356, Erica Winner-Sauceman, Keller Williams Legacy Group Realty. MLS Now
- $140,0004 bd1 ba720 sqft256 S Roanoke Ave, Youngstown, OH 44515For SaleMLS ID #5229927, Shanice Griffin, Keller Williams Chervenic Rlty. MLS Now
- $240,0003 bd2 ba1.5k sqft1796 Maple Trace Ct, Youngstown, OH 44515For SaleMLS ID #5230801, Anthony Catauro, Keller Williams Chervenic Rlty. MLS Now
- $213,0003 bd2 ba1.2k sqft3425 Kirk Rd, Youngstown, OH 44511For SaleMLS ID #5229922, Stacie Maston, Burgan Real Estate. MLS Now
- $159,9003 bd2 ba1.1k sqft2649 Brunswick Rd, Youngstown, OH 44511For SaleMLS ID #5230853, Elizabeth Mutschler, Keller Williams Chervenic Realty. MLS Now
- $210,0004 bd2 ba1.5k sqft3898 New Rd, Austintown, OH 44515For SaleMLS ID #5208244, Malinda R Koncar, Berkshire Hathaway HomeServices Stouffer Realty. MLS Now
- $175,0005 bd1 ba1.3k sqft3908 Riblet Rd, Youngstown, OH 44515For SaleMLS ID #5222038, Jean P Cook, Howard Hanna. MLS Now
- $198,0002 bd1 ba1k sqft159 N Canfield Niles Rd, Austintown, OH 44515For SaleMLS ID #5228432, Erin R Pernice, Brokers Realty Group. MLS Now
- $259,9003 bd2 ba1.5k sqft5629 London Dr, Youngstown, OH 44515For SaleMLS ID #5231840, Scott A Marvin, Team Results Realty. MLS Now
- $189,9004 bd2 ba1.2k sqft4285 Kerrybrook Dr, Youngstown, OH 44511For SaleMLS ID #5207749, Sandra L McCreery, EXP Realty, LLC.. MLS Now
- $149,9003 bd1 ba1k sqft410 Southward Dr, Youngstown, OH 44515For SaleMLS ID #5213783, Christina Circle, Berkshire Hathaway HomeServices Stouffer Realty. MLS Now
- $139,9004 bd1 ba1.1k sqft333 S Edgehill Ave, Youngstown, OH 44515For SaleMLS ID #5222844, Gia A Herrera, Howard Hanna. MLS Now
- $159,0003 bd1 ba1.3k sqft533 Forest Hill Dr, Youngstown, OH 44515For SaleMLS ID #5207820, Nicole Tackett, Stephanie Solomon Realty, LLC. MLS Now
