Affordable Cape Cod in Austintown School District!
Don't miss this incredible opportunity to own a 3-bedroom, 2-bath Cape Cod offering 1,508 square feet of comfortable living space at an exceptional price point in the Austintown Local School District!
Step inside to find a welcoming eat-in kitchen, a dedicated dining area, and a spacious living room that's perfect for everyday living or entertaining. The main floor features two bedrooms, including the Master Suite with its own private en-suite bath, plus a second full bathroom for family or guests.
Upstairs, you'll discover an oversized third bedroom with plenty of room to create a cozy sitting area, home office, or vanity/makeup space.
The attached two-car garage leads directly into a charming breezeway—an ideal spot to relax and enjoy warm summer evenings without the bugs.
Outside, you'll love the large, deep backyard and the expansive deck that's perfect for grilling, entertaining, or simply hanging out with family and friends.
With its desirable location, functional layout, generous outdoor space, and unbeatable value, this Austintown Cape Cod is one you won't want to miss. Schedule your private showing today!
Active
$179,900
497 Forest Hill Dr, Youngstown, OH 44515
3beds
1,508sqft
Single Family Residence
Built in 1952
0.37 Acres Lot
$-- Zestimate®
$119/sqft
$-- HOA
What's special
Welcoming eat-in kitchenDedicated dining areaOversized third bedroomAttached two-car garageLarge deep backyardGenerous outdoor space
- 48 days |
- 608 |
- 33 |
Zillow last checked:
Listing updated:
Listed by:
Kathleen C Morell 330-881-0738 kaceymorell@howardhanna.com,
Howard Hanna
Source: MLS Now,MLS#: 5223710Originating MLS: Youngstown Columbiana Association of REALTORS
Facts & features
Interior
Bedrooms & bathrooms
- Bedrooms: 3
- Bathrooms: 2
- Full bathrooms: 2
- Main level bathrooms: 2
- Main level bedrooms: 2
Primary bedroom
- Description: Flooring: Wood
- Level: First
- Dimensions: 16 x 11
Bedroom
- Description: Flooring: Wood
- Level: First
- Dimensions: 12 x 11
Bedroom
- Level: Second
- Dimensions: 20 x 12
Bathroom
- Level: First
- Dimensions: ND x ND
Dining room
- Description: Flooring: Ceramic Tile
- Level: First
- Dimensions: 11 x 10
Eat in kitchen
- Level: First
- Dimensions: ND x ND
Family room
- Level: First
- Dimensions: 16 x 14
Kitchen
- Description: Flooring: Ceramic Tile
- Level: First
- Dimensions: 11 x 10
Heating
- Gas
Cooling
- Central Air
Features
- Basement: Full
- Has fireplace: No
Interior area
- Total structure area: 1,508
- Total interior livable area: 1,508 sqft
- Finished area above ground: 1,508
Video & virtual tour
Property
Parking
- Parking features: Attached, Drain, Direct Access, Electricity, Garage, Garage Door Opener, Paved
- Attached garage spaces: 2
Accessibility
- Accessibility features: None
Features
- Levels: One and One Half,Two
- Stories: 2
- Patio & porch: Patio, Porch
- Has view: Yes
- View description: City
Lot
- Size: 0.37 Acres
- Dimensions: 75 x 213
- Features: City Lot
Details
- Additional structures: Outbuilding, Storage
- Parcel number: 480080305
- Special conditions: Standard
Construction
Type & style
- Home type: SingleFamily
- Architectural style: Cape Cod
- Property subtype: Single Family Residence
Materials
- Aluminum Siding
- Roof: Asphalt,Fiberglass
Condition
- Year built: 1952
Utilities & green energy
- Sewer: Public Sewer
- Water: Public
Community & HOA
HOA
- Has HOA: No
Location
- Region: Youngstown
Financial & listing details
- Price per square foot: $119/sqft
- Tax assessed value: $139,860
- Annual tax amount: $2,345
- Date on market: 6/30/2026
- Cumulative days on market: 49 days
- Listing agreement: Exclusive Right To Sell
- Listing terms: Cash,Conventional,FHA,VA Loan
Estimated market value
Not available
Estimated sales range
Not available
Not available
Price history
| Date | Event | Price |
|---|---|---|
| 6/30/2026 | Listed for sale | $179,900+143.1%$119/sqft |
Source: MLS Now #5223710 Report a problem | ||
| 7/1/2010 | Sold | $74,000$49/sqft |
Source: Public Record Report a problem | ||
Public tax history
| Year | Property taxes | Tax assessment |
|---|---|---|
| 2025 | $2,362 +4.6% | $48,950 |
| 2024 | $2,257 +1.8% | $48,950 |
| 2023 | $2,218 +41.1% | $48,950 +76.3% |
| 2022 | $1,572 -0.1% | $27,770 |
| 2021 | $1,574 -0.4% | $27,770 |
| 2020 | $1,579 +6.7% | $27,770 +17% |
| 2019 | $1,480 +0.7% | $23,730 |
| 2018 | $1,470 +3.2% | $23,730 |
| 2017 | $1,425 -5.6% | $23,730 -4.7% |
| 2016 | $1,510 +3.1% | $24,900 |
| 2015 | $1,464 -0.4% | $24,900 |
| 2014 | $1,470 +1.1% | $24,900 |
| 2013 | $1,453 +0% | $24,900 |
| 2012 | $1,453 +5.1% | $24,900 |
| 2011 | $1,382 -17.5% | $24,900 -16% |
| 2010 | $1,676 +17.3% | $29,650 |
| 2009 | $1,429 -4.5% | $29,650 |
| 2008 | $1,496 +5.1% | $29,650 |
| 2007 | $1,423 +2.7% | $29,650 |
| 2006 | $1,385 +5.3% | $29,650 +13.4% |
| 2005 | $1,316 -44.8% | $26,150 |
| 2003 | $2,382 +3.2% | -- |
| 2002 | $2,308 | -- |
| 2001 | $2,308 +1% | -- |
| 2000 | $2,286 | -- |
Find assessor info on the county website
Monthly payment
Est. payment
Payment breakdown
Explore the cost of this home by adjusting the details. Changes won't be saved.Climate risks
Neighborhood: 44515
Nearby schools
GreatSchools rating
- NAAustintown Elementary SchoolGrades: PK-2Distance: 1.2 mi
- 7/10Austintown Middle SchoolGrades: 6-8Distance: 0.7 mi
- 5/10Fitch High SchoolGrades: 9-12Distance: 1 mi
Schools provided by the listing agent
- District: Austintown LSD - 5001
Source: MLS Now. This data may not be complete. We recommend contacting the local school district to confirm school assignments for this home.
- $152,0003 bd1 ba1.1k sqft487 Forest Hill Dr, Youngstown, OH 44515Off Market
- $171,0003 bd1 ba1k sqft503 Forest Hill Dr, Youngstown, OH 44515Off Market
- $1,960-- bd-- ba-- sqft487 Forest Hill Dr, Youngstown, OH 44515Off Market
- $1,960-- bd-- ba-- sqft487 Forest Hill Dr, Youngstown, OH 44515Off Market
- $158,6002 bd1 ba984 sqft507 Forest Hill Dr, Youngstown, OH 44515Off Market
- $95,8004 bd1 ba932 sqft479 Forest Hill Dr, Youngstown, OH 44515Off Market
- $185,0003 bd2 ba1.6k sqft3900 Artmar Dr, Youngstown, OH 44515Sold
- $161,9003 bd1 ba1.1k sqft3906 Artmar Dr, Youngstown, OH 44515Off Market
A local agent can set up tours, give advice and negotiate with sellers.
A local lender can help you make sure your offer is ready when you are.
Similar homes
- $175,0003 bd2 ba1k sqft178 S Edgehill Ave, Youngstown, OH 44515For Sale
 MLS ID #5230255, Amanda Mercier, EXP Realty, LLC.. MLS Now
 - $189,0003 bd1 ba1k sqft2233 Breezewood Dr, Youngstown, OH 44515For Sale
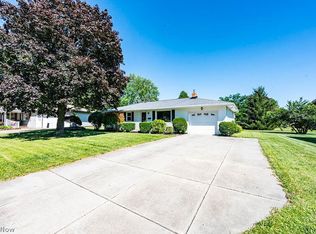 MLS ID #5233014, Kimberly A Blasko, Howard Hanna. MLS Now
 - $210,0004 bd2 ba1.5k sqft3898 New Rd, Austintown, OH 44515For Sale
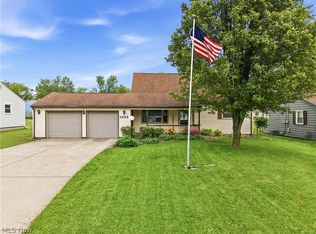 MLS ID #5208244, Malinda R Koncar, Berkshire Hathaway HomeServices Stouffer Realty. MLS Now
 - $152,0003 bd1 ba1.5k sqft4463 Nantucket Dr, Youngstown, OH 44515For Sale
 MLS ID #5209819, Amanda Tharp, Century 21 Lakeside Realty. MLS Now
 - $215,0003 bd2 ba1.8k sqft5109 Birchcrest Ave, Youngstown, OH 44515For SaleMLS ID #5225551, Kathy A Ludt, Century 21 Lakeside Realty. MLS Now
- $149,9003 bd1 ba1k sqft410 Southward Dr, Youngstown, OH 44515For SaleMLS ID #5213783, Christina Circle, Berkshire Hathaway HomeServices Stouffer Realty. MLS Now
- $189,9004 bd2 ba1.2k sqft4285 Kerrybrook Dr, Youngstown, OH 44511For SaleMLS ID #5207749, Sandra L McCreery, EXP Realty, LLC.. MLS Now
- $219,0004 bd2 ba1.6k sqft142 S Navarre Ave, Youngstown, OH 44515For SaleMLS ID #5229918, Taarek Maalouf, More Options Realty, LLC. MLS Now
- $189,0002 bd2 ba2.1k sqft4025 Nottingham Ave, Youngstown, OH 44511For SaleMLS ID #5222716, Hailey Ditullio, Howard Hanna. MLS Now
- $140,0004 bd1 ba1.1k sqft185 N Main St, Youngstown, OH 44515For SaleMLS ID #5235224, Lexi Chismar, CENTURY 21 Lakeside Realty. MLS Now
- $159,9003 bd2 ba1.1k sqft2649 Brunswick Rd, Youngstown, OH 44511For SaleMLS ID #5230853, Elizabeth Mutschler, Keller Williams Chervenic Realty. MLS Now
- $125,0003 bd1 ba952 sqft3894 Cannon Rd, Youngstown, OH 44515For SaleMLS ID #5219362, John R Burgan, Burgan Real Estate. MLS Now
- $179,9003 bd3 ba1.7k sqft127 Summit Ave, Niles, OH 44446For SaleMLS ID #5224088, Joseph A Cera, Altobelli Real Estate. MLS Now
- $200,0004 bd2 ba1.5k sqft4095 Kirk Rd, Youngstown, OH 44511For SaleMLS ID #5192142, Marcus A Agee, Keller Williams Chervenic Rlty. MLS Now
- $175,0004 bd2 ba1.4k sqft3192 Roselawn Dr, Niles, OH 44446For SaleMLS ID #5221778, Rochelle Arriola, Berkshire Hathaway HomeServices Stouffer Realty. MLS Now
- $240,0003 bd2 ba1.5k sqft1796 Maple Trace Ct, Youngstown, OH 44515For SaleMLS ID #5230801, Anthony Catauro, Keller Williams Chervenic Rlty. MLS Now
- $185,0003 bd2 ba1.3k sqft1135 Henn Hyde Rd, Warren, OH 44484For SaleMLS ID #5229093, Jose Medina, Keller Williams Legacy Group Realty. MLS Now
- $--4 bd2 ba1.4k sqft122 Maple Dr, Youngstown, OH 44512AuctionAuction.com 2
- $175,0003 bd2 ba1.1k sqft1782 Nova Ln, Poland, OH 44514For SaleMLS ID #5226514, Erica Winner-Sauceman, Keller Williams Legacy Group Realty. MLS Now
- $239,0003 bd3 ba1.6k sqft3832 Edinburgh Dr, Youngstown, OH 44511For SaleMLS ID #5227613, Maureen Cline-Skowron, CENTURY 21 Lakeside Realty. MLS Now
