Welcome to this charming 3-bedroom brick Cape Cod offering tons of character and a functional layout. The main level features a convenient first-floor bedroom and half bath, making it ideal for guests and everyday living. Beautiful hardwood floors flow throughout much of the home, while the spacious living room with a cozy fireplace creates the perfect space to relax or entertain. A formal dining room provides dedicated space for gatherings, and the large kitchen offers ample counter and cabinet space. Upstairs, you'll find two oversized bedrooms and an updated full bathroom. The partially finished basement adds valuable living space for a recreation room, office, workout space, or anything that fits your needs. Set on a generous 0.36-acre lot, you'll have room to dream, grow, and enjoy the best of outdoor living. With a fully fenced backyard, two-car detached garage, and an extra-long driveway for plenty of parking, you'll appreciate the ideal blend of function and flexibility. This move-in-ready gem is ready for its next chapter. Come see all it has to offer!
Active
Price cut: $10K (8/13)
$179,900
127 Summit Ave, Niles, OH 44446
3beds
1,748sqft
Single Family Residence
Built in 1950
0.36 Acres Lot
$-- Zestimate®
$103/sqft
$-- HOA
What's special
Two-car detached garageConvenient first-floor bedroomFunctional layoutBeautiful hardwood floorsFully fenced backyardFormal dining roomCozy fireplace
- 102 days
- 538
- 48
Zillow last checked:
Listing updated:
Listed by:
Joseph A Cera 330-652-0200 jerryaltobelli14@gmail.com,
Altobelli Real Estate
Source: MLS Now,MLS#: 5224088 Originating MLS: Youngstown Columbiana Association of REALTORS
Originating MLS: Youngstown Columbiana Association of REALTORSFacts & features
Interior
Bedrooms & bathrooms
- Bedrooms: 3
- Bathrooms: 3
- Full bathrooms: 1
- 1/2 bathrooms: 2
- Main level bathrooms: 1
- Main level bedrooms: 1
Bedroom
- Description: Flooring: Wood
- Level: First
- Dimensions: 16 x 13
Bedroom
- Description: Flooring: Carpet
- Level: Second
- Dimensions: 19 x 14
Bedroom
- Description: Flooring: Wood
- Level: Second
- Dimensions: 20 x 13
Dining room
- Description: Flooring: Wood
- Level: First
- Dimensions: 13 x 12
Kitchen
- Description: Flooring: Linoleum
- Level: First
- Dimensions: 18 x 11
Living room
- Description: Flooring: Wood
- Level: First
- Dimensions: 20 x 14
Recreation
- Description: Flooring: Tile
- Level: Lower
- Dimensions: 19 x 12
Heating
- Forced Air, Gas
Cooling
- Central Air
Appliances
- Included: Dishwasher
- Laundry: In Basement
Features
- Built-in Features, Ceiling Fan(s), Entrance Foyer, High Ceilings
- Basement: Partially Finished
- Number of fireplaces: 2
- Fireplace features: Living Room
Interior area
- Total structure area: 1,748
- Total interior livable area: 1,748 sqft
- Finished area above ground: 1,748
Video & virtual tour
Property
Parking
- Total spaces: 2
- Parking features: Driveway, Detached, Garage, Garage Door Opener
- Garage spaces: 2
Features
- Levels: One and One Half
- Patio & porch: Rear Porch
- Fencing: Back Yard
Lot
- Size: 0.36 Acres
Details
- Parcel number: 25134500
- Special conditions: Standard
Construction
Type & style
- Home type: SingleFamily
- Architectural style: Cape Cod
- Property subtype: Single Family Residence
Materials
- Brick
- Roof: Asphalt,Fiberglass
Condition
- Year built: 1950
Utilities & green energy
- Sewer: Public Sewer
- Water: Public
Community & HOA
HOA
- Has HOA: No
Location
- Region: Niles
Financial & listing details
- Price per square foot: $103/sqft
- Tax assessed value: $106,100
- Annual tax amount: $1,566
- Date on market: 7/2/2026
- Cumulative days on market: 104 days
Estimated market value
Not available
Estimated sales range
Not available
Not available
Price history
| Date | Event | Price |
|---|---|---|
| 8/13/2026 | Price change | $179,900-5.3%$103/sqft |
Source:  MLS Now #5224088 Report a problem MLS Now #5224088 Report a problem | ||
| 7/27/2026 | Price change | $189,900-5%$109/sqft |
Source: MLS Now #5224088 Report a problem | ||
| 7/2/2026 | Listed for sale | $199,900$114/sqft |
Source: MLS Now #5224088 Report a problem | ||
Public tax history
| Year | Property taxes | Tax assessment |
|---|---|---|
| 2025 | $1,567 +1% | $37,140 |
| 2024 | $1,552 -2.5% | $37,140 |
| 2023 | $1,591 +13.5% | $37,140 +29.5% |
| 2022 | $1,402 -4.8% | $28,670 |
| 2021 | $1,472 -0.9% | $28,670 |
| 2020 | $1,486 +2.4% | $28,670 +7.6% |
| 2019 | $1,450 +0.3% | $26,640 |
| 2018 | $1,446 +0.6% | $26,640 |
| 2017 | $1,438 -11.8% | $26,640 -11.1% |
| 2016 | $1,631 -1.6% | $29,960 |
| 2015 | $1,658 -0.4% | $29,960 |
| 2014 | $1,664 -4.7% | $29,960 -9.7% |
| 2013 | $1,746 +0.1% | $33,180 |
| 2012 | $1,744 +0.2% | $33,180 |
| 2011 | $1,741 +5.2% | $33,180 -2.6% |
| 2010 | $1,655 +3.1% | $34,055 |
| 2009 | $1,604 +0.4% | $34,055 |
| 2008 | $1,597 +15.7% | -- |
| 2007 | $1,380 +0% | -- |
| 2006 | $1,380 +0.7% | -- |
| 2005 | $1,370 +35.4% | $34,055 |
| 2004 | $1,011 +51.3% | -- |
| 2003 | $668 -1.2% | -- |
| 2002 | $676 +20.5% | -- |
| 2001 | $561 +0.9% | -- |
| 2000 | $556 | -- |
Find assessor info on the county website
Monthly payment
Est. payment
Payment breakdown
Explore the cost of this home by adjusting the details. Changes won't be saved.Climate risks
Neighborhood: 44446
Nearby schools
Schools provided by the listing agent
- District: Niles CSD - 7818
Source: MLS Now. This data may not be complete. We recommend contacting the local school district to confirm school assignments for this home.

Similar homes
- $169,9004 bd3 ba1.7k sqft319 Summit Ave, Niles, OH 44446For Sale
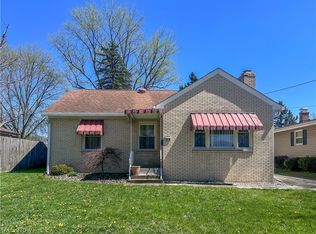 MLS ID #5200810, Carla D Cicero, Altobelli Real Estate. MLS Now
 - $202,0003 bd2 ba1.6k sqft303 N Bentley Ave, Niles, OH 44446For Sale
 MLS ID #5243210, David G Klacik, Klacik Real Estate. MLS Now
 - $160,0004 bd2 ba2.5k sqft732 Robbins Ave, Niles, OH 44446For Sale
 MLS ID #5217617, Melissa Kaufman, RE/MAX Edge Realty. MLS Now
 - $159,9003 bd1 ba988 sqft1605 Difford Dr, Niles, OH 44446For Sale
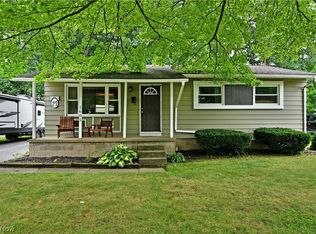 MLS ID #5231597, Brian Hoffman, Brokers Realty Group. MLS Now
