Welcome home to this adorable two-bedroom ranch that’s full of charm, comfort, and opportunity! Whether you’re just starting out, looking to downsize, or searching for a great investment, this home is sure to capture your heart. Step inside and enjoy the ease of one-floor living with a warm, inviting layout that’s ready for your personal touch. The full basement offers plenty of room for storage, hobbies, or the potential to create additional living space. Outside, you’ll appreciate the detached two-car garage, providing ample room for vehicles, tools, and toys. Conveniently located in Niles, you’ll be close to shopping, dining, parks, and everything you need while still enjoying the comfort of a quiet neighborhood. Cute, affordable, and full of potential—this is the kind of home that doesn’t stay on the market for long. Schedule your private showing today and imagine the possibilities!
Contingent
$150,000
1428 Youll St, Niles, OH 44446
2beds
944sqft
Single Family Residence
Built in 1953
6,250 Square Feet Lot
$-- Zestimate®
$159/sqft
$-- HOA
What's special
Two-bedroom ranchDetached two-car garageWarm inviting layoutOne-floor living
- 72 days
- 208
- 14
Zillow last checked:
Listing updated:
Listed by:
Annette M DePalmo 330-360-4538 DePalmo@aol.com,
CENTURY 21 Lakeside Realty
Source: MLS Now,MLS#: 5233939 Originating MLS: Youngstown Columbiana Association of REALTORS
Originating MLS: Youngstown Columbiana Association of REALTORSFacts & features
Interior
Bedrooms & bathrooms
- Bedrooms: 2
- Bathrooms: 2
- Full bathrooms: 2
- Main level bathrooms: 1
- Main level bedrooms: 2
Primary bedroom
- Description: Flooring: Wood
- Level: First
- Dimensions: 15 x 14
Bedroom
- Description: Flooring: Wood
- Level: First
- Dimensions: 8 x 9
Dining room
- Description: Flooring: Wood
- Level: First
- Dimensions: 9 x 12
Kitchen
- Description: Flooring: Linoleum
- Level: First
- Dimensions: 11 x 15
Living room
- Description: Flooring: Carpet
- Level: First
- Dimensions: 11 x 15
Sunroom
- Description: Flooring: Carpet
- Level: First
- Dimensions: 16 x 11
Heating
- Forced Air, Gas
Cooling
- Central Air
Features
- Basement: Full
- Has fireplace: No
Interior area
- Total structure area: 944
- Total interior livable area: 944 sqft
- Finished area above ground: 944
Video & virtual tour
Property
Parking
- Total spaces: 2
- Parking features: Detached, Garage
- Garage spaces: 2
Features
- Levels: One
- Stories: 1
Lot
- Size: 6,250 Square Feet
- Dimensions: 50 x 125
Details
- Parcel number: 25262700
Construction
Type & style
- Home type: SingleFamily
- Architectural style: Ranch
- Property subtype: Single Family Residence
Materials
- Aluminum Siding
- Roof: Asphalt,Fiberglass
Condition
- Year built: 1953
Utilities & green energy
- Sewer: Public Sewer
- Water: Public
Community & HOA
Community
- Subdivision: Mcevoy Hillcrest
HOA
- Has HOA: No
Location
- Region: Niles
Financial & listing details
- Price per square foot: $159/sqft
- Tax assessed value: $78,700
- Annual tax amount: $1,136
- Date on market: 8/5/2026
- Cumulative days on market: 74 days
Estimated market value
Not available
Estimated sales range
Not available
Not available
Price history
| Date | Event | Price |
|---|---|---|
| 8/5/2026 | Listed for sale | $150,000+131.1%$159/sqft |
Source:  MLS Now #5233939 Report a problem MLS Now #5233939 Report a problem | ||
| 7/18/2018 | Sold | $64,900$69/sqft |
Source: MLS Now #3975724 Report a problem | ||
Public tax history
| Year | Property taxes | Tax assessment |
|---|---|---|
| 2025 | $1,192 +0.9% | $27,550 |
| 2024 | $1,181 -2.5% | $27,550 |
| 2023 | $1,211 +18.4% | $27,550 +35.2% |
| 2022 | $1,023 -4.8% | $20,370 |
| 2021 | $1,074 -0.9% | $20,370 |
| 2020 | $1,084 -4.8% | $20,370 |
| 2019 | $1,139 +0.3% | $20,370 |
| 2018 | $1,135 +0.6% | $20,370 |
| 2017 | $1,129 +13% | $20,370 +14.1% |
| 2016 | $999 +1.1% | $17,850 |
| 2015 | $988 +101% | $17,850 |
| 2014 | $491 -13.2% | $17,850 -9.9% |
| 2013 | $566 +0.1% | $19,810 |
| 2012 | $565 +0.2% | $19,810 |
| 2011 | $564 -18.4% | $19,810 -15.3% |
| 2010 | $691 +3.1% | $23,380 |
| 2009 | $670 +0.4% | $23,380 |
| 2008 | $667 +15.7% | -- |
| 2007 | $577 -37.4% | -- |
| 2006 | $921 +0.7% | -- |
| 2005 | $915 +36.8% | $23,380 |
| 2004 | $669 +0.2% | -- |
| 2003 | $667 -0.2% | -- |
| 2002 | $669 +11.4% | -- |
| 2001 | $600 +0.7% | -- |
| 2000 | $596 | -- |
Find assessor info on the county website
Monthly payment
Est. payment
Payment breakdown
Explore the cost of this home by adjusting the details. Changes won't be saved.Climate risks
Neighborhood: 44446
Nearby schools
Schools provided by the listing agent
- District: Niles CSD - 7818
Source: MLS Now. This data may not be complete. We recommend contacting the local school district to confirm school assignments for this home.
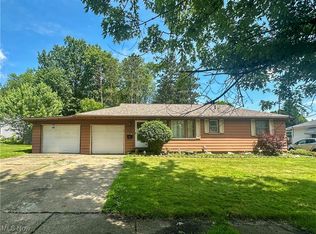
Similar homes
- $159,9003 bd1 ba988 sqft1605 Difford Dr, Niles, OH 44446For Sale
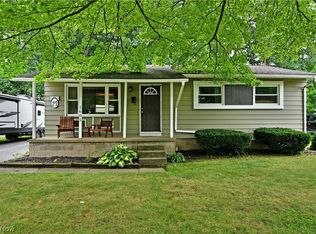 MLS ID #5231597, Brian Hoffman, Brokers Realty Group. MLS Now
 - $165,0004 bd1 ba1.2k sqft214 Oak Knoll St, Niles, OH 44446For Sale
 MLS ID #5245126, Cole Belter, RE/MAX Crossroads Properties. MLS Now
 - $199,9003 bd2 ba1.1k sqft2954 Anderson Morris Rd, Niles, OH 44446For Sale
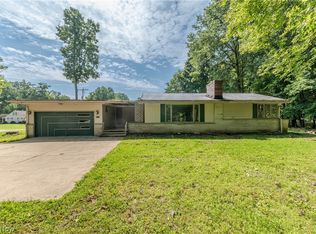 MLS ID #5240854, Dawn R Nicholas, CENTURY 21 Lakeside Realty. MLS Now
 - $115,5003 bd1 ba1.1k sqft344 Mahoning Ave, Niles, OH 44446For Sale
 MLS ID #5244430, Christine M Gallaugher, Brokers Realty Group. MLS Now
