Welcome to 5635 Yorktown Rd in Austintown! This charming 3-bedroom, 2-full-bath home offers a comfortable and functional layout with plenty of space for everyday living and entertaining.
Step inside to discover a spacious living room featuring a gas burning fireplace with built in shelving. Walk through the dining room to the large family room with stunning vaulted ceilings, creating an open and inviting atmosphere filled with natural light. The convenient first-floor laundry adds ease to your daily routine, while the well-designed floor plan provides comfortable living spaces throughout.
The partially finished basement offers additional flexible living space along with the second full bath and an additional fireplace, perfect for a recreation room, home office, workout area, or playroom. Outside, you'll find a large wood deck overlooking the backyard—an ideal setting for summer barbecues, morning coffee, or relaxing evenings with family and friends.
Conveniently located near shopping, dining, schools, and local amenities, this well-maintained home combines comfort, convenience, and value. Don't miss your opportunity to make it yours! 5635 Yorktown Rd can be your home—schedule your private showing today!
Active
Price cut: $31K (8/9)
$219,000
5635 Yorktown Ln, Youngstown, OH 44515
3beds
2,543sqft
Single Family Residence
Built in 1959
0.44 Acres Lot
$-- Zestimate®
$86/sqft
$-- HOA
What's special
Convenient first-floor laundry
- 62 days |
- 1,180 |
- 65 |
Zillow last checked:
Listing updated:
Listed by:
Jayne M Gregory 330-219-5890 RealtorJayneGregory@gmail.com,
Brokers Realty Group
Source: MLS Now,MLS#: 5216794 Originating MLS: Youngstown Columbiana Association of REALTORS
Originating MLS: Youngstown Columbiana Association of REALTORSFacts & features
Interior
Bedrooms & bathrooms
- Bedrooms: 3
- Bathrooms: 2
- Full bathrooms: 2
- Main level bathrooms: 1
- Main level bedrooms: 3
Primary bedroom
- Level: First
- Dimensions: 15 x 12
Bedroom
- Level: First
- Dimensions: 12 x 11
Bedroom
- Level: First
- Dimensions: 12 x 12
Dining room
- Level: First
- Dimensions: 12 x 9
Family room
- Description: Flooring: Carpet
- Level: First
- Dimensions: 23 x 15
Kitchen
- Level: First
- Dimensions: 12 x 10
Laundry
- Level: First
- Dimensions: 8 x 6
Living room
- Level: First
- Dimensions: 26 x 13
Heating
- Forced Air, Gas
Cooling
- Central Air, Ceiling Fan(s)
Appliances
- Included: Dishwasher, Disposal, Microwave, Range, Refrigerator
- Laundry: Washer Hookup, Gas Dryer Hookup, Main Level, Laundry Room
Features
- Ceiling Fan(s), Eat-in Kitchen, Storage, Natural Woodwork
- Basement: Interior Entry,Partially Finished
- Number of fireplaces: 1
- Fireplace features: Basement, Gas Log, Living Room, Masonry, Raised Hearth, Recreation Room
Interior area
- Total structure area: 2,543
- Total interior livable area: 2,543 sqft
- Finished area above ground: 1,805
- Finished area below ground: 738
Property
Parking
- Total spaces: 2
- Parking features: Attached, Concrete, Covered, Direct Access, Electricity, Enclosed, Garage Faces Front, Garage, Garage Door Opener, Indoor, Inside Entrance, Kitchen Level, Private, Secured, Side By Side, Storage
- Attached garage spaces: 2
Features
- Levels: Two
- Stories: 1
- Patio & porch: Covered, Deck, Front Porch, Porch
- Exterior features: Storage
Lot
- Size: 0.44 Acres
- Dimensions: 100' x 192'
- Features: < 1/2 Acre, City Lot, Flat, Front Yard, Level, Rectangular Lot
Details
- Additional structures: Shed(s)
- Parcel number: 480960034.000
- Special conditions: Standard
Construction
Type & style
- Home type: SingleFamily
- Architectural style: Ranch
- Property subtype: Single Family Residence
Materials
- Brick, Vinyl Siding
- Foundation: Block
- Roof: Asphalt,Fiberglass
Condition
- Year built: 1959
Details
- Warranty included: Yes
Utilities & green energy
- Sewer: Public Sewer
- Water: Public
Community & HOA
Community
- Security: Smoke Detector(s)
- Subdivision: Sleepy Hollow Estates
HOA
- Has HOA: No
Location
- Region: Youngstown
Financial & listing details
- Price per square foot: $86/sqft
- Tax assessed value: $166,290
- Annual tax amount: $2,791
- Date on market: 6/17/2026
- Cumulative days on market: 64 days
Estimated market value
Not available
Estimated sales range
Not available
Not available
Price history
| Date | Event | Price |
|---|---|---|
| 8/9/2026 | Price change | $219,000-12.4%$86/sqft |
Source:  MLS Now #5216794 Report a problem MLS Now #5216794 Report a problem | ||
| 6/17/2026 | Listed for sale | $250,000+204.9%$98/sqft |
Source: MLS Now #5216794 Report a problem | ||
| 2/23/2017 | Listing removed | $900 |
Source: Geisler Realty Report a problem | ||
| 2/1/2017 | Listed for rent | $900 |
Source: Geisler Realty Report a problem | ||
| 2/16/2016 | Listing removed | $900 |
Source: Geisler Realty Report a problem | ||
| 1/25/2016 | Price change | $900-5.3% |
Source: Geisler Realty, LLC #3768063 Report a problem | ||
| 1/8/2016 | Price change | $950-2.6% |
Source: Geisler Realty, LLC #3768063 Report a problem | ||
| 12/22/2015 | Price change | $975-2.5% |
Source: Geisler Realty Report a problem | ||
| 12/8/2015 | Listed for rent | $1,000 |
Source: Geisler Realty, LLC #3768063 Report a problem | ||
| 8/26/2014 | Listing removed | $1,000 |
Source: Geisler Realty Report a problem | ||
| 8/8/2014 | Listed for rent | $1,000 |
Source: Geisler Realty Report a problem | ||
| 3/26/2004 | Sold | $82,000$32/sqft |
Source: Public Record Report a problem | ||
Public tax history
| Year | Property taxes | Tax assessment |
|---|---|---|
| 2025 | $2,791 +4.8% | $58,200 |
| 2024 | $2,664 +1.6% | $58,200 |
| 2023 | $2,622 +9.5% | $58,200 +36.6% |
| 2022 | $2,395 -0.1% | $42,620 |
| 2021 | $2,396 -0.4% | $42,620 |
| 2020 | $2,406 -3.4% | $42,620 +5.9% |
| 2019 | $2,491 +0.7% | $40,250 |
| 2018 | $2,474 +3.2% | $40,250 |
| 2017 | $2,397 +6.4% | $40,250 +7.4% |
| 2016 | $2,254 +3.1% | $37,470 |
| 2015 | $2,185 -0.5% | $37,470 |
| 2014 | $2,195 +1.1% | $37,470 |
| 2013 | $2,171 +0% | $37,470 |
| 2012 | $2,171 +5.1% | $37,470 |
| 2011 | $2,064 -3.8% | $37,470 -9.2% |
| 2010 | $2,146 +8.6% | $41,270 |
| 2009 | $1,976 +0.3% | $41,270 |
| 2008 | $1,969 -0.3% | $41,270 |
| 2007 | $1,975 +2.7% | $41,270 |
| 2006 | $1,923 -5.5% | $41,270 +1.7% |
| 2005 | $2,034 -45% | $40,570 |
| 2003 | $3,696 +3.2% | -- |
| 2002 | $3,580 | -- |
| 2001 | $3,580 +1% | -- |
| 2000 | $3,546 | -- |
Find assessor info on the county website
Monthly payment
Est. payment
Payment breakdown
Explore the cost of this home by adjusting the details. Changes won't be saved.Climate risks
Neighborhood: 44515
Nearby schools
GreatSchools rating
- 8/10Austintown Intermediate SchoolGrades: 3-5Distance: 1.8 mi
- 7/10Austintown Middle SchoolGrades: 6-8Distance: 2.3 mi
- 5/10Fitch High SchoolGrades: 9-12Distance: 2 mi
Schools provided by the listing agent
- District: Austintown LSD - 5001
Source: MLS Now. This data may not be complete. We recommend contacting the local school district to confirm school assignments for this home.
- $235,3003 bd2 ba2.2k sqft5629 Yorktown Ln, Youngstown, OH 44515Off Market
- $202,9003 bd2 ba1.2k sqft5645 Yorktown Ln, Youngstown, OH 44515Off Market
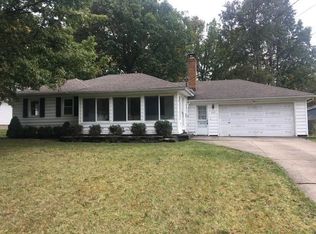
- $219,6003 bd3 ba1.8k sqft5623 Yorktown Ln, Youngstown, OH 44515Off Market
- $250,6003 bd2 ba1.4k sqft5655 Yorktown Ln, Youngstown, OH 44515Off Market
- $---- bd-- ba-- sqft5638 Tarrytown Rd, Youngstown, OH 44515Off Market
- $---- bd-- ba-- sqft5644 Tarrytown Rd, Youngstown, OH 44515Off Market
- $234,5003 bd2 ba1.2k sqft5638 Tarrytown Ln, Youngstown, OH 44515Off Market
- $183,0003 bd1 ba1.5k sqft177 Fitch Blvd, Youngstown, OH 44515Off Market
A local agent can set up tours, give advice and negotiate with sellers.
A local lender can help you make sure your offer is ready when you are.
Similar homes
- $199,9004 bd2 ba2.3k sqft4633 Barrington Dr, Austintown, OH 44515For Sale
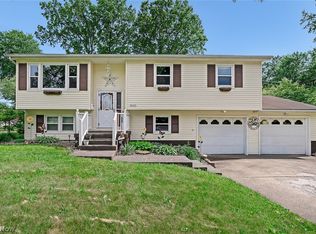 MLS ID #5221683, Rachel Draa, CENTURY 21 Lakeside Realty. MLS Now
 - $219,0004 bd2 ba1.6k sqft142 S Navarre Ave, Youngstown, OH 44515For Sale
 MLS ID #5229918, Taarek Maalouf, More Options Realty, LLC. MLS Now
 - $210,0004 bd2 ba1.5k sqft3898 New Rd, Austintown, OH 44515For Sale
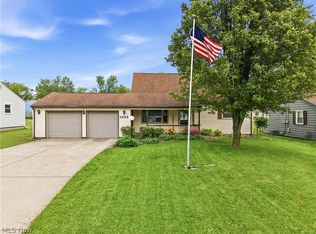 MLS ID #5208244, Malinda R Koncar, Berkshire Hathaway HomeServices Stouffer Realty. MLS Now
 - $235,0004 bd2 ba1.6k sqft2690 S Canfield Niles Rd, Youngstown, OH 44515For Sale
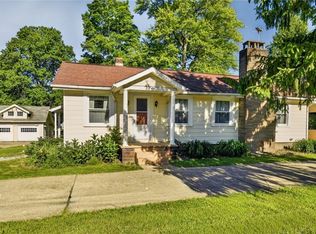 MLS ID #5215360, Katherine M Oesch, Keller Williams Chervenic Rlty. MLS Now
 - $234,9003 bd2 ba1.9k sqft1501 Ohltown McDonald Rd, Mineral Ridge, OH 44440For SaleMLS ID #5230930, Theresa Robin, Kelly Warren and Associates RE Solutions. MLS Now
- $294,5004 bd3 ba2.7k sqft2494 Ardenwood Pl, Youngstown, OH 44515For SaleMLS ID #5232285, Patty Bates, Agency Real Estate. MLS Now
- $239,0003 bd3 ba1.6k sqft3832 Edinburgh Dr, Youngstown, OH 44511For SaleMLS ID #5227613, Maureen Cline-Skowron, CENTURY 21 Lakeside Realty. MLS Now
- $239,9003 bd3 ba1.5k sqft1788 Lancaster Dr, Youngstown, OH 44511For SaleMLS ID #5228221, Mark Skowron, CENTURY 21 Lakeside Realty. MLS Now
- $284,0002 bd2 ba1.4k sqft1515 S Turner Rd, Youngstown, OH 44515For SaleMLS ID #5223199, Jennifer Lattanzio, Howard Hanna. MLS Now
- $200,0004 bd2 ba1.5k sqft4095 Kirk Rd, Youngstown, OH 44511For SaleMLS ID #5192142, Marcus A Agee, Keller Williams Chervenic Rlty. MLS Now
- $229,9004 bd2 ba1.4k sqft3504 Orchard Hill Dr, Canfield, OH 44406For SaleMLS ID #5226861, A.J. Allen, Century 21 Lakeside Realty. MLS Now
- $209,9003 bd2 ba1.7k sqft805 Trumbull Dr, Niles, OH 44446For SaleMLS ID #5223439, Susan Aliberti, Brokers Realty Group. MLS Now
- $209,5004 bd2 ba2k sqft945 Larkridge Ave, Youngstown, OH 44512For SaleMLS ID #5233966, Patty Bates, Agency Real Estate. MLS Now
- $299,9993 bd1 ba1.3k sqft6142 Fairview Rd, Youngstown, OH 44515For SaleMLS ID #5230747, Ronald J Mauch, CENTURY 21 Lakeside Realty. MLS Now
- $152,0003 bd1 ba1.5k sqft4463 Nantucket Dr, Youngstown, OH 44515For SaleMLS ID #5209819, Amanda Tharp, Century 21 Lakeside Realty. MLS Now
- $215,0003 bd3 ba1.9k sqft8225 Kenyon Dr SE, Warren, OH 44484For SaleMLS ID #5214681, Erica Winner-Sauceman, Keller Williams Legacy Group Realty. MLS Now
- $225,0003 bd2 ba1.3k sqft6788 Poland Center Dr, Youngstown, OH 44514For SaleMLS ID #5224492, Robert D Dull, NextHome GO30 Realty. MLS Now
- $175,0004 bd2 ba1.4k sqft3192 Roselawn Dr, Niles, OH 44446For SaleMLS ID #5221778, Rochelle Arriola, Berkshire Hathaway HomeServices Stouffer Realty. MLS Now
- $224,5003 bd2 ba2.2k sqft577 Geneva Ave, Struthers, OH 44471For SaleMLS ID #5216332, Holly Ritchie, Keller Williams Chervenic Rlty. MLS Now
- $220,0004 bd2 ba2.2k sqft44 Water St, Poland, OH 44514For SaleMLS ID #5224609, Michael S Narducci, Narducci Realty. MLS Now
