Brick ranch that has been beautifully maintained and updated through the years. 4 bedroom, 3 bath, first floor laundry home in a desirable Austintown neighborhood! Hardwood floors in living room, bedrooms and hallway. Backyard is stunning with beautifully lined flowers and plants. A gardener's dream!
Nestled on a quiet street in Austintown, this inviting home offers spacious living areas, a functional floor plan, and a location that’s close to shopping, dining, schools, and major highways.
Step inside to find bright, welcoming spaces perfect for both everyday living and entertaining. The kitchen provides ample cabinet and counter space, flowing into comfortable dining and living areas. Generous bedrooms offer plenty of room to relax, while the bathrooms are thoughtfully designed for convenience.
Outside, enjoy a well-maintained yard with space for outdoor gatherings, gardening, or simply relaxing.
This home has been beautifully maintained over the years. It has Luxaire A/C. Recreation room, full bath and bedroom in basement.
* Quiet residential street in Austintown
* Spacious and functional floor plan
* Bright living and dining areas
* Comfortable bedrooms with ample closet space
* Well-maintained yard
* Convenient location near shopping, restaurants, parks, and schools
* Easy access to major highways for commuting
*Pre Inspected by Bass
Don’t miss this opportunity to own a wonderful home in one of Austintown’s most convenient locations. Schedule your private showing today and see all that 2494 Ardenwood Place has to offer!
Active
Price cut: $20.5K (8/15)
$294,500
2494 Ardenwood Pl, Youngstown, OH 44515
4beds
2,703sqft
Single Family Residence
Built in 1962
0.4 Acres Lot
$-- Zestimate®
$109/sqft
$-- HOA
What's special
Brick ranchFirst floor laundryFunctional floor planQuiet street in austintownBright welcoming spacesWell-maintained yard
- 20 days |
- 1,285 |
- 56 |
Zillow last checked:
Listing updated:
Listed by:
Patty Bates 330-533-5900 sales@agencyrealestate.com,
Agency Real Estate
Source: MLS Now,MLS#: 5232285 Originating MLS: Beaver Creek Area Association of REALTORS
Originating MLS: Beaver Creek Area Association of REALTORSFacts & features
Interior
Bedrooms & bathrooms
- Bedrooms: 4
- Bathrooms: 3
- Full bathrooms: 3
- Main level bathrooms: 2
- Main level bedrooms: 3
Heating
- Baseboard
Cooling
- Central Air
Appliances
- Laundry: Main Level
Features
- Basement: Full
- Number of fireplaces: 1
Interior area
- Total structure area: 2,703
- Total interior livable area: 2,703 sqft
- Finished area above ground: 1,703
- Finished area below ground: 1,000
Video & virtual tour
Property
Parking
- Total spaces: 2
- Parking features: Attached, Garage
- Attached garage spaces: 2
Features
- Levels: One
- Stories: 1
Lot
- Size: 0.4 Acres
Details
- Parcel number: 481090138.000
- Special conditions: Standard
Construction
Type & style
- Home type: SingleFamily
- Architectural style: Ranch
- Property subtype: Single Family Residence
Materials
- Brick
- Roof: Asphalt,Fiberglass
Condition
- Year built: 1962
Utilities & green energy
- Sewer: Public Sewer
- Water: Public
Community & HOA
Community
- Subdivision: Greenbriar 02
HOA
- Has HOA: No
Location
- Region: Youngstown
Financial & listing details
- Price per square foot: $109/sqft
- Tax assessed value: $195,490
- Annual tax amount: $3,351
- Date on market: 8/1/2026
- Cumulative days on market: 20 days
Estimated market value
Not available
Estimated sales range
Not available
Not available
Price history
| Date | Event | Price |
|---|---|---|
| 8/15/2026 | Price change | $294,500-6.5%$109/sqft |
Source:  MLS Now #5232285 Report a problem MLS Now #5232285 Report a problem | ||
| 8/1/2026 | Listed for sale | $315,000$117/sqft |
Source: MLS Now #5232285 Report a problem | ||
Public tax history
| Year | Property taxes | Tax assessment |
|---|---|---|
| 2025 | $3,354 +25% | $68,420 |
| 2024 | $2,683 +0.5% | $68,420 |
| 2023 | $2,670 +25.1% | $68,420 +46.5% |
| 2022 | $2,134 -0.1% | $46,710 |
| 2021 | $2,135 -0.4% | $46,710 |
| 2020 | $2,144 +7.5% | $46,710 +14% |
| 2019 | $1,995 +0.7% | $40,970 |
| 2018 | $1,981 +3.2% | $40,970 |
| 2017 | $1,919 +1.3% | $40,970 +1.8% |
| 2016 | $1,894 +3.1% | $40,230 |
| 2015 | $1,836 -0.5% | $40,230 |
| 2014 | $1,845 +1.1% | $40,230 |
| 2013 | $1,825 +0% | $40,230 |
| 2012 | $1,824 +5.1% | $40,230 |
| 2011 | $1,735 -4% | $40,230 -7.5% |
| 2010 | $1,808 +8.6% | $43,510 |
| 2009 | $1,665 +0.3% | $43,510 |
| 2008 | $1,659 -20.3% | $43,510 |
| 2007 | $2,082 +2.7% | $43,510 |
| 2006 | $2,027 +0.3% | $43,510 +8% |
| 2005 | $2,020 -45% | $40,290 |
| 2003 | $3,670 +3.2% | -- |
| 2002 | $3,556 | -- |
| 2001 | $3,556 +1% | -- |
| 2000 | $3,521 | -- |
Find assessor info on the county website
Monthly payment
Est. payment
Payment breakdown
Explore the cost of this home by adjusting the details. Changes won't be saved.Climate risks
Neighborhood: 44515
Nearby schools
GreatSchools rating
- NAAustintown Elementary SchoolGrades: PK-2Distance: 1.1 mi
- 7/10Austintown Middle SchoolGrades: 6-8Distance: 1.1 mi
- 5/10Fitch High SchoolGrades: 9-12Distance: 1.1 mi
Schools provided by the listing agent
- District: Austintown LSD - 5001
Source: MLS Now. This data may not be complete. We recommend contacting the local school district to confirm school assignments for this home.
- $240,6003 bd2 ba1.4k sqft2474 Ardenwood Pl, Youngstown, OH 44515Off Market
- $72,3004 bd3 ba2.3k sqft2524 Ardenwood Pl, Youngstown, OH 44515Sold
- $234,2003 bd1 ba1.4k sqft2513 Frostwood Dr, Youngstown, OH 44515Off Market
- $182,0003 bd3 ba-- sqft2493 Frostwood Dr, Youngstown, OH 44515Sold
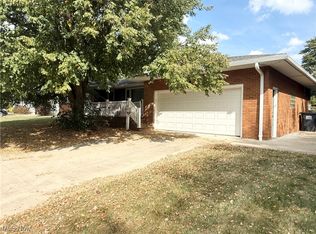
- $224,7003 bd2 ba1.3k sqft2454 Ardenwood Pl, Youngstown, OH 44515Off Market
- $271,1003 bd3 ba1.9k sqft2584 Ardenwood Pl, Youngstown, OH 44515Off Market
- $255,9003 bd2 ba1.5k sqft2495 Ardenwood Pl, Austintown, OH 44515Off Market
- $220,9003 bd2 ba1.4k sqft2553 Frostwood Dr, Youngstown, OH 44515Off Market
A local agent can set up tours, give advice and negotiate with sellers.
A local lender can help you make sure your offer is ready when you are.
Similar homes
- $284,0002 bd2 ba1.4k sqft1515 S Turner Rd, Youngstown, OH 44515For Sale
 MLS ID #5223199, Jennifer Lattanzio, Howard Hanna. MLS Now
 - $299,9993 bd1 ba1.3k sqft6142 Fairview Rd, Youngstown, OH 44515For Sale
 MLS ID #5230747, Ronald J Mauch, CENTURY 21 Lakeside Realty. MLS Now
 - $239,9003 bd3 ba1.5k sqft1788 Lancaster Dr, Youngstown, OH 44511For Sale
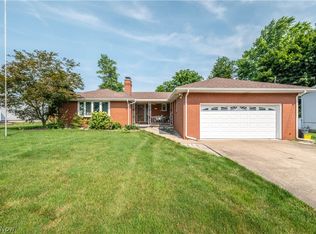 MLS ID #5228221, Mark Skowron, CENTURY 21 Lakeside Realty. MLS Now
 - $219,0003 bd2 ba2.5k sqft5635 Yorktown Ln, Youngstown, OH 44515For Sale
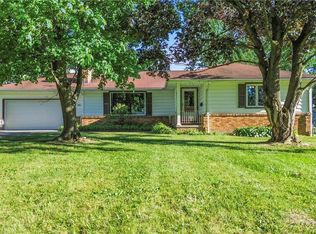 MLS ID #5216794, Jayne M Gregory, Brokers Realty Group. MLS Now
 - $235,0004 bd2 ba1.6k sqft2690 S Canfield Niles Rd, Youngstown, OH 44515For SaleMLS ID #5215360, Katherine M Oesch, Keller Williams Chervenic Rlty. MLS Now
- $219,0004 bd2 ba1.6k sqft142 S Navarre Ave, Youngstown, OH 44515For SaleMLS ID #5229918, Taarek Maalouf, More Options Realty, LLC. MLS Now
- $210,0004 bd2 ba1.5k sqft3898 New Rd, Austintown, OH 44515For SaleMLS ID #5208244, Malinda R Koncar, Berkshire Hathaway HomeServices Stouffer Realty. MLS Now
- $279,5004 bd3 ba3.1k sqft680 Forestridge Dr, Youngstown, OH 44512For SaleMLS ID #5220908, Terra O'Brien, Burgan Real Estate. MLS Now
- $299,9003 bd2 ba2.2k sqft6149 Elk Rd, Canfield, OH 44406For SaleMLS ID #5233220, Jose Medina, Keller Williams Legacy Group Realty. MLS Now
- $274,0004 bd2 ba2.3k sqft8488 Crystal Dr, Youngstown, OH 44512For SaleMLS ID #5233005, Haley Beachler, Burgan Real Estate. MLS Now
- $304,9004 bd3 ba2.3k sqft147 Mayflower Dr, Youngstown, OH 44512For SaleMLS ID #5221905, Nick Maglis, Berkshire Hathaway HomeServices Stouffer Realty. MLS Now
- $239,0003 bd3 ba1.6k sqft3832 Edinburgh Dr, Youngstown, OH 44511For SaleMLS ID #5227613, Maureen Cline-Skowron, CENTURY 21 Lakeside Realty. MLS Now
- $293,0004 bd2 ba1.4k sqft295 Cherriwood Rd, Pulaski, PA 16143For SaleMLS ID #1768210, Vickie Beckman. WPMLS
- $275,0004 bd2 ba2.2k sqft934 Larkridge Ave, Youngstown, OH 44512For SaleMLS ID #5215889, Jeri M Cameron, Berkshire Hathaway HomeServices Stouffer Realty. MLS Now
- $289,5004 bd2 ba1.8k sqft6617 Katahdin Dr, Poland, OH 44514For SaleMLS ID #5225839, Robert D Dull, NextHome GO30 Realty. MLS Now
- $278,5004 bd3 ba2.5k sqft8524 Sleepy Hollow Dr NE, Warren, OH 44484For SaleMLS ID #5229115, Shane A Shannon, Keller Williams Chervenic Rlty. MLS Now
- $354,0004 bd3 ba2.9k sqft1495 Fredrickburg Dr, Diamond, OH 44412For SaleMLS ID #5218180, Beth Ann Castner, Dermotta Real Estate LLC. MLS Now
- $260,0004 bd3 ba2k sqft8149 Glenwood Ave, Youngstown, OH 44512For SaleMLS ID #5221667, Diane L Kell, RE/MAX Edge Realty. MLS Now
- $314,0004 bd3 ba2k sqft3755 Lyntz Townline Rd SW, Warren, OH 44481For SaleMLS ID #5232847, TC Bunevich, Burgan Real Estate. MLS Now
- $329,9003 bd3 ba2.5k sqft458 Hogarth Ave, Niles, OH 44446For SaleMLS ID #5233475, Joseph A Cera, Altobelli Real Estate. MLS Now
