Perfectly positioned on a picturesque half-acre lot backing directly to Stevens Park, this stately two-story home offers timeless character, exceptional space, and an unbeatable location. Beautifully maintained and admired for its curb appeal, the home features a striking stone façade, mature landscaping, and an oversized driveway that creates a memorable first impression.
Inside, a welcoming foyer opens to a spacious living room with a charming bay window and decorative fireplace, a formal dining room, and a beautiful sunroom overlooking the backyard. The eat-in kitchen includes all appliances, a convenient planning desk, and plenty of cupboard space. Just beyond, the cozy wood-paneled family room features a gas fireplace and a door leading to the covered patio. An adjacent mudroom has excellent potential to become a first-floor laundry. A full bath completes the main level. Upstairs, you'll find three nice-sized bedrooms, each with dual closets, along with a full bath offering both a separate tub and shower. The second-floor hallway includes a large cedar closet and an additional linen closet. There is no shortage of closet space in this home! The finished basement expands the living space with a rec room featuring a large wet bar, a third fireplace, a bonus room, laundry area, storage space, and an additional bathroom. The backyard is a quiet oasis with a long covered patio, mature trees, and expansive green space that seamlessly connects to Stevens Park. Enjoy easy access to walking trails, pickleball courts, a disc golf course, playground, and soccer fields—making it effortless to stay active while enjoying the beauty of nature. With more than 2,500 square feet of living space, plus the finished basement, this lovingly cared-for home combines generous room sizes, remarkable storage, and an extraordinary park-side setting. This is truly a special property that has been cherished for years and is ready to welcome its next owners.
Active
Price cut: $30K (8/16)
$329,900
458 Hogarth Ave, Niles, OH 44446
3beds
2,542sqft
Single Family Residence
Built in 1956
0.5 Acres Lot
$-- Zestimate®
$130/sqft
$-- HOA
What's special
Gas fireplaceGenerous room sizesBonus roomWelcoming foyerOversized drivewayCharming bay windowDecorative fireplace
- 36 days
- 1,475
- 75
Zillow last checked:
Listing updated:
Listed by:
Joseph A Cera 330-652-0200 jerryaltobelli14@gmail.com,
Altobelli Real Estate
Source: MLS Now,MLS#: 5233475 Originating MLS: Youngstown Columbiana Association of REALTORS
Originating MLS: Youngstown Columbiana Association of REALTORSFacts & features
Interior
Bedrooms & bathrooms
- Bedrooms: 3
- Bathrooms: 3
- Full bathrooms: 3
- Main level bathrooms: 1
Primary bedroom
- Description: Flooring: Carpet
- Level: Second
- Dimensions: 18 x 14
Bedroom
- Description: Flooring: Wood
- Level: Second
- Dimensions: 18 x 10
Bedroom
- Description: Flooring: Wood
- Level: Second
- Dimensions: 14 x 9
Bonus room
- Description: Flooring: Linoleum
- Level: First
- Dimensions: 11 x 10
Dining room
- Description: Flooring: Carpet
- Level: First
- Dimensions: 13 x 10
Family room
- Description: Gas Fireplace,Flooring: Carpet
- Features: Fireplace
- Level: First
- Dimensions: 13 x 12
Kitchen
- Description: Flooring: Laminate
- Level: First
- Dimensions: 18 x 10
Living room
- Description: Faux Fireplace,Flooring: Carpet
- Level: First
- Dimensions: 21 x 16
Other
- Description: Additional room can be used as a bedroom,Flooring: Ceramic Tile
- Level: Basement
- Dimensions: 14 x 13
Recreation
- Description: Gas Fireplace,Flooring: Carpet
- Features: Wet Bar, Fireplace
- Level: Basement
- Dimensions: 28 x 16
Sunroom
- Description: Sun Room w/View of Steven’s Park,Flooring: Carpet
- Level: First
- Dimensions: 14 x 13
Heating
- Forced Air, Gas
Cooling
- Central Air
Appliances
- Included: Dryer, Dishwasher, Range, Refrigerator, Washer
- Laundry: In Basement
Features
- Wet Bar, Bookcases, Built-in Features, Cedar Closet(s), Ceiling Fan(s), Entrance Foyer, Eat-in Kitchen, His and Hers Closets, Multiple Closets
- Basement: Full,Finished,Storage Space
- Number of fireplaces: 2
- Fireplace features: Family Room, Gas
Interior area
- Total structure area: 2,542
- Total interior livable area: 2,542 sqft
- Finished area above ground: 2,542
Video & virtual tour
Property
Parking
- Total spaces: 2
- Parking features: Attached, Garage
- Attached garage spaces: 2
Features
- Levels: Two
- Stories: 2
- Patio & porch: Covered, Enclosed, Front Porch, Patio, Porch
Lot
- Size: 0.5 Acres
Details
- Parcel number: 25203000
- Special conditions: Standard
Construction
Type & style
- Home type: SingleFamily
- Architectural style: Traditional
- Property subtype: Single Family Residence
Materials
- Brick, Vinyl Siding
- Roof: Asphalt,Fiberglass
Condition
- Year built: 1956
Utilities & green energy
- Sewer: Public Sewer
- Water: Public
Community & HOA
HOA
- Has HOA: No
Location
- Region: Niles
Financial & listing details
- Price per square foot: $130/sqft
- Tax assessed value: $219,800
- Annual tax amount: $2,812
- Date on market: 8/4/2026
- Cumulative days on market: 37 days
Estimated market value
Not available
Estimated sales range
Not available
Not available
Price history
| Date | Event | Price |
|---|---|---|
| 8/16/2026 | Price change | $329,900-8.3%$130/sqft |
Source:  MLS Now #5233475 Report a problem MLS Now #5233475 Report a problem | ||
| 8/4/2026 | Listed for sale | $359,900+316.1%$142/sqft |
Source: MLS Now #5233475 Report a problem | ||
| 5/17/1995 | Sold | $86,500$34/sqft |
Source: Public Record Report a problem | ||
Public tax history
| Year | Property taxes | Tax assessment |
|---|---|---|
| 2025 | $2,812 +0.4% | $76,930 |
| 2024 | $2,800 -3.4% | $76,930 |
| 2023 | $2,898 +28.8% | $76,930 +40.4% |
| 2022 | $2,249 -4.8% | $54,810 |
| 2021 | $2,362 -0.9% | $54,810 |
| 2020 | $2,384 +0.7% | $54,810 +4.8% |
| 2019 | $2,367 +0.3% | $52,290 |
| 2018 | $2,360 +0.6% | $52,290 |
| 2017 | $2,347 +3.2% | $52,290 +3.5% |
| 2016 | $2,275 +1.1% | $50,540 |
| 2015 | $2,249 -0.3% | $50,540 |
| 2014 | $2,257 -0.5% | $50,540 -4.8% |
| 2013 | $2,269 +0.1% | $53,100 |
| 2012 | $2,267 +0.2% | $53,100 +0% |
| 2011 | $2,262 -10.6% | $53,095 -14.8% |
| 2010 | $2,531 +3.1% | $62,335 |
| 2009 | $2,454 +0.4% | $62,335 |
| 2008 | $2,443 +15.7% | -- |
| 2007 | $2,111 -14% | -- |
| 2006 | $2,455 +0.7% | -- |
| 2005 | $2,438 +13.2% | $62,335 |
| 2004 | $2,154 +0.2% | -- |
| 2003 | $2,149 -0.2% | -- |
| 2002 | $2,154 +18.2% | -- |
| 2001 | $1,822 +0.7% | -- |
| 2000 | $1,809 | -- |
Find assessor info on the county website
Monthly payment
Est. payment
Payment breakdown
Explore the cost of this home by adjusting the details. Changes won't be saved.Climate risks
Neighborhood: 44446
Nearby schools
Schools provided by the listing agent
- District: Niles CSD - 7818
Source: MLS Now. This data may not be complete. We recommend contacting the local school district to confirm school assignments for this home.

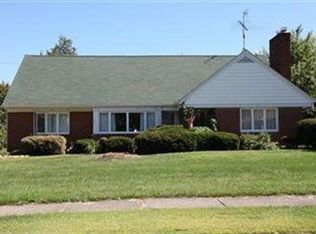
Similar homes
- $329,0005 bd3 ba2.8k sqft29 S Bentley Ave, Niles, OH 44446For Sale
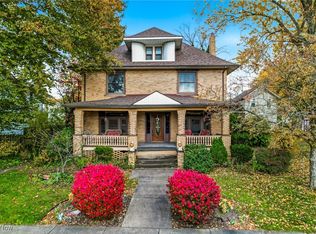 MLS ID #5170301, Leslie A Cornicello, William Zamarelli, Inc.. MLS Now
 - $244,9003 bd2 ba2.1k sqft1686 Roosevelt Ave, Niles, OH 44446For Sale
 MLS ID #5225426, Matthew Jones, Zamarelli Realty, LLC. MLS Now
 - $--3 bd3 ba2.8k sqft2248 Crestmont Dr, Girard, OH 44420Auction
 Auction.com 2
 - $275,0004 bd4 ba3k sqft1717 Stillwagon Rd, Niles, OH 44446For Sale
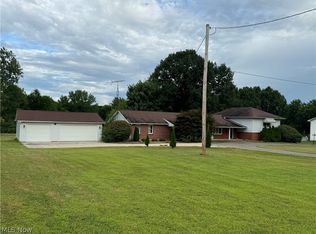 MLS ID #5204555, Kathy M Miller, Brighton Realty & Management. MLS Now
