Custom built in 1960, 2 owner home on .5 acre lot. Remodeled 3-4 Bedroom, 2.5 bath Classic center-hall Colonial. with laundry on 2nd floor. Just over 2100 sq.ft.of living space (Auditor's website sq. ft. does not incl. primary bathroom & attic bonus room). Slate foyer entry w/ closet. Updated Half bath with Marble feature walls. Beautiful, refinished oak hardwood floors throughout. Open LR/DR, wood-burning f/p, built-in bookshelves, chair rail in DR, crown molding, new vinyl windows. Wood paneled FR with gas f/p, and access to enclosed Sunroom with Cedar wood ceiling. Updated eat-in kitchen with stained wood cabinets, granite counters, LVT floors & stainless appliances. 2nd Floor has 3 spacious BR's & Updated Bathrooms. Main bath w/laundry, washer & gas dryer hookup. Primary with en suite bathroom and 4 closets. Finished 12x18 room on 3rd flr. can be 4th BR, den, office, game room (no ductwork-heat naturally rises and no C/A to 3rd flr.). Basement w/part crawl space under FR, 150 amp elect. service, updated plumbing stacks, Higher efficiency Furnace & AC. Waterproofing (2002). 2 Wood working benches in basement along with Canning station. Bonus 2+ car gravel pad for additional parking & fenced in area for pet, hot tub or entertainment area. Home Warranty incl. MUST SEE! Make Appt! (Agent Owned)
Active
$344,900
825 Ravine Dr, Youngstown, OH 44505
4beds
3,010sqft
Single Family Residence
Built in 1960
0.5 Acres Lot
$-- Zestimate®
$115/sqft
$-- HOA
What's special
Stainless appliancesCrown moldingGranite countersUpdated bathroomsBuilt-in bookshelvesLvt floorsNew vinyl windows
- 6 days
- 205
- 16
Zillow last checked:
Listing updated:
Listed by:
Janeen R Shackelford 330-984-2900 janeen.shackelford@brokersSOLD.com,
Brokers Realty Group
Source: MLS Now,MLS#: 5250279 Originating MLS: Stark Trumbull Area REALTORS
Originating MLS: Stark Trumbull Area REALTORSFacts & features
Interior
Bedrooms & bathrooms
- Bedrooms: 4
- Bathrooms: 3
- Full bathrooms: 2
- 1/2 bathrooms: 1
- Main level bathrooms: 1
Primary bedroom
- Description: with En Suite Bathroom,Flooring: Hardwood
- Features: Window Treatments
- Level: Second
- Dimensions: 13 x 17
Bedroom
- Description: Flooring: Hardwood
- Level: Second
- Dimensions: 13 x 13
Bedroom
- Description: Flooring: Hardwood
- Features: Window Treatments
- Level: Second
- Dimensions: 12 x 14
Primary bathroom
- Description: Tiled Feature Wall & Vanity with Marble Top,Flooring: Luxury Vinyl Tile
- Features: Stone Counters, Window Treatments
- Level: Second
- Dimensions: ND x ND
Bathroom
- Description: Laundry Room inside Main Bathroom,Flooring: Luxury Vinyl Tile
- Features: Granite Counters, Window Treatments
- Level: Second
- Dimensions: ND x ND
Bonus room
- Description: Flooring: Hardwood
- Level: Third
- Dimensions: 12 x 18
Dining room
- Description: Flooring: Hardwood
- Features: Chandelier, Window Treatments
- Level: First
- Dimensions: 12 x 14
Eat in kitchen
- Description: Flooring: Luxury Vinyl Tile
- Features: Granite Counters, Walk-In Closet(s), Window Treatments
- Level: First
- Dimensions: 14 x 10
Entry foyer
- Description: Flooring: Slate
- Level: First
- Dimensions: 4 x 14
Family room
- Description: Flooring: Hardwood
- Features: Bookcases, Window Treatments
- Level: First
- Dimensions: 19 x 12
Living room
- Description: Flooring: Hardwood
- Features: Bookcases, Fireplace, Window Treatments
- Level: First
- Dimensions: 14 x 22
Sunroom
- Description: Cedar Ceiling,Flooring: Carpet
- Level: First
- Dimensions: 11 x 12
Heating
- Forced Air, Fireplace(s), Gas
Cooling
- Central Air, Ceiling Fan(s)
Appliances
- Included: Dishwasher, Disposal, Microwave, Range, Washer
- Laundry: Washer Hookup, Gas Dryer Hookup, In Bathroom, Laundry Tub, Sink, Upper Level
Features
- Bookcases, Ceiling Fan(s), Double Vanity, Entrance Foyer, Eat-in Kitchen, Granite Counters, His and Hers Closets, Multiple Closets, Open Floorplan, Other, Pantry, Natural Woodwork
- Windows: Blinds, Double Pane Windows, Drapes, ENERGY STAR Qualified Windows, Screens, Window Treatments
- Basement: Partial
- Number of fireplaces: 2
- Fireplace features: Double Sided, Family Room, Gas Log, Living Room, Gas, Wood Burning
Interior area
- Total structure area: 3,010
- Total interior livable area: 3,010 sqft
- Finished area above ground: 2,170
- Finished area below ground: 840
Video & virtual tour
Property
Parking
- Total spaces: 2
- Parking features: Additional Parking, Attached, Garage, Garage Door Opener, Gravel, Garage Faces Side
- Attached garage spaces: 2
Features
- Levels: Three Or More
- Stories: 3
- Patio & porch: Rear Porch, Enclosed, Glass Enclosed, Patio, Porch, Screened
- Exterior features: Other
- Pool features: None
- Fencing: Chain Link,Partial
- Has view: Yes
- View description: City, Neighborhood
Lot
- Size: 0.5 Acres
- Features: Back Yard, Corner Lot, City Lot, Front Yard
Details
- Parcel number: 12050100
- Special conditions: Standard
Construction
Type & style
- Home type: SingleFamily
- Architectural style: Colonial,Conventional
- Property subtype: Single Family Residence
Materials
- Brick, Vinyl Siding
- Foundation: Block
- Roof: Asphalt,Fiberglass
Condition
- Updated/Remodeled
- Year built: 1960
Details
- Warranty included: Yes
Utilities & green energy
- Sewer: Public Sewer
- Water: Public
Community & HOA
Community
- Security: Security System, Carbon Monoxide Detector(s), Smoke Detector(s)
- Subdivision: Blewitt 02
HOA
- Has HOA: No
Location
- Region: Youngstown
Financial & listing details
- Price per square foot: $115/sqft
- Tax assessed value: $145,800
- Annual tax amount: $2,661
- Date on market: 10/3/2026
- Listing terms: Cash,Conventional,FHA,VA Loan
Estimated market value
Not available
Estimated sales range
Not available
Not available
Price history
| Date | Event | Price |
|---|---|---|
| 10/3/2026 | Listed for sale | $344,900+274.9%$115/sqft |
Source:  MLS Now #5250279 Report a problem MLS Now #5250279 Report a problem | ||
| 9/27/2013 | Sold | $92,000$31/sqft |
Source: MLS Now #3416178 Report a problem | ||
Public tax history
| Year | Property taxes | Tax assessment |
|---|---|---|
| 2025 | $2,661 +0.3% | $51,040 |
| 2024 | $2,652 -0.4% | $51,040 |
| 2023 | $2,664 +9% | $51,040 +35.3% |
| 2022 | $2,443 -0.2% | $37,730 |
| 2021 | $2,447 -0.2% | $37,730 |
| 2020 | $2,452 -1.1% | $37,730 +12.2% |
| 2019 | $2,479 +0.6% | $33,640 |
| 2018 | $2,464 +2.8% | $33,640 |
| 2017 | $2,397 +0.4% | $33,640 +1.7% |
| 2016 | $2,387 -0.5% | $33,080 |
| 2015 | $2,399 -2% | $33,080 |
| 2014 | $2,447 +43.7% | $33,080 |
| 2013 | $1,703 +0.1% | $33,080 |
| 2012 | $1,700 -1.2% | $33,080 +0% |
| 2011 | $1,721 +31.6% | $33,075 +16.2% |
| 2010 | $1,307 +0.2% | $28,455 |
| 2009 | $1,304 +0.1% | $28,455 |
| 2008 | $1,304 +4.1% | -- |
| 2007 | $1,252 -28.9% | -- |
| 2006 | $1,761 -27.9% | -- |
| 2005 | $2,444 +27.1% | $40,075 |
| 2004 | $1,922 +6.6% | -- |
| 2003 | $1,804 +0.9% | -- |
| 2002 | $1,787 -2.7% | -- |
| 2001 | $1,837 -0.1% | -- |
| 2000 | $1,840 | -- |
Find assessor info on the county website
Monthly payment
Est. payment
Payment breakdown
Explore the cost of this home by adjusting the details. Changes won't be saved.Climate risks
Neighborhood: 44505
Nearby schools
Schools provided by the listing agent
- District: Liberty LSD - 7813
Source: MLS Now. This data may not be complete. We recommend contacting the local school district to confirm school assignments for this home.

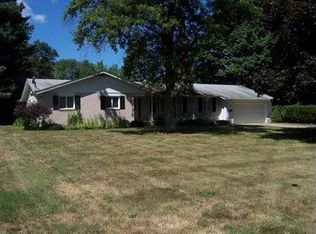
Similar homes
- $289,9004 bd3 ba4.4k sqft1109 Mansell Dr, Youngstown, OH 44505For Sale
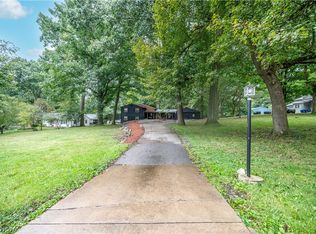 MLS ID #5245679, Tibitha A Matheney, CENTURY 21 Lakeside Realty. MLS Now
 - $349,9003 bd3 ba2.2k sqft2006 Powder Mill Run, Youngstown, OH 44505For Sale
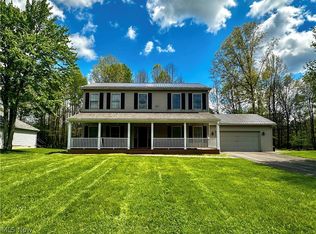 MLS ID #5209052, Jason J Altobelli, Altobelli Real Estate. MLS Now
 - $319,9004 bd3 ba2.3k sqft(Undisclosed Address), Niles, OH 44446For Sale
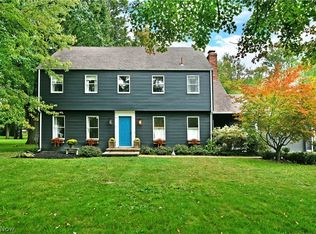 MLS ID #5249119, Melissa A Palmer, Brokers Realty Group. MLS Now
 - $224,9003 bd2 ba1.6k sqft1700 Rockwood Dr, Youngstown, OH 44505For Sale
 MLS ID #5249480, Melissa A Palmer, Brokers Realty Group. MLS Now
