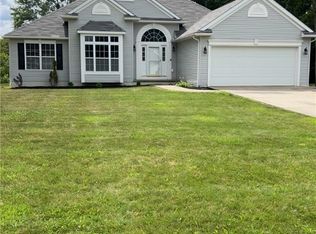
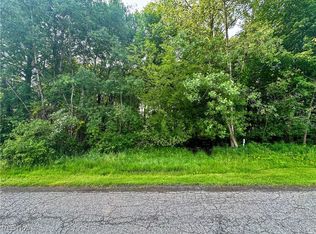
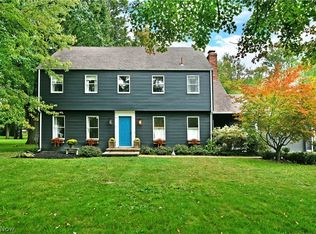
NICE PRICE REDUCTION! Welcome to this spacious 2,240 square foot home nestled on a generous lot in a desirable Liberty Township neighborhood. Offering an ideal blend of comfortable living space and privacy, this home features a serene backyard with a deck perfect for relaxing or entertaining, along with a charming covered front porch that spans the length of the home. Inside, vaulted ceilings and an open, inviting layout create a bright and airy feel throughout the main level. The welcoming foyer leads to a private office with double doors, a formal dining room and a spacious eat-in kitchen designed for everyday living and gatherings alike. A cozy family room with fireplace, convenient mud room and half bath complete the main floor. Upstairs, the large primary suite offers an attached bath and several closets, including a large walk-in. Two additional bedrooms and a full bath offer inviting space for loved ones and guests. The oversized second-floor laundry room provides exceptional convenience right where it's needed most! Additional highlights of this lovely home include a full basement, newer metal roof and an attached two-car garage. With its spacious interior, peaceful setting and expansive lot, this home offers the perfect combination of comfort, privacy and neighborhood charm.
Active
Price cut: $35K (10/5)
$349,900
2006 Powder Mill Run, Youngstown, OH 44505
3beds
2,240sqft
Single Family Residence
Built in 2000
0.45 Acres Lot
$-- Zestimate®
$156/sqft
$-- HOA
What's special
Open inviting layoutWelcoming foyerVaulted ceilingsGenerous lotAttached two-car garageFormal dining roomExpansive lot
- 151 days
- 129
- 2
Zillow last checked:
Listing updated:
Listed by:
Jason J Altobelli 330-652-0200 jerryaltobelli14@gmail.com,
Altobelli Real Estate
Source: MLS Now,MLS#: 5209052 Originating MLS: Youngstown Columbiana Association of REALTORS
Originating MLS: Youngstown Columbiana Association of REALTORSFacts & features
Interior
Bedrooms & bathrooms
- Bedrooms: 3
- Bathrooms: 3
- Full bathrooms: 2
- 1/2 bathrooms: 1
- Main level bathrooms: 1
Primary bedroom
- Level: Second
- Dimensions: ND x ND
Bedroom
- Level: Second
- Dimensions: ND x ND
Bedroom
- Level: Second
- Dimensions: ND x ND
Primary bathroom
- Level: Second
- Dimensions: ND x ND
Bathroom
- Description: Half-bath
- Level: First
- Dimensions: ND x ND
Bathroom
- Level: Second
- Dimensions: ND x ND
Dining room
- Level: First
- Dimensions: ND x ND
Eat in kitchen
- Level: First
- Dimensions: ND x ND
Entry foyer
- Level: First
- Dimensions: ND x ND
Family room
- Level: First
- Dimensions: ND x ND
Laundry
- Level: Second
- Dimensions: ND x ND
Office
- Level: First
- Dimensions: ND x ND
Heating
- Forced Air, Gas
Cooling
- Central Air
Appliances
- Laundry: Laundry Room, Upper Level
Features
- Built-in Features, Ceiling Fan(s), Entrance Foyer, Eat-in Kitchen, Vaulted Ceiling(s), Walk-In Closet(s)
- Basement: Full
- Number of fireplaces: 1
- Fireplace features: Family Room
Interior area
- Total structure area: 2,240
- Total interior livable area: 2,240 sqft
- Finished area above ground: 2,240
Video & virtual tour
Property
Parking
- Total spaces: 2
- Parking features: Attached, Garage
- Attached garage spaces: 2
Features
- Levels: Two
- Stories: 2
- Patio & porch: Covered, Deck, Front Porch
Lot
- Size: 0.45 Acres
Details
- Parcel number: 12764591
Construction
Type & style
- Home type: SingleFamily
- Architectural style: Colonial
- Property subtype: Single Family Residence
Materials
- Vinyl Siding, Wood Siding
- Roof: Asphalt,Fiberglass,Metal
Condition
- Year built: 2000
Utilities & green energy
- Sewer: Public Sewer
- Water: Public
Community & HOA
Community
- Subdivision: Powder Mill Run
HOA
- Has HOA: No
Location
- Region: Youngstown
Financial & listing details
- Price per square foot: $156/sqft
- Tax assessed value: $246,300
- Annual tax amount: $4,632
- Date on market: 5/11/2026
- Cumulative days on market: 154 days
Estimated market value
Not available
Estimated sales range
Not available
Not available
Price history
| Date | Event | Price |
|---|---|---|
| 10/5/2026 | Price change | $349,900-9.1%$156/sqft |
Source:  MLS Now #5209052 Report a problem MLS Now #5209052 Report a problem | ||
| 8/31/2026 | Price change | $384,900-3.8%$172/sqft |
Source: MLS Now #5209052 Report a problem | ||
| 6/15/2026 | Price change | $399,900-11.1%$179/sqft |
Source: MLS Now #5209052 Report a problem | ||
| 5/11/2026 | Listed for sale | $449,900+278.1%$201/sqft |
Source: MLS Now #5209052 Report a problem | ||
| 3/30/2012 | Sold | $119,000-0.8%$53/sqft |
Source: MLS Now #3275996 Report a problem | ||
| 3/8/2012 | Price change | $119,900-4%$54/sqft |
Source: Homepath #3275996 Report a problem | ||
| 2/19/2012 | Price change | $124,900-3.8%$56/sqft |
Source: Homepath #3275996 Report a problem | ||
| 1/31/2012 | Price change | $129,900-7.1%$58/sqft |
Source: Homepath #3275996 Report a problem | ||
| 1/15/2012 | Price change | $139,900-3.5%$62/sqft |
Source: Homepath #3275996 Report a problem | ||
| 12/17/2011 | Price change | $144,900-6.5%$65/sqft |
Source: Homepath #3275996 Report a problem | ||
| 11/16/2011 | Listed for sale | $154,900-10.2%$69/sqft |
Source: Western Reserve Realty Group Inc #3275996 Report a problem | ||
| 2/18/2009 | Listing removed | $172,527$77/sqft |
Source: Listhub #1543781 Report a problem | ||
| 12/18/2008 | Price change | $172,527-2.8%$77/sqft |
Source: Listhub #1543781 Report a problem | ||
| 10/16/2008 | Listed for sale | $177,527+886.3%$79/sqft |
Source: Listhub #1543781 Report a problem | ||
| 12/28/2007 | Sold | $18,000$8/sqft |
Source: Public Record Report a problem | ||
Public tax history
| Year | Property taxes | Tax assessment |
|---|---|---|
| 2025 | $4,632 -5.7% | $86,210 |
| 2024 | $4,911 +5.9% | $86,210 |
| 2023 | $4,638 +21.5% | $86,210 +50.9% |
| 2022 | $3,818 -2.2% | $57,120 +3% |
| 2021 | $3,903 +4.2% | $55,480 |
| 2020 | $3,746 +0.2% | $55,480 +15.3% |
| 2019 | $3,740 -1.7% | $48,130 |
| 2018 | $3,805 +3.2% | $48,130 |
| 2017 | $3,687 +9.5% | $48,130 +7.4% |
| 2016 | $3,365 +0.1% | $44,800 |
| 2015 | $3,361 +0.1% | $44,800 |
| 2014 | $3,357 -2.2% | $44,800 -4.8% |
| 2013 | $3,432 -0.7% | $47,080 |
| 2012 | $3,457 +2.5% | $47,080 +0% |
| 2011 | $3,372 -8.9% | $47,075 -14.7% |
| 2010 | $3,702 +0.2% | $55,160 |
| 2009 | $3,693 +0.1% | $55,160 |
| 2008 | $3,691 +4.1% | -- |
| 2007 | $3,546 -0.2% | -- |
| 2006 | $3,553 -0.5% | -- |
| 2005 | $3,570 -10.9% | $55,160 |
| 2004 | $4,005 +35.2% | -- |
| 2003 | $2,962 +0.9% | -- |
| 2002 | $2,935 +2.7% | -- |
| 2001 | $2,858 | -- |
Find assessor info on the county website
Monthly payment
Est. payment
Payment breakdown
Explore the cost of this home by adjusting the details. Changes won't be saved.Climate risks
Neighborhood: 44505
Nearby schools
Schools provided by the listing agent
- District: Liberty LSD - 7813
Source: MLS Now. This data may not be complete. We recommend contacting the local school district to confirm school assignments for this home.
Similar homes
- $344,9004 bd3 ba3k sqft825 Ravine Dr, Youngstown, OH 44505For Sale
 MLS ID #5250279, Janeen R Shackelford, Brokers Realty Group. MLS Now
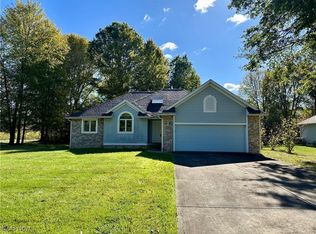
 - $264,9003 bd2 ba1.5k sqft2010 Powder Mill Run, Youngstown, OH 44505For Sale
 MLS ID #5167031, Jason J Altobelli, Altobelli Real Estate. MLS Now
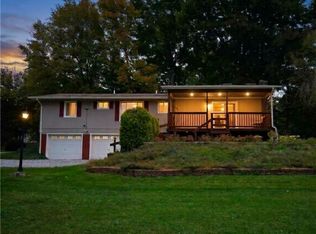
 - $345,0003 bd2 ba1.4k sqft1916 Brookfield Rd, Hubbard, OH 44425For Sale
 MLS ID #5249983, Tim Hopkinson, Howard Hanna. MLS Now
 - $319,9004 bd3 ba2.3k sqft(Undisclosed Address), Niles, OH 44446For Sale
 MLS ID #5249119, Melissa A Palmer, Brokers Realty Group. MLS Now
