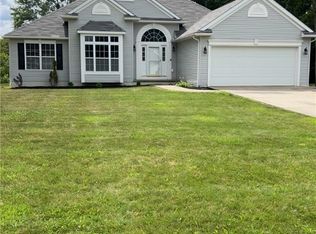
Quite the ranch! Discover your dream home in this wonderful ranch-style house, perfectly situated on a half-acre corner lot on a serene, dead-end street. Step inside the house to find a modern, open floor plan highlighted by a vaulted living room with a brick fireplace and a large dining area with access to the patio and two bay windows that flood the space with natural light. The spacious kitchen, complete with a breakfast bar, offers ample space for meal prep and casual dining. Retreat to the primary bedroom, where you'll find a spacious walk-in closet and an attached bath that feels like a personal spa, featuring skylights, a soaking tub, and a separate shower. Two additional bedrooms, a full bath, and a convenient laundry closet complete the main-level layout. A full basement provides plenty of storage space, while the two-car attached garage keeps vehicles and equipment protected from the elements.
Active
Price cut: $10.1K (10/5)
$264,900
2010 Powder Mill Run, Youngstown, OH 44505
3beds
1,563sqft
Single Family Residence
Built in 1998
0.5 Acres Lot
$-- Zestimate®
$169/sqft
$-- HOA
What's special
Two-car attached garageSerene dead-end streetModern open floor planSoaking tubBreakfast barHalf-acre corner lotBrick fireplace
- 357 days
- 258
- 9
Zillow last checked:
Listing updated:
Listed by:
Jason J Altobelli 330-652-0200 jerryaltobelli14@gmail.com,
Altobelli Real Estate
Source: MLS Now,MLS#: 5167031 Originating MLS: Youngstown Columbiana Association of REALTORS
Originating MLS: Youngstown Columbiana Association of REALTORSFacts & features
Interior
Bedrooms & bathrooms
- Bedrooms: 3
- Bathrooms: 2
- Full bathrooms: 2
- Main level bathrooms: 2
- Main level bedrooms: 3
Primary bedroom
- Level: First
- Dimensions: ND x ND
Bedroom
- Level: First
- Dimensions: ND x ND
Bedroom
- Level: First
- Dimensions: ND x ND
Primary bathroom
- Level: First
- Dimensions: ND x ND
Bathroom
- Level: First
- Dimensions: ND x ND
Dining room
- Level: First
- Dimensions: ND x ND
Kitchen
- Level: First
- Dimensions: ND x ND
Living room
- Level: First
- Dimensions: ND x ND
Heating
- Forced Air, Gas
Cooling
- Central Air
Appliances
- Laundry: Main Level
Features
- Cathedral Ceiling(s), Eat-in Kitchen, Open Floorplan
- Basement: Full
- Number of fireplaces: 1
- Fireplace features: Living Room
Interior area
- Total structure area: 1,563
- Total interior livable area: 1,563 sqft
- Finished area above ground: 1,563
Video & virtual tour
Property
Parking
- Total spaces: 2
- Parking features: Attached, Driveway, Garage
- Attached garage spaces: 2
Features
- Levels: One
- Stories: 1
- Patio & porch: Covered, Front Porch, Porch
Lot
- Size: 0.5 Acres
- Features: Corner Lot
Details
- Parcel number: 12764589
- Special conditions: Standard
Construction
Type & style
- Home type: SingleFamily
- Architectural style: Ranch
- Property subtype: Single Family Residence
Materials
- Frame, Wood Siding
- Roof: Asphalt,Fiberglass
Condition
- Year built: 1998
Utilities & green energy
- Sewer: Public Sewer
- Water: Public
Community & HOA
Community
- Subdivision: Powder Mill Run 1
HOA
- Has HOA: No
Location
- Region: Youngstown
Financial & listing details
- Price per square foot: $169/sqft
- Tax assessed value: $206,700
- Annual tax amount: $3,895
- Date on market: 10/24/2025
- Cumulative days on market: 360 days
Estimated market value
Not available
Estimated sales range
Not available
Not available
Price history
| Date | Event | Price |
|---|---|---|
| 10/5/2026 | Price change | $264,900-3.7%$169/sqft |
Source:  MLS Now #5167031 Report a problem MLS Now #5167031 Report a problem | ||
| 8/31/2026 | Price change | $275,000-3.5%$176/sqft |
Source: MLS Now #5167031 Report a problem | ||
| 6/15/2026 | Price change | $285,000-68.3%$182/sqft |
Source: MLS Now #5167031 Report a problem | ||
| 3/17/2026 | Price change | $899,900-5.3%$576/sqft |
Source: MLS Now #5167031 Report a problem | ||
| 10/24/2025 | Listed for sale | $950,000+363.4%$608/sqft |
Source: MLS Now #5167031 Report a problem | ||
| 1/11/2022 | Sold | $205,000-6.8%$131/sqft |
Source: MLS Now #4337862 Report a problem | ||
| 12/13/2021 | Pending sale | $219,900$141/sqft |
Source: MLS Now #4337862 Report a problem | ||
Public tax history
| Year | Property taxes | Tax assessment |
|---|---|---|
| 2025 | $4,213 +8.6% | $72,350 |
| 2024 | $3,881 -0.5% | $72,350 |
| 2023 | $3,899 +20.2% | $72,350 +49.4% |
| 2022 | $3,244 -0.2% | $48,440 |
| 2021 | $3,250 -0.2% | $48,440 |
| 2020 | $3,257 -0.9% | $48,440 +15% |
| 2019 | $3,285 -4.9% | $42,110 |
| 2018 | $3,453 +11.1% | $42,110 |
| 2017 | $3,107 -2.2% | $42,110 -0.4% |
| 2016 | $3,179 +0.1% | $42,280 |
| 2015 | $3,174 +0.1% | $42,280 |
| 2014 | $3,170 -2.2% | $42,280 -4.8% |
| 2013 | $3,240 +0.1% | $44,420 |
| 2012 | $3,236 -1.2% | $44,420 +0% |
| 2011 | $3,274 -1.7% | $44,415 -7.8% |
| 2010 | $3,331 -8.9% | $48,195 |
| 2009 | $3,657 +10.1% | $48,195 |
| 2008 | $3,322 +4.1% | -- |
| 2007 | $3,192 +2.6% | -- |
| 2006 | $3,110 +1.5% | -- |
| 2005 | $3,066 +3.5% | $48,195 |
| 2004 | $2,963 +6.5% | -- |
| 2003 | $2,783 +0.9% | -- |
| 2002 | $2,757 +2.6% | -- |
| 2001 | $2,687 -0.1% | -- |
| 2000 | $2,691 | -- |
Find assessor info on the county website
Monthly payment
Est. payment
Payment breakdown
Explore the cost of this home by adjusting the details. Changes won't be saved.Climate risks
Neighborhood: 44505
Nearby schools
Schools provided by the listing agent
- District: Liberty LSD - 7813
Source: MLS Now. This data may not be complete. We recommend contacting the local school district to confirm school assignments for this home.
- $304,0003 bd3 ba1.8k sqft2008 Powder Mill Run, Youngstown, OH 44505Sold
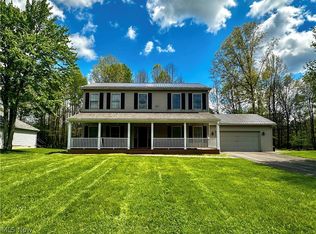
- $276,8003 bd2 ba1.6k sqft2012 Powder Mill Run, Youngstown, OH 44505Off Market
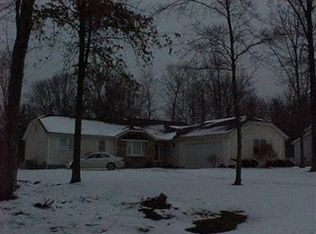
- $349,9003 bd3 ba2.2k sqft2006 Powder Mill Run, Youngstown, OH 44505For Sale
- $326,7003 bd2 ba2.1k sqft2009 Powder Mill Run, Youngstown, OH 44505Off Market
Similar homes
- $349,9003 bd3 ba2.2k sqft2006 Powder Mill Run, Youngstown, OH 44505For SaleMLS ID #5209052, Jason J Altobelli, Altobelli Real Estate. MLS Now
- $199,5003 bd2 ba2k sqft448 E Montrose St, Youngstown, OH 44505For Sale
 MLS ID #5251643, Serita D Diana, Berkshire Hathaway HomeServices Stouffer Realty. MLS Now
 - $249,9002 bd1 ba1.4k sqft4556 Warren Sharon Rd, Vienna, OH 44473For Sale
 MLS ID #5245849, Cole Belter, RE/MAX Crossroads Properties. MLS Now
 - $290,0003 bd2 ba1.9k sqft3032 Bell Wick Rd, Hubbard, OH 44425For Sale
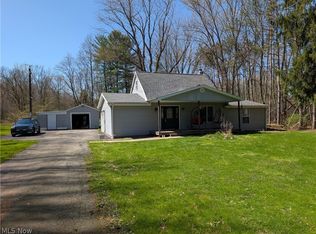 MLS ID #5198801, Rodney W McHorney II, Hardcastle Realty, LLC. MLS Now
