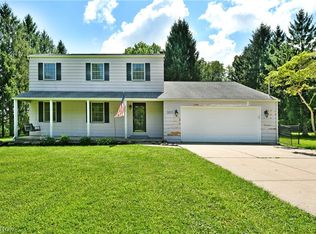
Surrounded by colorful flowers and lovingly crafted landscaping, this Braceville home finds itself an instant standout within its prominent corner lot! Located in the downtown district, you’ll find historic and semi-rural surroundings that bring a big country feel. A wrapping stone driveway sweeps past a large island to find a massive, detached garage – a perfect shop space with tall ceilings and cement floors. The fenced-in back yard awaits adjacently with its raised rear deck that overlooks both an above ground pool and a backyard, love seat swing. The white picket lined front stairs leads you through the boldly painted doorway and into the central flex space or great room. Hardwood style flooring runs underfoot as soft lighting warms the walls to include a unique, tiled display shelf. Around the corner, enjoy your favorite meals within the eat-in dining space; all overlooking a tastefully updated kitchen with its dark cherry-colored cabinets, stainless steel appliances and a smartly tiled backsplash. First floor laundry awaits near both the rear deck and basement entrances. Meanwhile, a carpeted living room delights with plush flooring and window lined walls that introduce plenty of natural light. The first-floor master bedroom is located nearby, offering private access to the handsome full bath that completes the floor. Upstairs, two additional guest bedrooms accompany an additional full bath and its single stall shower. Storage space can be found within the full basement below.
Active
Price cut: $5K (10/14)
$255,000
574 Braceville Robinson Rd SW, Newton Falls, OH 44444
3beds
1,515sqft
Single Family Residence
Built in 1935
0.58 Acres Lot
$-- Zestimate®
$168/sqft
$-- HOA
What's special
Lovingly crafted landscapingMassive detached garageFirst-floor master bedroomFirst floor laundryRaised rear deckProminent corner lotSmartly tiled backsplash
- 43 days
- 650
- 38
Zillow last checked:
Listing updated:
Listed by:
Lisa A Mariani 330-881-3327 lisa.mariani@brokerssold.com,
Brokers Realty Group
Source: MLS Now,MLS#: 5245595 Originating MLS: Youngstown Columbiana Association of REALTORS
Facts & features
Interior
Bedrooms & bathrooms
- Bedrooms: 3
- Bathrooms: 2
- Full bathrooms: 2
- Main level bathrooms: 1
- Main level bedrooms: 1
Primary bedroom
- Description: Flooring: Carpet
- Level: First
- Dimensions: 15 x 11
Bedroom
- Description: Flooring: Carpet
- Level: Second
- Dimensions: 17 x 7
Bedroom
- Description: Flooring: Carpet
- Level: Second
- Dimensions: 13 x 13
Dining room
- Level: First
- Dimensions: 19 x 11
Kitchen
- Level: First
- Dimensions: 19 x 12
Living room
- Description: Flooring: Carpet
- Level: First
- Dimensions: 17 x 14
Heating
- Forced Air, Gas
Cooling
- Ceiling Fan(s), Wall/Window Unit(s)
Appliances
- Included: Dryer, Dishwasher, Disposal, Microwave, Range, Refrigerator
- Laundry: Main Level
Features
- Breakfast Bar, Ceiling Fan(s), Eat-in Kitchen
- Basement: Full,Unfinished,Sump Pump
- Has fireplace: No
Interior area
- Total structure area: 1,515
- Total interior livable area: 1,515 sqft
- Finished area above ground: 1,515
Video & virtual tour
Property
Parking
- Total spaces: 4
- Parking features: Detached, Garage
- Garage spaces: 4
Features
- Levels: Two
- Stories: 2
- Patio & porch: Deck
- Has private pool: Yes
- Pool features: Above Ground, Fenced
- Fencing: Full,Gate
Lot
- Size: 0.58 Acres
- Features: Corner Lot
Details
- Parcel number: 54027350
Construction
Type & style
- Home type: SingleFamily
- Architectural style: Conventional
- Property subtype: Single Family Residence
Materials
- Vinyl Siding
- Foundation: Stone
- Roof: Asphalt,Fiberglass
Condition
- Updated/Remodeled
- Year built: 1935
Utilities & green energy
- Sewer: Septic Tank
- Water: Public
Community & HOA
Community
- Features: Other, Park
- Subdivision: Township/Braceville Sec 13 Or
HOA
- Has HOA: No
Location
- Region: Newton Falls
Financial & listing details
- Price per square foot: $168/sqft
- Tax assessed value: $149,600
- Annual tax amount: $1,894
- Date on market: 9/17/2026
- Cumulative days on market: 44 days
- Listing terms: Cash,Conventional,FHA,USDA Loan,VA Loan
Estimated market value
Not available
Estimated sales range
Not available
Not available
Price history
| Date | Event | Price |
|---|---|---|
| 10/14/2026 | Price change | $255,000-1.9%$168/sqft |
Source:  MLS Now #5245595 Report a problem | ||
| 9/26/2026 | Price change | $260,000-5.5%$172/sqft |
Source: MLS Now #5245595 Report a problem | ||
| 9/23/2026 | Price change | $275,000-1.8%$182/sqft |
Source: MLS Now #5245595 Report a problem | ||
| 9/17/2026 | Listed for sale | $280,000+139.3%$185/sqft |
Source: MLS Now #5245595 Report a problem | ||
| 5/23/2019 | Sold | $117,000-9.3%$77/sqft |
Source: MLS Now #4074566 Report a problem | ||
| 5/9/2019 | Pending sale | $129,000$85/sqft |
Source: Real Living Brokers Rlty Group #4074566 Report a problem | ||
| 3/5/2019 | Listed for sale | $129,000+40.2%$85/sqft |
Source: Real Living Brokers Rlty Group #4074566 Report a problem | ||
| 5/3/2012 | Sold | $92,000-16.3%$61/sqft |
Source: MLS Now #3224091 Report a problem | ||
| 9/27/2011 | Listing removed | $109,900$73/sqft |
Source: Northwood Realty Services #3224091 Report a problem | ||
| 6/4/2011 | Price change | $109,900-6.8%$73/sqft |
Source: Northwood Realty Services #3224091 Report a problem | ||
| 4/30/2011 | Listed for sale | $117,900+489.5%$78/sqft |
Source: Northwood Realty Services #3224091 Report a problem | ||
| 2/8/2011 | Sold | $20,000+0.5%$13/sqft |
Source: Public Record Report a problem | ||
| 10/3/2010 | Listing removed | $19,900$13/sqft |
Source: RE/MAX Legacy #3158867 Report a problem | ||
| 9/4/2010 | Pending sale | $19,900$13/sqft |
Source: RE/MAX Legacy #3158867 Report a problem | ||
| 8/27/2010 | Price change | $19,900-31.1%$13/sqft |
Source: RE/MAX Legacy #3158867 Report a problem | ||
| 8/6/2010 | Listed for sale | $28,900-39.8%$19/sqft |
Source: RE/MAX Legacy #3158867 Report a problem | ||
| 5/19/2010 | Sold | $48,024$32/sqft |
Source: Public Record Report a problem | ||
Public tax history
| Year | Property taxes | Tax assessment |
|---|---|---|
| 2025 | $1,966 +0.8% | $52,360 |
| 2024 | $1,950 -1.5% | $52,360 |
| 2023 | $1,981 +37.9% | $52,360 +57.8% |
| 2022 | $1,436 +3.1% | $33,180 |
| 2021 | $1,393 -1.3% | $33,180 |
| 2020 | $1,412 +4% | $33,180 +11.6% |
| 2019 | $1,357 -0.1% | $29,720 |
| 2018 | $1,358 +0.3% | $29,720 |
| 2017 | $1,354 +108.1% | $29,720 +106.1% |
| 2016 | $651 -1.4% | $14,420 |
| 2015 | $660 +0.2% | $14,420 |
| 2014 | $658 +0.8% | $14,420 |
| 2013 | $653 +0.7% | $14,420 |
| 2012 | $649 +8.8% | $14,420 |
| 2011 | $596 -41.6% | -- |
| 2010 | $1,021 +0.4% | $23,415 |
| 2009 | $1,017 -19.7% | $23,415 |
| 2008 | $1,267 +3.1% | -- |
| 2007 | $1,229 +29.4% | -- |
| 2006 | $949 +1.6% | -- |
| 2005 | $934 +8.2% | $23,415 |
| 2004 | $863 +1% | -- |
| 2003 | $855 +2.2% | -- |
| 2002 | $837 +5.6% | -- |
| 2001 | $792 +13.8% | -- |
| 2000 | $696 | -- |
Find assessor info on the county website
Monthly payment
Est. payment
Payment breakdown
Explore the cost of this home by adjusting the details. Changes won't be saved.Climate risks
Neighborhood: 44444
Nearby schools
Schools provided by the listing agent
- District: LaBrae LSD - 7811
Source: MLS Now. This data may not be complete. We recommend contacting the local school district to confirm school assignments for this home.
- $83,4003 bd1 ba1.1k sqft610 Braceville Robinson Rd, Leavittsburg, OH 44430Off Market
- $185,0002 bd1 ba1.1k sqft600 Braceville Robinson Rd NW, Leavittsburg, OH 44444Sold

- $220,0003 bd2 ba1.2k sqft592 Braceville Robinson Rd NW, Newton Falls, OH 44444Sold

- $177,5003 bd1 ba1.8k sqft622 Braceville Robinson Rd NW, Newton Falls, OH 44444Off Market
Similar homes
- $165,0003 bd2 ba1.8k sqft4363 Rambler Ave, Newton Falls, OH 44444For Sale
 MLS ID #5255310, Jodie M Verner, Brokers Realty Group. MLS Now
- $249,9994 bd2 ba1.8k sqft3225 Hewitt Gifford Rd, Warren, OH 44481For Sale
 MLS ID #5238868, Bryan Leipply, Brokers Realty Group. MLS Now
- $249,9003 bd2 ba1.2k sqft1561 Birch Run Dr, Warren, OH 44483For Sale
 MLS ID #5245151, Danny Duvall, Brokers Realty Group. MLS Now
- $169,9003 bd2 ba1.4k sqft526 Ridge Rd, Newton Falls, OH 44444For Sale
 MLS ID #5223326, Amy Wilkes, Pathway Real Estate. MLS Now
