Welcome to this lovely 3-bedroom, 2-bath Cape Cod home located in the highly sought-after Howland School District! This home offers a perfect blend of comfort and style, ideal for family living. Spacious Living Room with hardwood flooring under the carpeting, Paneled family room with gas fireplace, shelving and built-in desk, Eat-in Kitchen for casual or Formal Dining & large breakfast bar. One bedroom on the first floor, offering easy access and convenience, along with a full bath. There are 2 bedrooms and another full bath on the second floor with custom built-ins and hardwood floors under the carpet. Enjoy the added bonus of a sunroom, first floor laundry, large deck and 2-car attached garage. Conveniently located near shopping, medical facilities, and dining, you won't want to miss out on this rare find!
Active
Price cut: $14.9K (10/5)
$235,000
2325 North Rd NE, Warren, OH 44483
3beds
2,138sqft
Single Family Residence
Built in 1950
0.54 Acres Lot
$-- Zestimate®
$110/sqft
$-- HOA
What's special
First floor laundryLarge deck
- 91 days
- 593
- 29
Zillow last checked:
Listing updated:
Listed by:
Leslie A Cornicello 330-856-2299 wzr@williamzamarelli.com,
William Zamarelli, Inc.
Source: MLS Now,MLS#: 5231175 Originating MLS: Stark Trumbull Area REALTORS
Originating MLS: Stark Trumbull Area REALTORSFacts & features
Interior
Bedrooms & bathrooms
- Bedrooms: 3
- Bathrooms: 2
- Full bathrooms: 2
- Main level bathrooms: 1
- Main level bedrooms: 1
Primary bedroom
- Description: Full bath, bookshelf/desk, hardwood under carpet,Flooring: Carpet
- Level: Second
- Dimensions: 13 x 19
Bedroom
- Description: hardwood under carpet,Flooring: Carpet
- Level: First
- Dimensions: 11 x 11
Bedroom
- Description: hardwood under carpet, built-in drawers,Flooring: Carpet
- Level: Second
- Dimensions: 10 x 11
Other
- Description: enter from garage, multi use room,Flooring: Carpet
- Level: First
- Dimensions: 9 x 10
Dining room
- Description: access to driveway
- Level: First
- Dimensions: 10 x 11
Eat in kitchen
- Description: previously remodeled
- Features: Breakfast Bar
- Level: First
- Dimensions: 13 x 11
Family room
- Description: Paneled, gas fireplace, built-in desk, access to sunroom,Flooring: Parquet
- Features: Fireplace
- Level: First
- Dimensions: 17 x 19
Laundry
- Description: Washer & dryer, furnace, H2O 40 gal 3/23,Flooring: Luxury Vinyl Tile
- Level: First
- Dimensions: 9 x 11
Living room
- Description: Hardwood floors under carpeting,Flooring: Carpet,Wood
- Level: First
- Dimensions: 15 x 19
Sunroom
- Description: Indoor/Outdoor carpet, heater, newer tilt-in windows,Flooring: Other
- Level: First
- Dimensions: 19 x 9
Workshop
- Description: Woodburning fireplace, 2nd furnace,Flooring: Luxury Vinyl Tile
- Features: Fireplace
- Level: Basement
- Dimensions: 14 x 16
Heating
- Forced Air, Gas
Cooling
- Central Air
Appliances
- Included: Dryer, Dishwasher, Range, Refrigerator, Washer
- Laundry: Main Level
Features
- Ceiling Fan(s)
- Basement: Partial
- Number of fireplaces: 2
- Fireplace features: Basement
Interior area
- Total structure area: 2,138
- Total interior livable area: 2,138 sqft
- Finished area above ground: 2,138
Video & virtual tour
Property
Parking
- Total spaces: 2
- Parking features: Attached, Driveway, Garage Faces Front, Garage, Garage Door Opener, Inside Entrance
- Attached garage spaces: 2
Features
- Levels: One and One Half
- Patio & porch: Deck, Enclosed, Patio, Porch
Lot
- Size: 0.54 Acres
- Features: Back Yard, Flat, Front Yard, Level, Rectangular Lot, Few Trees
Details
- Additional structures: Shed(s)
- Parcel number: 28635400
Construction
Type & style
- Home type: SingleFamily
- Architectural style: Cape Cod
- Property subtype: Single Family Residence
Materials
- Shake Siding
- Roof: Asphalt
Condition
- Year built: 1950
Details
- Warranty included: Yes
Utilities & green energy
- Sewer: Public Sewer
- Water: Public
Community & HOA
HOA
- Has HOA: No
Location
- Region: Warren
Financial & listing details
- Price per square foot: $110/sqft
- Annual tax amount: $2,555
- Date on market: 7/27/2026
- Cumulative days on market: 91 days
Estimated market value
Not available
Estimated sales range
Not available
Not available
Price history
| Date | Event | Price |
|---|---|---|
| 10/5/2026 | Price change | $235,000-6%$110/sqft |
Source:  MLS Now #5231175 Report a problem MLS Now #5231175 Report a problem | ||
| 7/27/2026 | Listed for sale | $249,900$117/sqft |
Source: MLS Now #5231175 Report a problem | ||
Public tax history
Tax history is unavailable.
Monthly payment
Est. payment
Payment breakdown
Explore the cost of this home by adjusting the details. Changes won't be saved.Climate risks
Neighborhood: 44483
Nearby schools
Schools provided by the listing agent
- District: Howland LSD - 7808
Source: MLS Now. This data may not be complete. We recommend contacting the local school district to confirm school assignments for this home.
Similar homes
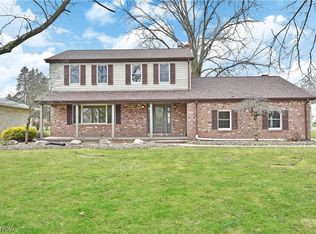
- $249,9003 bd2 ba1.2k sqft1561 Birch Run Dr, Warren, OH 44483For Sale
 MLS ID #5245151, Danny Duvall, Brokers Realty Group. MLS Now
 - $289,9003 bd4 ba2.1k sqft1168 North Rd NE, Warren, OH 44483For Sale
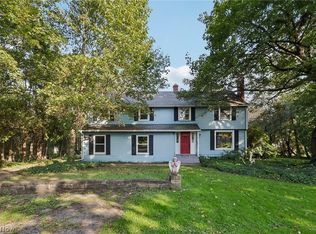 MLS ID #5250547, John N Eaton, Howard Hanna. MLS Now
 - $173,5002 bd2 ba1.7k sqft3046 Lynwood Dr NW, Warren, OH 44485For Sale
 MLS ID #5256019, Joshua Harsch, Howard Hanna. MLS Now
 - $224,9004 bd2 ba1.5k sqft3654 Demura Dr SE, Warren, OH 44484For Sale
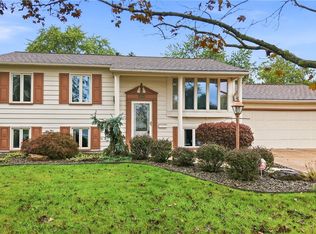 MLS ID #5251489, John N Eaton, Howard Hanna. MLS Now
