This inviting three-bedroom ranch home on North Park Avenue Extension offers the perfect blend of comfort and convenience on a generous .69-acre lot in Warren, Ohio. With 1,300 square feet of thoughtfully arranged living space, the single-level layout creates an easy flow that feels both spacious and intimate.
Sunlight streams through the windows of the main living areas, highlighting the home's practical design and warm character. The three bedrooms provide peaceful retreats at the end of the day, while the full bathroom offers simple, functional elegance. A full basement downstairs stands ready for your personal vision, whether that means extra storage, a hobby space, or future expansion.
Step onto the enclosed front porch, where morning coffee or evening relaxation comes naturally. The detached two-car garage with a workshop adds everyday convenience, keeping vehicles and gear protected. Outside, the expansive lot creates a sense of privacy and room to breathe, with plenty of space for gardening, entertaining, or simply enjoying the outdoors.
This home tells a story of everyday comfort and possibility. It is a place where memories are made and life unfolds at a comfortable pace.
Priced just right, this welcoming ranch awaits its next chapter. Schedule a private showing today to experience it for yourself. Contact us to arrange your visit and discover how this property could become your home.
Contingent
Price cut: $17.4K (7/11)
$172,500
5033 N Park Avenue Ext, Warren, OH 44481
3beds
1,375sqft
Single Family Residence
Built in 1945
0.69 Acres Lot
$-- Zestimate®
$125/sqft
$-- HOA
What's special
Three-bedroom ranch homeEnclosed front porch
- 70 days
- 890
- 35
Zillow last checked:
Listing updated:
Listed by:
Carole Calton 330-389-6182 caltoncarole@yahoo.com,
CENTURY 21 Lakeside Realty,
Jamie McCoy 330-931-8628,
CENTURY 21 Lakeside Realty
Source: MLS Now,MLS#: 5222803 Originating MLS: Youngstown Columbiana Association of REALTORS
Originating MLS: Youngstown Columbiana Association of REALTORSFacts & features
Interior
Bedrooms & bathrooms
- Bedrooms: 3
- Bathrooms: 2
- Full bathrooms: 2
- Main level bathrooms: 1
- Main level bedrooms: 3
Bedroom
- Description: Flooring: Hardwood
- Level: First
- Dimensions: 13 x 15
Bedroom
- Description: Flooring: Wood
- Level: First
- Dimensions: 13 x 10
Bedroom
- Description: Flooring: Wood
- Level: First
- Dimensions: 12 x 11
Bathroom
- Level: First
- Dimensions: 8 x 7
Dining room
- Description: Flooring: Hardwood
- Features: Chandelier
- Level: First
- Dimensions: 7 x 8
Kitchen
- Description: Flooring: Ceramic Tile
- Level: First
- Dimensions: 8 x 13
Living room
- Description: Flooring: Hardwood
- Features: Fireplace
- Level: First
- Dimensions: 18 x 13
Heating
- Gas
Cooling
- Central Air
Appliances
- Included: Dryer, Dishwasher, Freezer, Microwave, Range, Refrigerator, Washer
- Laundry: In Basement
Features
- Basement: Full,Unfinished
- Number of fireplaces: 1
- Fireplace features: Living Room
Interior area
- Total structure area: 1,375
- Total interior livable area: 1,375 sqft
- Finished area above ground: 1,375
Video & virtual tour
Property
Parking
- Total spaces: 3
- Parking features: Carport, Driveway, Detached, Garage
- Garage spaces: 2
- Carport spaces: 1
- Covered spaces: 3
Features
- Levels: One
- Stories: 1
- Patio & porch: Enclosed, Patio, Porch
- Has view: Yes
- View description: Neighborhood
Lot
- Size: 0.69 Acres
Details
- Additional structures: Workshop
- Parcel number: 46327050
Construction
Type & style
- Home type: SingleFamily
- Architectural style: Ranch
- Property subtype: Single Family Residence
Materials
- Block
- Foundation: Block
- Roof: Asphalt,Fiberglass
Condition
- Year built: 1945
Utilities & green energy
- Sewer: Septic Tank
- Water: Public
Community & HOA
Community
- Subdivision: Section 74
HOA
- Has HOA: No
Location
- Region: Warren
Financial & listing details
- Price per square foot: $125/sqft
- Annual tax amount: $2,322
- Date on market: 6/30/2026
- Cumulative days on market: 71 days
Estimated market value
Not available
Estimated sales range
Not available
Not available
Price history
| Date | Event | Price |
|---|---|---|
| 7/11/2026 | Price change | $172,500-9.2%$125/sqft |
Source:  MLS Now #5222803 Report a problem MLS Now #5222803 Report a problem | ||
| 6/30/2026 | Listed for sale | $189,900$138/sqft |
Source: MLS Now #5222803 Report a problem | ||
Public tax history
Tax history is unavailable.
Monthly payment
Est. payment
Payment breakdown
Explore the cost of this home by adjusting the details. Changes won't be saved.Climate risks
Neighborhood: 44481
Nearby schools
Schools provided by the listing agent
- District: Champion LSD - 7804
Source: MLS Now. This data may not be complete. We recommend contacting the local school district to confirm school assignments for this home.
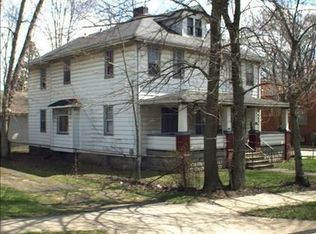
Similar homes
- $179,9002 bd2 ba1.4k sqft2555 Anderson Anthony Rd NW, Warren, OH 44481For Sale
 MLS ID #5231978, John N Eaton, Howard Hanna. MLS Now
 - $185,0003 bd2 ba1.5k sqft1408 Genesee Ave NE, Warren, OH 44483For Sale
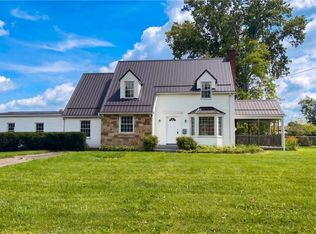 MLS ID #5238339, Daniel Beirne, Opendoor Brokerage LLC. MLS Now
 - $157,4003 bd3 ba1.7k sqft1861 Lexington Ave NW, Warren, OH 44485For Sale
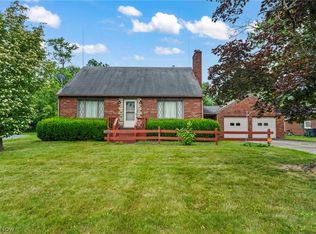 MLS ID #5221304, Jayne M Gregory, Brokers Realty Group. MLS Now
 - $175,0003 bd2 ba1.4k sqft546 Belvedere Ave NE, Warren, OH 44483For Sale
 MLS ID #5232252, Janice L Stevens, Coldwell Banker EvenBay Real Estate LLC. MLS Now
