Bring your vision and make this country property your own! Nestled on approximately 1.15 acres in desirable Southington Township, 2555 Anderson Anthony Road NW offers the peace and privacy of rural living with endless potential to create your dream home. This 2-bedroom, 1-bath ranch features approximately 1,448 square feet of living space with a functional layout that includes a spacious living room, an eat-in kitchen with ample cabinetry, and a large family room centered around a beautiful stone fireplace with a wood-burning stove. The oversized bathroom offers a dual vanity, walk-in shower, and generous storage. While the home has been well cared for over the years, it could benefit from some updating and cosmetic improvements, making it an excellent opportunity for buyers looking to build equity with a little TLC. Outside, you'll appreciate the expansive yard, mature trees, and peaceful setting. A large barn/outbuilding provides excellent storage or workshop space and is ideal for hobbyists, equipment, or recreational use. The fenced backyard offers room for pets, gardening, or outdoor entertaining, while the front deck with an accessibility ramp adds convenience. If you've been searching for an affordable country property with solid bones, usable acreage, and the opportunity to make it your own, this is one you won't want to miss!
Pending
Price cut: $20K (9/2)
$179,900
2555 Anderson Anthony Rd NW, Warren, OH 44481
2beds
1,448sqft
Single Family Residence
Built in 1957
1.15 Acres Lot
$-- Zestimate®
$124/sqft
$-- HOA
What's special
Peaceful settingFunctional layoutMature treesGenerous storageExpansive yard
- 57 days
- 484
- 41
Zillow last checked:
Listing updated:
Listed by:
John N Eaton 330-219-5758 johneaton@howardhanna.com,
Howard Hanna,
Dominic Mararri 330-989-0132,
Howard Hanna
Source: MLS Now,MLS#: 5231978Originating MLS: Youngstown Columbiana Association of REALTORS
Facts & features
Interior
Bedrooms & bathrooms
- Bedrooms: 2
- Bathrooms: 2
- Full bathrooms: 1
- 1/2 bathrooms: 1
- Main level bathrooms: 2
- Main level bedrooms: 2
Primary bedroom
- Level: First
- Dimensions: 13 x 18
Bedroom
- Description: Flooring: Wood
- Level: First
- Dimensions: 12 x 12
Bathroom
- Level: First
- Dimensions: ND x ND
Family room
- Level: First
- Dimensions: 16 x 17
Kitchen
- Description: Flooring: Luxury Vinyl Tile
- Level: First
- Dimensions: 10 x 8
Living room
- Description: Flooring: Wood
- Level: First
- Dimensions: 19 x 12
Other
- Level: First
- Dimensions: 11 x 6
Heating
- Forced Air, Oil
Cooling
- None
Features
- Basement: Partial
- Number of fireplaces: 1
Interior area
- Total structure area: 1,448
- Total interior livable area: 1,448 sqft
- Finished area above ground: 1,448
Video & virtual tour
Property
Parking
- Parking features: Attached, Garage, Unpaved
- Attached garage spaces: 2
Features
- Levels: One
- Stories: 1
- Patio & porch: Patio
Lot
- Size: 1.15 Acres
- Features: Other
Details
- Parcel number: 57088730
Construction
Type & style
- Home type: SingleFamily
- Architectural style: Ranch
- Property subtype: Single Family Residence
Materials
- Aluminum Siding, Vinyl Siding, Wood Siding
- Roof: Asphalt,Fiberglass
Condition
- Updated/Remodeled
- Year built: 1957
Utilities & green energy
- Sewer: Septic Tank
- Water: Well
Community & HOA
HOA
- Has HOA: No
Location
- Region: Warren
Financial & listing details
- Price per square foot: $124/sqft
- Annual tax amount: $1,263
- Date on market: 7/31/2026
- Cumulative days on market: 58 days
- Listing agreement: Exclusive Right To Sell
- Listing terms: Cash,Conventional,Contract
Estimated market value
Not available
Estimated sales range
Not available
Not available
Price history
| Date | Event | Price |
|---|---|---|
| 9/15/2026 | Pending sale | $179,900$124/sqft |
Source: MLS Now #5231978 Report a problem | ||
| 9/2/2026 | Price change | $179,900-10%$124/sqft |
Source: MLS Now #5231978 Report a problem | ||
| 7/31/2026 | Listed for sale | $199,900$138/sqft |
Source: MLS Now #5231978 Report a problem | ||
Public tax history
Tax history is unavailable.
Monthly payment
Est. payment
Payment breakdown
Explore the cost of this home by adjusting the details. Changes won't be saved.Climate risks
Neighborhood: 44481
Nearby schools
Schools provided by the listing agent
- District: Southington LSD - 7819
Source: MLS Now. This data may not be complete. We recommend contacting the local school district to confirm school assignments for this home.
- $239,1003 bd1 ba1.1k sqft4340 Anderson Anthony Rd, Warren, OH 44481Off Market
- $301,8003 bd2 ba1.7k sqft4360 Anderson Anthony Rd, Warren, OH 44481Off Market
- $554,600-- bd-- ba-- sqft2601 Anderson Anthony Rd NW, Warren, OH 44481Off Market
- $25,0003 bd1 ba850 sqft2531 Anderson Anthony Rd, Warren, OH 44481Sold
Similar homes
- $172,5003 bd2 ba1.3k sqft5033 N Park Avenue Ext, Warren, OH 44481For Sale
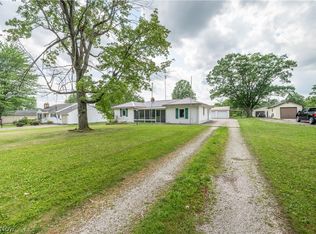 MLS ID #5222803, Carole Calton, CENTURY 21 Lakeside Realty. MLS Now
 - $175,0003 bd1 ba1.1k sqft4680 Hummel Dr NW, Warren, OH 44483For Sale
 MLS ID #5245073, Jessica J Calleja, CENTURY 21 Lakeside Realty. MLS Now
 - $229,5004 bd2 ba1.6k sqft5613 Pierce Rd, Warren, OH 44481For Sale
 MLS ID #5231950, Serita D Diana, Berkshire Hathaway HomeServices Stouffer Realty. MLS Now
 - $190,0003 bd2 ba1.4k sqft304 Howland Wilson Rd NE, Warren, OH 44484For Sale
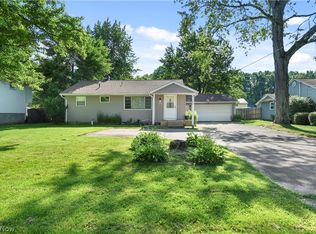 MLS ID #5217162, Maureen Zamarelli, Zamarelli Realty, LLC. MLS Now
