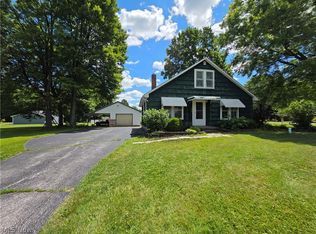
Welcome home to this charming 3 bedroom, 1.5 bath ranch situated on nearly an acre of land! Offering approximately 1,400 square feet of comfortable living space, this well maintained home features a spacious living room perfect for relaxing or entertaining guests. The eat in kitchen provides ample room for family meals and everyday gatherings. Three generously sized bedrooms and a convenient half bath add to the home's functionality and appeal. Outside, enjoy the privacy and possibilities that come with a .90 acre lot, ideal for gardening, outdoor recreation, pets, or simply enjoying the peaceful setting. With single level living and plenty of outdoor space, this property offers the perfect blend of comfort, convenience, and country charm.
Contingent
$210,000
887 State Route 534 NW, Newton Falls, OH 44444
3beds
1,404sqft
:
Get pre-qualified$1,480/mo
Single Family Residence
Built in 1965
0.9 Acres Lot
$-- Zestimate®
$150/sqft
$-- HOA
What's special
Single level livingThree generously sized bedroomsConvenient half bathPlenty of outdoor space
- 59 days |
- 1,190 |
- 50 |
Zillow last checked:
Listing updated:
Listed by:
Leslie Huffman 330-235-4275 leslie.huffman@cbschmidtohio.com,
Coldwell Banker Schmidt Realty
Source: MLS Now,MLS#: 5214797 Originating MLS: Akron Cleveland Association of REALTORS
Originating MLS: Akron Cleveland Association of REALTORSFacts & features
Interior
Bedrooms & bathrooms
- Bedrooms: 3
- Bathrooms: 2
- Full bathrooms: 1
- 1/2 bathrooms: 1
- Main level bathrooms: 2
- Main level bedrooms: 3
Primary bedroom
- Description: Flooring: Wood
- Level: First
- Dimensions: 12 x 12
Bedroom
- Description: Flooring: Wood
- Level: First
- Dimensions: 10 x 10
Bedroom
- Description: Flooring: Wood
- Level: First
- Dimensions: 11 x 10
Eat in kitchen
- Description: Flooring: Ceramic Tile
- Level: First
- Dimensions: 18 x 11
Living room
- Level: First
- Dimensions: 29 x 14
Heating
- Forced Air, Gas
Cooling
- Central Air
Appliances
- Included: Microwave, Range, Refrigerator, Water Softener
- Laundry: In Unit
Features
- Ceiling Fan(s), Eat-in Kitchen, Laminate Counters
- Basement: Full,Unfinished,Sump Pump
- Number of fireplaces: 1
- Fireplace features: Decorative, Gas
Interior area
- Total structure area: 1,404
- Total interior livable area: 1,404 sqft
- Finished area above ground: 1,404
Video & virtual tour
Property
Parking
- Total spaces: 3
- Parking features: Detached, Garage
- Garage spaces: 3
Features
- Levels: One
- Stories: 1
- Patio & porch: Enclosed, Patio, Porch
Lot
- Size: 0.9 Acres
- Features: Flat, Landscaped, Level, Few Trees
Details
- Additional parcels included: 54108885
- Parcel number: 54009070
Construction
Type & style
- Home type: SingleFamily
- Architectural style: Ranch
- Property subtype: Single Family Residence
Materials
- Vinyl Siding
- Foundation: Block
- Roof: Asphalt,Fiberglass
Condition
- Year built: 1965
Utilities & green energy
- Sewer: Septic Tank
- Water: Well
Community & HOA
Community
- Subdivision: Betlor 2
HOA
- Has HOA: No
Location
- Region: Newton Falls
Financial & listing details
- Price per square foot: $150/sqft
- Tax assessed value: $129,800
- Annual tax amount: $1,740
- Date on market: 6/1/2026
- Cumulative days on market: 60 days
Estimated market value
Not available
Estimated sales range
Not available
Not available
Price history
| Date | Event | Price |
|---|---|---|
| 6/1/2026 | Listed for sale | $210,000-2.3%$150/sqft |
Source:  MLS Now #5214797 Report a problem MLS Now #5214797 Report a problem | ||
| 12/3/2025 | Listing removed | $215,000$153/sqft |
Source: MLS Now #5170826 Report a problem | ||
| 11/9/2025 | Listed for sale | $215,000+235.9%$153/sqft |
Source: MLS Now #5170826 Report a problem | ||
| 3/13/2017 | Sold | $64,000$46/sqft |
Source: MLS Now #3824065 Report a problem | ||
| 2/16/2017 | Pending sale | $64,000$46/sqft |
Source: Action Realty Co #3824065 Report a problem | ||
| 12/16/2016 | Price change | $64,000-1.5%$46/sqft |
Source: Action Realty Co #3824065 Report a problem | ||
| 9/8/2016 | Price change | $65,000-34.9%$46/sqft |
Source: Action Realty Co #3824065 Report a problem | ||
| 7/8/2016 | Listed for sale | $99,900$71/sqft |
Source: Action Realty Co #3824065 Report a problem | ||
Public tax history
| Year | Property taxes | Tax assessment |
|---|---|---|
| 2025 | $1,666 +0.9% | $45,430 |
| 2024 | $1,652 -1.3% | $45,430 |
| 2023 | $1,674 +36.1% | $45,430 +55.8% |
| 2022 | $1,230 +3.3% | $29,160 |
| 2021 | $1,190 -1.3% | $29,160 |
| 2020 | $1,207 +4% | $29,160 +11.6% |
| 2019 | $1,160 0% | $26,120 |
| 2018 | $1,161 +0.3% | $26,120 |
| 2017 | $1,157 -14.4% | $26,120 -15.2% |
| 2016 | $1,351 -1.4% | $30,800 |
| 2015 | $1,370 +0.2% | $30,800 |
| 2014 | $1,367 +0.8% | $30,800 |
| 2013 | $1,356 +0.7% | $30,800 |
| 2012 | $1,347 -0.7% | $30,800 |
| 2011 | $1,357 +6.3% | $30,800 +2.3% |
| 2010 | $1,277 +0.4% | $30,100 |
| 2009 | $1,271 +0.8% | $30,100 |
| 2008 | $1,261 +3.9% | -- |
| 2007 | $1,214 -0.5% | -- |
| 2006 | $1,220 +1.6% | -- |
| 2005 | $1,201 -3.1% | $30,100 |
| 2004 | $1,239 +1% | -- |
| 2003 | $1,227 +2.2% | -- |
| 2002 | $1,201 +9.3% | -- |
| 2001 | $1,098 +40.3% | -- |
| 2000 | $783 | -- |
Find assessor info on the county website
Monthly payment
Est. payment
Payment breakdown
Explore the cost of this home by adjusting the details. Changes won't be saved.Climate risks
Neighborhood: 44444
Nearby schools
GreatSchools rating
- 5/10Labrae Intermediate SchoolGrades: 3-5Distance: 5.3 mi
- 5/10Labrae Middle SchoolGrades: 6-8Distance: 5.3 mi
- 5/10Labrae High SchoolGrades: 9-12Distance: 5.3 mi
Schools provided by the listing agent
- District: LaBrae LSD - 7811
Source: MLS Now. This data may not be complete. We recommend contacting the local school district to confirm school assignments for this home.
- $489,7003 bd2 ba1.7k sqft912 State Route 534, Newton Falls, OH 44444Off Market
- $181,7004 bd1 ba1.2k sqft873 State Route 534, Newton Falls, OH 44444Off Market
- $199,1003 bd2 ba1.5k sqft897 State Route 534, Newton Falls, OH 44444Off Market
- $87,8002 bd1 ba980 sqft911 State Route 534 NW, Newton Falls, OH 44444Off Market
- $293,0004 bd2 ba2.1k sqft894 State Route 534, Newton Falls, OH 44444Off Market
- $262,5003 bd2 ba1.4k sqft951 State Route 534, Newton Falls, OH 44444Sold
- $233,8003 bd2 ba1.2k sqft880 State Route 534 NW, Newton falls, OH 44444Off Market
- $1,9008,712 Square Feet880 State Route 534 NW, Newton falls, OH 44444Off Market
A local agent can set up tours, give advice and negotiate with sellers.
Similar homes
- $195,0003 bd1 ba1.2k sqft2335 W River Rd, Newton Falls, OH 44444For Sale
 MLS ID #5222030, Kathie Lutz, Century 21 Goldfire Realty. MLS Now
 - $174,9003 bd2 ba1.4k sqft526 Ridge Rd, Newton Falls, OH 44444For Sale
 MLS ID #5223326, Amy Wilkes, Pathway Real Estate. MLS Now
 - $230,0004 bd2 ba1.8k sqft313 S Canal St, Newton Falls, OH 44444For Sale
 MLS ID #5224470, Annette M DePalmo, CENTURY 21 Lakeside Realty. MLS Now
 - $264,9003 bd2 ba1.8k sqft2695 Miller Graber Rd, Newton Falls, OH 44444For Sale
 MLS ID #5212694, Anthony Maffei, CENTURY 21 Lakeside Realty. MLS Now
 - $148,5003 bd2 ba1.1k sqft4100 E Broad St, Newton Falls, OH 44444For SaleMLS ID #5222336, Mary Ann Drabek, Berkshire Hathaway HomeServices Stouffer Realty. MLS Now
- $210,0003 bd1 ba1.4k sqft17632 Laurel Ave, Lake Milton, OH 44429For SaleMLS ID #5227732, Robert J O'Bryant, Berkshire Hathaway HomeServices Stouffer Realty. MLS Now
- $224,9003 bd2 ba1.4k sqft9311 Knowlton Rd, Garrettsville, OH 44231For SaleMLS ID #5212155, Heather L Lutz Neal, Century 21 Goldfire Realty. MLS Now
- $209,9003 bd2 ba1.7k sqft805 Trumbull Dr, Niles, OH 44446For SaleMLS ID #5223439, Susan Aliberti, Brokers Realty Group. MLS Now
- $199,9003 bd2 ba1.5k sqft566 Greenleaf Ave NE, Warren, OH 44484For SaleMLS ID #5214847, Daniel J Alvarez, Brokers Realty Group. MLS Now
- $215,0003 bd3 ba1.9k sqft8225 Kenyon Dr SE, Warren, OH 44484For SaleMLS ID #5214681, Erica Winner-Sauceman, Keller Williams Legacy Group Realty. MLS Now
- $189,9004 bd2 ba1.7k sqft963 Warren Ave, Niles, OH 44446For SaleMLS ID #5227564, Anthony Maffei, CENTURY 21 Lakeside Realty. MLS Now
- $219,9003 bd1 ba1.2k sqft2935 N River Rd, Warren, OH 44483For SaleMLS ID #5217013, Maitlyn Simon, Brokers Realty Group. MLS Now
- $199,9003 bd2 ba1.4k sqft304 Howland Wilson Rd NE, Warren, OH 44484For SaleMLS ID #5217162, Maureen Zamarelli, Zamarelli Realty, LLC. MLS Now
- $215,0004 bd2 ba1.3k sqft9210 Howland Springs Rd SE, Warren, OH 44484For SaleMLS ID #5174571, Roy Fabian, Brokers Realty Group. MLS Now
- $199,9002 bd2 ba1.4k sqft17570 Lakewood Ave, Lake Milton, OH 44429For SaleMLS ID #5189843, Brandon Vayner, Vayner Realty Co.. MLS Now
- $227,9004 bd2 ba1.5k sqft505 State Route 46, Warren, OH 44484For SaleMLS ID #5217078, Carla D Cicero, Altobelli Real Estate. MLS Now
- $189,9003 bd2 ba1.4k sqft364 Mackey Dr, Vienna, OH 44473For SaleMLS ID #5214854, Daniel J Alvarez, Brokers Realty Group. MLS Now
- $170,0003 bd1 ba1.1k sqft9552 Cloverleaf Rd, Windham, OH 44288For SaleMLS ID #5220655, Melissa S Harford, McDowell Homes Real Estate Services. MLS Now
- $199,0003 bd2 ba1.1k sqft1280 Sterling Dr, Cortland, OH 44410For SaleMLS ID #5216972, Dina Shuto, Kelly Warren and Associates RE Solutions. MLS Now
- $269,9003 bd2 ba1.4k sqft17964 Glendale Ave, Lake Milton, OH 44429For SaleMLS ID #5229163, Brandon Vayner, Vayner Realty Co.. MLS Now
