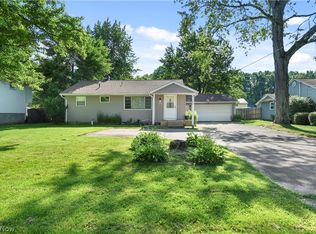
Welcome home to 805 Trumbull Dr., Niles, OH! This well-maintained bi-level home offers 3 bedrooms, 1.5 baths, and an attached 2-car garage, all located in the desirable Howland Local School District. The main level features a bright and inviting living room with brand-new carpet, along with an eat-in kitchen offering warm wood cabinetry, laminate countertops, a pantry, and durable laminate flooring. Just off the kitchen, step onto the covered back deck—an ideal spot to relax or entertain while overlooking the spacious backyard. All three bedrooms are conveniently located on the main level and feature brand-new carpeting, solid wood doors, and generous closet space. The full bathroom includes a tub with surround, a vanity, and tile flooring. The lower level provides additional living space with a comfortable family room, ample storage, and a utility/laundry room complete with a half bath, laundry area, forced-air furnace, central air conditioning, and glass block windows with vents for added efficiency and peace of mind. Outside, you'll find two storage sheds and a large backyard that backs up to Mosquito Creek, offering a scenic setting with added privacy. This home combines comfort, functionality, and a great location, making it a wonderful opportunity for its next owner.
Active
Price cut: $10K (7/20)
$209,900
805 Trumbull Dr, Niles, OH 44446
3beds
1,768sqft
:
Get pre-qualified$1,480/mo
Single Family Residence
Built in 1972
0.38 Acres Lot
$-- Zestimate®
$119/sqft
$-- HOA
What's special
Two storage shedsCovered back deckWarm wood cabinetrySpacious backyardSolid wood doorsComfortable family roomCentral air conditioning
- 26 days |
- 646 |
- 47 |
Zillow last checked:
Listing updated:
Listed by:
Susan Aliberti 330-720-7963 Sue.Aliberti@BrokersSold.com,
Brokers Realty Group,
Danny Duvall 330-883-0040,
Brokers Realty Group
Source: MLS Now,MLS#: 5223439 Originating MLS: Youngstown Columbiana Association of REALTORS
Originating MLS: Youngstown Columbiana Association of REALTORSFacts & features
Interior
Bedrooms & bathrooms
- Bedrooms: 3
- Bathrooms: 2
- Full bathrooms: 1
- 1/2 bathrooms: 1
- Main level bathrooms: 1
- Main level bedrooms: 3
Heating
- Forced Air, Gas
Cooling
- Attic Fan, Central Air
Appliances
- Included: Dishwasher, Microwave, Range, Refrigerator
Features
- Basement: None
- Has fireplace: No
Interior area
- Total structure area: 1,768
- Total interior livable area: 1,768 sqft
- Finished area above ground: 1,768
Video & virtual tour
Property
Parking
- Total spaces: 2
- Parking features: Attached, Driveway, Garage
- Attached garage spaces: 2
Features
- Levels: Two,Multi/Split
- Stories: 2
- Patio & porch: Deck
- On waterfront: Yes
- Waterfront features: River Front
- Frontage type: River
Lot
- Size: 0.38 Acres
Details
- Additional structures: Shed(s)
- Parcel number: 20030013
Construction
Type & style
- Home type: SingleFamily
- Architectural style: Bi-Level
- Property subtype: Single Family Residence
Materials
- Aluminum Siding
- Roof: Asphalt,Fiberglass
Condition
- Year built: 1972
Utilities & green energy
- Sewer: Public Sewer
- Water: Public
Community & HOA
Community
- Subdivision: Lakewood
HOA
- Has HOA: No
Location
- Region: Niles
Financial & listing details
- Price per square foot: $119/sqft
- Tax assessed value: $120,600
- Annual tax amount: $1,440
- Date on market: 6/30/2026
- Cumulative days on market: 27 days
- Listing terms: Cash,Conventional,FHA,VA Loan
Estimated market value
Not available
Estimated sales range
Not available
Not available
Price history
| Date | Event | Price |
|---|---|---|
| 7/20/2026 | Price change | $209,900-4.5%$119/sqft |
Source:  MLS Now #5223439 Report a problem MLS Now #5223439 Report a problem | ||
| 6/30/2026 | Price change | $219,900+10%$124/sqft |
Source: MLS Now #5223439 Report a problem | ||
| 6/19/2026 | Listed for sale | $200,000$113/sqft |
Source: Owner Report a problem | ||
Public tax history
| Year | Property taxes | Tax assessment |
|---|---|---|
| 2025 | $1,440 -0.3% | $42,220 |
| 2024 | $1,444 -2.4% | $42,220 |
| 2023 | $1,479 +36.5% | $42,220 +41.2% |
| 2022 | $1,084 -0.1% | $29,900 |
| 2021 | $1,085 -0.4% | $29,900 |
| 2020 | $1,089 -24.2% | $29,900 +12.5% |
| 2019 | $1,438 +1% | $26,570 |
| 2018 | $1,424 +13.2% | $26,570 |
| 2017 | $1,258 +1.4% | $26,570 +4% |
| 2016 | $1,241 +1.1% | $25,560 |
| 2015 | $1,227 +4.2% | $25,560 |
| 2014 | $1,177 -4.2% | $25,560 -4.9% |
| 2013 | $1,229 +0.2% | $26,890 |
| 2012 | $1,226 +1.2% | $26,890 +0% |
| 2011 | $1,211 -6.6% | $26,880 -12.2% |
| 2010 | $1,296 -35.3% | $30,625 |
| 2009 | $2,004 +55.3% | $30,625 |
| 2008 | $1,290 +3.9% | -- |
| 2007 | $1,242 -0.4% | -- |
| 2006 | $1,247 +2.3% | -- |
| 2005 | $1,219 +13.8% | $30,625 |
| 2004 | $1,071 -0.7% | -- |
| 2003 | $1,079 +14.4% | -- |
| 2002 | $943 +5.4% | -- |
| 2001 | $895 +2.4% | -- |
| 2000 | $874 | -- |
Find assessor info on the county website
Monthly payment
Est. payment
Payment breakdown
Explore the cost of this home by adjusting the details. Changes won't be saved.Climate risks
Neighborhood: 44446
Nearby schools
GreatSchools rating
- 7/10Howland Middle SchoolGrades: 5-8Distance: 2.2 mi
- 7/10Howland High SchoolGrades: 9-12Distance: 2.5 mi
- NAHowland Springs Elementary SchoolGrades: PK-1Distance: 2.2 mi
Schools provided by the listing agent
- District: Howland LSD - 7808
Source: MLS Now. This data may not be complete. We recommend contacting the local school district to confirm school assignments for this home.
- $195,3003 bd1 ba1.6k sqft803 Trumbull Dr, Niles, OH 44446Off Market
- $173,4003 bd1 ba1.5k sqft807 Trumbull Dr, Niles, OH 44446Off Market
- $182,5003 bd1 ba2k sqft801 Trumbull Dr, Niles, OH 44446Off Market
- $4,4000.42 Acres809 Trumbull Dr, Niles, OH 44446Off Market
- $186,0003 bd1 ba1.9k sqft721 Trumbull Dr, Niles, OH 44446Off Market
- $206,8003 bd1 ba1.7k sqft802 Trumbull Dr, Niles, OH 44446Off Market
- $213,7003 bd2 ba1.8k sqft156 Mistletoe Rd, Niles, OH 44446Off Market
- $150,8003 bd1 ba1.8k sqft717 Trumbull Dr, Niles, OH 44446Off Market
A local agent can set up tours, give advice and negotiate with sellers.
A local lender can help you make sure your offer is ready when you are.
Similar homes
- $175,0004 bd2 ba1.4k sqft3192 Roselawn Dr, Niles, OH 44446For Sale
 MLS ID #5221778, Rochelle Arriola, Berkshire Hathaway HomeServices Stouffer Realty. MLS Now
 - $200,0003 bd2 ba1.9k sqft610 Notre Dame Ave, Austintown, OH 44515For Sale
 MLS ID #5230737, Pattie M Lewis, Century 21 Lakeside Realty. MLS Now
 - $199,9003 bd2 ba1.4k sqft304 Howland Wilson Rd NE, Warren, OH 44484For Sale
 MLS ID #5217162, Maureen Zamarelli, Zamarelli Realty, LLC. MLS Now
 - $199,9003 bd2 ba1.5k sqft566 Greenleaf Ave NE, Warren, OH 44484For Sale
 MLS ID #5214847, Daniel J Alvarez, Brokers Realty Group. MLS Now
 - $179,5003 bd1 ba1.3k sqft3765 Boston Ave SE, Warren, OH 44484For SaleMLS ID #5214824, Giovanna Neapolitan, More Options Realty, LLC. MLS Now
- $169,9004 bd2 ba1.8k sqft3227 Oaklawn Ave SE, Warren, OH 44484For SaleMLS ID #5224732, Jason Melidona, Brokers Realty Group. MLS Now
- $227,9004 bd2 ba1.5k sqft505 State Route 46, Warren, OH 44484For SaleMLS ID #5217078, Carla D Cicero, Altobelli Real Estate. MLS Now
- $219,0004 bd2 ba1.6k sqft142 S Navarre Ave, Youngstown, OH 44515For SaleMLS ID #5229918, Taarek Maalouf, More Options Realty, LLC. MLS Now
- $179,9003 bd3 ba1.7k sqft7764 Micawber Rd NE, Warren, OH 44484For SaleMLS ID #5217095, Sonja Ezzo, Keller Williams Chervenic Realty. MLS Now
- $239,0004 bd2 ba1.8k sqft7842 Venice Heights Dr NE, Warren, OH 44484For SaleMLS ID #5217880, Jeanette Franks, Berkshire Hathaway HomeServices Stouffer Realty. MLS Now
- $209,9003 bd2 ba1.7k sqft2980 Rosetta Blvd, Newton Falls, OH 44444For SaleMLS ID #5219630, Rollin Gosney, TG Real Estate. MLS Now
- $240,0003 bd2 ba1.5k sqft5085 E Rockwell Rd, Youngstown, OH 44515For SaleMLS ID #5226346, Robert C Easton, CENTURY 21 Lakeside Realty. MLS Now
- $149,9994 bd2 ba1.8k sqft116 Lafayette Ave, Niles, OH 44446For SaleMLS ID #5226708, Rollin Gosney, TG Real Estate. MLS Now
- $184,9003 bd2 ba1.4k sqft151 Parkgate Ave, Youngstown, OH 44515For SaleMLS ID #5230985, Benjamin Schneider, CENTURY 21 Lakeside Realty. MLS Now
- $189,9003 bd2 ba1.4k sqft364 Mackey Dr, Vienna, OH 44473For SaleMLS ID #5214854, Daniel J Alvarez, Brokers Realty Group. MLS Now
- $285,0004 bd3 ba2.5k sqft8524 Sleepy Hollow Dr NE, Warren, OH 44484For SaleMLS ID #5229115, Shane A Shannon, Keller Williams Chervenic Rlty. MLS Now
- $239,0003 bd3 ba1.8k sqft3877 Ayrshire Dr, Youngstown, OH 44511For SaleMLS ID #5228089, Holly Ritchie, Keller Williams Chervenic Rlty. MLS Now
- $199,0003 bd2 ba1.1k sqft1280 Sterling Dr, Cortland, OH 44410For SaleMLS ID #5216972, Dina Shuto, Kelly Warren and Associates RE Solutions. MLS Now
- $299,0003 bd3 ba2.5k sqft2726 Stillwagon Rd, Niles, OH 44446For SaleMLS ID #5209044, Lisa L Miller, Howard Hanna. MLS Now
- $134,9993 bd2 ba950 sqft1286 Deforest Rd, Warren, OH 44484For SaleMLS ID #5224095, Pauline R Kurtz, Zamarelli Realty, LLC. MLS Now
