Welcome to this charming Austintown home located in the Austintown Local School District! Inside, you’ll find a spacious living room, an updated kitchen with abundant cabinet and counter space, and attractive flooring throughout much of the home. A versatile bonus room offers the perfect setup for a home office, game room, playroom, guest space, or potential additional bedroom. House contains TWO DRIVEWAYS for additional parking needs.
The primary bedroom includes its own private half bath. The full basement has been exterior waterproofed and features separate exterior stairway access, offering excellent storage and future finishing potential.
Outside, enjoy a large lot with a covered rear patio, an attached garage, two driveways, and plenty of off-street parking. With flexible living space, generous storage, and a convenient Austintown location, this home has plenty to offer. Don’t miss your opportunity to make it yours!
Active
$184,900
151 Parkgate Ave, Youngstown, OH 44515
3beds
1,400sqft
:
Get pre-qualified$1,348/mo
Single Family Residence
Built in 1947
7,013 Square Feet Lot
$-- Zestimate®
$132/sqft
$-- HOA
What's special
Attached garageVersatile bonus roomFlexible living spaceLarge lotPlenty of off-street parkingCovered rear patio
- 5 days |
- 253 |
- 15 |
Zillow last checked:
Listing updated:
Listed by:
Benjamin Schneider 510-298-9752 benbar1027@gmail.com,
CENTURY 21 Lakeside Realty
Source: MLS Now,MLS#: 5230985 Originating MLS: Youngstown Columbiana Association of REALTORS
Originating MLS: Youngstown Columbiana Association of REALTORSFacts & features
Interior
Bedrooms & bathrooms
- Bedrooms: 3
- Bathrooms: 2
- Full bathrooms: 1
- 1/2 bathrooms: 1
- Main level bathrooms: 2
- Main level bedrooms: 3
Heating
- Forced Air, Gas
Cooling
- Ceiling Fan(s), Wall/Window Unit(s)
Features
- Basement: Sump Pump
- Number of fireplaces: 1
Interior area
- Total structure area: 1,400
- Total interior livable area: 1,400 sqft
- Finished area above ground: 1,400
Video & virtual tour
Property
Parking
- Total spaces: 1
- Parking features: Driveway
- Garage spaces: 1
Features
- Levels: One
- Stories: 1
Lot
- Size: 7,013 Square Feet
Details
- Parcel number: 480110337.000
- Special conditions: Standard
Construction
Type & style
- Home type: SingleFamily
- Architectural style: Ranch
- Property subtype: Single Family Residence
Materials
- Aluminum Siding
- Roof: Asphalt,Fiberglass
Condition
- Updated/Remodeled
- Year built: 1947
Utilities & green energy
- Sewer: Public Sewer
- Water: Public
Community & HOA
Community
- Subdivision: Parkrate Sub/Mickliffe
HOA
- Has HOA: No
Location
- Region: Youngstown
Financial & listing details
- Price per square foot: $132/sqft
- Tax assessed value: $117,140
- Annual tax amount: $1,983
- Date on market: 7/25/2026
- Cumulative days on market: 6 days
- Listing terms: Cash,Conventional,FHA,VA Loan
Estimated market value
Not available
Estimated sales range
Not available
Not available
Price history
| Date | Event | Price |
|---|---|---|
| 7/25/2026 | Listed for sale | $184,900+29.9%$132/sqft |
Source:  MLS Now #5230985 Report a problem MLS Now #5230985 Report a problem | ||
| 10/9/2025 | Listing removed | $1,500$1/sqft |
Source: Zillow Rentals Report a problem | ||
| 9/5/2025 | Listed for rent | $1,500$1/sqft |
Source: Zillow Rentals Report a problem | ||
| 9/3/2025 | Sold | $142,300-5.8%$102/sqft |
Source: MLS Now #5140124 Report a problem | ||
| 9/3/2025 | Pending sale | $151,000$108/sqft |
Source: MLS Now #5140124 Report a problem | ||
| 7/21/2025 | Contingent | $151,000$108/sqft |
Source: MLS Now #5140124 Report a problem | ||
| 7/15/2025 | Listed for sale | $151,000+77.6%$108/sqft |
Source: MLS Now #5140124 Report a problem | ||
| 9/9/2020 | Sold | $85,000-5.5%$61/sqft |
Source: MLS Now #4205900 Report a problem | ||
| 7/24/2020 | Pending sale | $89,900$64/sqft |
Source: Century 21 Lakeside Realty #4205900 Report a problem | ||
| 7/15/2020 | Listed for sale | $89,900+18.3%$64/sqft |
Source: Century 21 Lakeside Realty #4205900 Report a problem | ||
| 3/30/2016 | Sold | $76,000-4.9%$54/sqft |
Source: Agent Provided Report a problem | ||
| 2/20/2016 | Pending sale | $79,900$57/sqft |
Source: Klacik Real Estate #3722184 Report a problem | ||
| 12/4/2015 | Listed for sale | $79,900$57/sqft |
Source: Klacik Real Estate #3722184 Report a problem | ||
| 9/4/2015 | Pending sale | $79,900$57/sqft |
Source: Klacik Real Estate #3722184 Report a problem | ||
| 8/20/2015 | Price change | $79,900-6%$57/sqft |
Source: Klacik Real Estate #3722184 Report a problem | ||
| 6/20/2015 | Listed for sale | $85,000$61/sqft |
Source: Klacik Real Estate #3722184 Report a problem | ||
Public tax history
| Year | Property taxes | Tax assessment |
|---|---|---|
| 2025 | $1,983 +4.5% | $41,000 |
| 2024 | $1,897 +1.8% | $41,000 |
| 2023 | $1,864 +28.8% | $41,000 +60.8% |
| 2022 | $1,447 -0.1% | $25,490 |
| 2021 | $1,448 -0.4% | $25,490 |
| 2020 | $1,454 +5.7% | $25,490 +16% |
| 2019 | $1,375 +0.7% | $21,970 |
| 2018 | $1,365 +3.1% | $21,970 |
| 2017 | $1,324 -18% | $21,970 -15.1% |
| 2016 | $1,614 +3.3% | $25,880 |
| 2015 | $1,562 +53.8% | $25,880 |
| 2014 | $1,015 +1.1% | $25,880 |
| 2013 | $1,004 +0.1% | $25,880 |
| 2012 | $1,004 +5.1% | $25,880 |
| 2011 | $955 -15% | $25,880 -14.1% |
| 2010 | $1,123 +8.6% | $30,140 |
| 2009 | $1,035 +0.3% | $30,140 |
| 2008 | $1,031 -28.7% | $30,140 |
| 2007 | $1,447 +2.7% | $30,140 |
| 2006 | $1,408 +11.9% | $30,140 +20.6% |
| 2005 | $1,258 -44.8% | $25,000 |
| 2003 | $2,278 +3.2% | -- |
| 2002 | $2,206 | -- |
| 2001 | $2,206 +1% | -- |
| 2000 | $2,185 | -- |
Find assessor info on the county website
Monthly payment
Est. payment
Payment breakdown
Explore the cost of this home by adjusting the details. Changes won't be saved.Climate risks
Neighborhood: 44515
Nearby schools
GreatSchools rating
- 8/10Austintown Intermediate SchoolGrades: 3-5Distance: 1 mi
- 7/10Austintown Middle SchoolGrades: 6-8Distance: 0.7 mi
- 5/10Fitch High SchoolGrades: 9-12Distance: 0.9 mi
Schools provided by the listing agent
- District: Austintown LSD - 5001
Source: MLS Now. This data may not be complete. We recommend contacting the local school district to confirm school assignments for this home.
- $6,800-- bd-- ba-- sqft151 Parkgate Ave, Youngstown, OH 44515Off Market
- $169,9003 bd2 ba1.6k sqft145 Parkgate Ave, Youngstown, OH 44515Sold
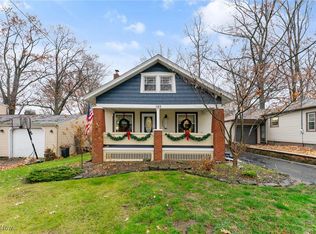
- $112,7003 bd1 ba1.1k sqft159 Parkgate Ave, Youngstown, OH 44515Off Market
- $150,6003 bd1 ba1.5k sqft137 Parkgate Ave, Youngstown, OH 44515Off Market
- $136,0003 bd1 ba1.2k sqft163 Parkgate Ave, Youngstown, OH 44515Sold
- $7,660-- bd-- ba-- sqft137 Parkgate Ave, Youngstown, OH 44515Off Market
- $101,0003 bd2 ba1.2k sqft154 S Main St, Youngstown, OH 44515Off Market
- $55,0003 bd1 ba850 sqft150 S Main St, Austintown, OH 44515Sold
A local agent can set up tours, give advice and negotiate with sellers.
A local lender can help you make sure your offer is ready when you are.
Similar homes
- $219,0004 bd2 ba1.6k sqft142 S Navarre Ave, Youngstown, OH 44515For Sale
 MLS ID #5229918, Taarek Maalouf, More Options Realty, LLC. MLS Now
 - $210,0004 bd2 ba1.5k sqft3898 New Rd, Austintown, OH 44515For Sale
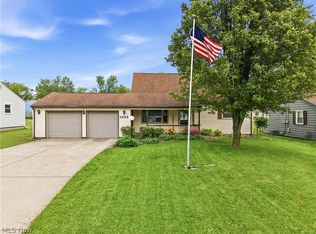 MLS ID #5208244, Malinda R Koncar, Berkshire Hathaway HomeServices Stouffer Realty. MLS Now
 - $189,9004 bd2 ba1.2k sqft4285 Kerrybrook Dr, Youngstown, OH 44511For Sale
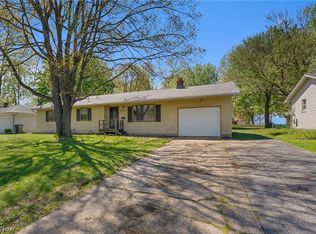 MLS ID #5207749, Sandra L McCreery, EXP Realty, LLC.. MLS Now
 - $149,9003 bd1 ba1k sqft410 Southward Dr, Youngstown, OH 44515For Sale
 MLS ID #5213783, Christina Circle, Berkshire Hathaway HomeServices Stouffer Realty. MLS Now
 - $158,0003 bd1 ba1.5k sqft4463 Nantucket Dr, Youngstown, OH 44515For SaleMLS ID #5209819, Amanda Tharp, Century 21 Lakeside Realty. MLS Now
- $240,0003 bd2 ba1.5k sqft5085 E Rockwell Rd, Youngstown, OH 44515For SaleMLS ID #5226346, Robert C Easton, CENTURY 21 Lakeside Realty. MLS Now
- $129,9003 bd1 ba1.2k sqft52 N Navarre Ave, Youngstown, OH 44515For SaleMLS ID #5214094, Amy Wilkes, Pathway Real Estate. MLS Now
- $239,9003 bd3 ba1.5k sqft1788 Lancaster Dr, Youngstown, OH 44511For SaleMLS ID #5228221, Mark Skowron, CENTURY 21 Lakeside Realty. MLS Now
- $239,0003 bd3 ba1.8k sqft3877 Ayrshire Dr, Youngstown, OH 44511For SaleMLS ID #5228089, Holly Ritchie, Keller Williams Chervenic Rlty. MLS Now
- $239,0003 bd2 ba1.6k sqft3832 Edinburgh Dr, Youngstown, OH 44511For SaleMLS ID #5227613, Maureen Cline-Skowron, CENTURY 21 Lakeside Realty. MLS Now
- $129,9003 bd1 ba1.4k sqft181 N Yorkshire Blvd, Youngstown, OH 44515For SaleMLS ID #5188123, John N Eaton, Howard Hanna. MLS Now
- $230,0002 bd2 ba1.2k sqft603 S Raccoon Rd Unit 43, Youngstown, OH 44515For SaleMLS ID #5229907, Rochelle Arriola, Berkshire Hathaway HomeServices Stouffer Realty. MLS Now
- $180,0003 bd2 ba1.1k sqft1782 Nova Ln, Poland, OH 44514For SaleMLS ID #5226514, Erica Winner-Sauceman, Keller Williams Legacy Group Realty. MLS Now
- $219,9004 bd2 ba1.5k sqft4095 Kirk Rd, Youngstown, OH 44511For SaleMLS ID #5192142, Marcus A Agee, Keller Williams Chervenic Rlty. MLS Now
- $160,0002 bd1 ba996 sqft1055 Ohltown Rd, Youngstown, OH 44515For SaleMLS ID #5225515, Ashley L Martin, Venture Home Real Estate, LLC.. MLS Now
- $199,0003 bd1 ba1.2k sqft996 Sharon Hogue Rd, Masury, OH 44438For SaleMLS ID #5231614, Dennis Sheldon, More Options Realty, LLC. MLS Now
- $200,0004 bd1 ba1.3k sqft3671 Shields Rd, Canfield, OH 44406For SaleMLS ID #5216409, Angela E Kenreigh, Berkshire Hathaway HomeServices Stouffer Realty. MLS Now
- $175,0004 bd2 ba1.4k sqft3192 Roselawn Dr, Niles, OH 44446For SaleMLS ID #5221778, Rochelle Arriola, Berkshire Hathaway HomeServices Stouffer Realty. MLS Now
- $179,9003 bd2 ba1k sqft961 Adrian Cir, Girard, OH 44420For SaleMLS ID #5218510, Elizabeth Mutschler, Keller Williams Chervenic Realty. MLS Now
- $187,0003 bd2 ba990 sqft2351 S Duck Creek Rd, North Jackson, OH 44451For SaleMLS ID #5219860, Holly Ritchie, Keller Williams Chervenic Rlty. MLS Now
