Car enthusiasts, hobbyists, and anyone needing exceptional garage space will love this 4-bedroom ranch featuring an impressive 4-car garage, complete with electric service and plenty of room for vehicles, tools, storage, or your next project. Step inside to discover new flooring throughout and a functional layout designed for comfortable living. The spacious eat-in kitchen is perfect for everyday meals and entertaining, with sliding doors leading to a deck that extends your living space outdoors. The welcoming living room provides a cozy place to relax and gather. The primary suite offers the convenience of a private half bath, while three additional bedrooms and a full bath provide ample space for family, guests, or a home office. The basement adds valuable square footage and offers endless possibilities for a recreation room, workout area, media room, or additional living space. Major updates provide peace of mind, including: Roof & Seamless Gutters (2015) Furnace Rebuilt (2018) Hot Water Tank (2022) Combining one-floor living, abundant garage space, and important mechanical updates, this home is ready for its next owner to move in and enjoy.
Active
Price cut: $9.1K (5/20)
$189,900
4285 Kerrybrook Dr, Youngstown, OH 44511
4beds
1,252sqft
:
Get pre-qualified$1,346/mo
Single Family Residence
Built in 1962
0.26 Acres Lot
$-- Zestimate®
$152/sqft
$-- HOA
What's special
New flooring throughoutThree additional bedroomsSpacious eat-in kitchen
- 90 days |
- 630 |
- 48 |
Zillow last checked:
Listing updated:
Listed by:
Sandra L McCreery 330-509-1512 sandiemccreery@gmail.com,
EXP Realty, LLC.
Source: MLS Now,MLS#: 5207749 Originating MLS: Akron Cleveland Association of REALTORS
Originating MLS: Akron Cleveland Association of REALTORSFacts & features
Interior
Bedrooms & bathrooms
- Bedrooms: 4
- Bathrooms: 2
- Full bathrooms: 1
- 1/2 bathrooms: 1
- Main level bathrooms: 2
- Main level bedrooms: 4
Primary bedroom
- Description: Flooring: Luxury Vinyl Tile
- Level: First
- Dimensions: ND x ND
Bedroom
- Description: Flooring: Luxury Vinyl Tile
- Level: First
- Dimensions: ND x ND
Bedroom
- Description: Flooring: Luxury Vinyl Tile
- Level: First
- Dimensions: ND x ND
Bedroom
- Description: Flooring: Luxury Vinyl Tile
- Level: First
- Dimensions: ND x ND
Primary bathroom
- Description: Flooring: Luxury Vinyl Tile
- Level: First
- Dimensions: ND x ND
Bathroom
- Description: Flooring: Tile
- Level: First
- Dimensions: ND x ND
Eat in kitchen
- Description: Flooring: Ceramic Tile
- Level: First
- Dimensions: ND x ND
Living room
- Description: Flooring: Luxury Vinyl Tile
- Level: First
- Dimensions: ND x ND
Heating
- Forced Air, Gas
Cooling
- Central Air
Features
- Basement: Full,Unfinished
- Has fireplace: No
Interior area
- Total structure area: 1,252
- Total interior livable area: 1,252 sqft
- Finished area above ground: 1,252
Video & virtual tour
Property
Parking
- Total spaces: 4
- Parking features: Asphalt, Attached, Detached, Garage, Oversized
- Attached garage spaces: 4
Features
- Levels: One
- Stories: 1
- Patio & porch: Deck
Lot
- Size: 0.26 Acres
Details
- Parcel number: 481080334.000
Construction
Type & style
- Home type: SingleFamily
- Architectural style: Ranch
- Property subtype: Single Family Residence
Materials
- Aluminum Siding
- Roof: Asphalt,Fiberglass
Condition
- Year built: 1962
Utilities & green energy
- Sewer: Public Sewer
- Water: Public
Community & HOA
Community
- Subdivision: Highland Park
HOA
- Has HOA: No
Location
- Region: Youngstown
Financial & listing details
- Price per square foot: $152/sqft
- Tax assessed value: $116,200
- Annual tax amount: $4,173
- Date on market: 5/7/2026
- Cumulative days on market: 91 days
- Listing terms: Cash,Conventional,FHA
Estimated market value
Not available
Estimated sales range
Not available
Not available
Price history
| Date | Event | Price |
|---|---|---|
| 5/20/2026 | Price change | $189,900-4.6%$152/sqft |
Source:  MLS Now #5207749 Report a problem MLS Now #5207749 Report a problem | ||
| 5/7/2026 | Listed for sale | $199,000+165.3%$159/sqft |
Source: MLS Now #5207749 Report a problem | ||
| 3/24/2021 | Listing removed | -- |
Source: Owner Report a problem | ||
| 4/28/2017 | Listing removed | $75,000$60/sqft |
Source: Owner Report a problem | ||
| 12/14/2016 | Listed for sale | $75,000+9.5%$60/sqft |
Source: Owner Report a problem | ||
| 6/19/2015 | Sold | $68,500$55/sqft |
Source: Public Record Report a problem | ||
Public tax history
| Year | Property taxes | Tax assessment |
|---|---|---|
| 2025 | $1,970 +4.6% | $40,670 |
| 2024 | $1,884 +1.8% | $40,670 |
| 2023 | $1,850 +18.8% | $40,670 +48.3% |
| 2022 | $1,557 -0.1% | $27,430 |
| 2021 | $1,559 -0.3% | $27,430 |
| 2020 | $1,565 +2.1% | $27,430 +12% |
| 2019 | $1,532 +0.7% | $24,490 |
| 2018 | $1,521 +3.2% | $24,490 |
| 2017 | $1,474 -16.2% | $24,490 -15.5% |
| 2016 | $1,760 +3.1% | $28,990 |
| 2015 | $1,707 -0.4% | $28,990 |
| 2014 | $1,715 +1.1% | $28,990 |
| 2013 | $1,695 +0% | $28,990 |
| 2012 | $1,695 +5.1% | $28,990 |
| 2011 | $1,613 -2.1% | $28,990 -7.8% |
| 2010 | $1,647 +8.6% | $31,440 |
| 2009 | $1,516 +0.3% | $31,440 |
| 2008 | $1,512 +0.2% | $31,440 |
| 2007 | $1,509 +2.7% | $31,440 |
| 2006 | $1,469 +1.9% | $31,440 +9.7% |
| 2005 | $1,442 -44.8% | $28,670 |
| 2003 | $2,612 +3.2% | -- |
| 2002 | $2,530 | -- |
| 2001 | $2,530 +1% | -- |
| 2000 | $2,506 | -- |
Find assessor info on the county website
Monthly payment
Est. payment
Payment breakdown
Explore the cost of this home by adjusting the details. Changes won't be saved.Climate risks
Neighborhood: 44511
Nearby schools
GreatSchools rating
- NAAustintown Elementary SchoolGrades: PK-2Distance: 1.1 mi
- 7/10Austintown Middle SchoolGrades: 6-8Distance: 0.9 mi
- 5/10Fitch High SchoolGrades: 9-12Distance: 1 mi
Schools provided by the listing agent
- District: Austintown LSD - 5001
Source: MLS Now. This data may not be complete. We recommend contacting the local school district to confirm school assignments for this home.
- $172,7003 bd1 ba1.1k sqft4291 Kerrybrook Dr, Youngstown, OH 44511Off Market
- $163,3003 bd1 ba1k sqft4279 Kerrybrook Dr, Youngstown, OH 44511Off Market
- $147,1003 bd1 ba988 sqft4297 Kerrybrook Dr, Youngstown, OH 44511Off Market
- $209,1003 bd1 ba1.2k sqft4282 Maureen Dr, Youngstown, OH 44511Off Market
- $209,1003 bd1 ba1.7k sqft4286 Maureen Dr, Youngstown, OH 44511Off Market
- $219,0003 bd2 ba1.8k sqft4288 Maureen Dr, Youngstown, OH 44511Sold
- $202,5004 bd2 ba2.2k sqft4270 Maureen Dr, Youngstown, OH 44511Off Market
- $143,8003 bd1 ba1k sqft4264 Maureen Dr, Youngstown, OH 44511Off Market
A local agent can set up tours, give advice and negotiate with sellers.
A local lender can help you make sure your offer is ready when you are.
Similar homes
- $239,9003 bd3 ba1.5k sqft1788 Lancaster Dr, Youngstown, OH 44511For Sale
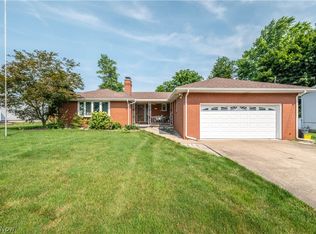 MLS ID #5228221, Mark Skowron, CENTURY 21 Lakeside Realty. MLS Now
 - $210,0004 bd2 ba1.5k sqft3898 New Rd, Austintown, OH 44515For Sale
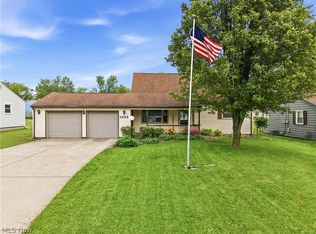 MLS ID #5208244, Malinda R Koncar, Berkshire Hathaway HomeServices Stouffer Realty. MLS Now
 - $219,9004 bd2 ba1.5k sqft4095 Kirk Rd, Youngstown, OH 44511For Sale
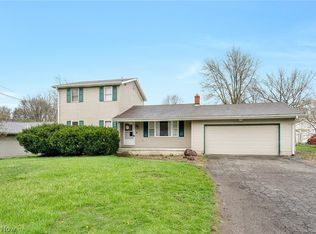 MLS ID #5192142, Marcus A Agee, Keller Williams Chervenic Rlty. MLS Now
 - $180,0003 bd2 ba1k sqft178 S Edgehill Ave, Youngstown, OH 44515For Sale
 MLS ID #5230255, Amanda Mercier, EXP Realty, LLC.. MLS Now
 - $159,9003 bd2 ba1.1k sqft2649 Brunswick Rd, Youngstown, OH 44511For SaleMLS ID #5230853, Elizabeth Mutschler, Keller Williams Chervenic Realty. MLS Now
- $239,0003 bd2 ba1.6k sqft3832 Edinburgh Dr, Youngstown, OH 44511For SaleMLS ID #5227613, Maureen Cline-Skowron, CENTURY 21 Lakeside Realty. MLS Now
- $239,0003 bd3 ba1.8k sqft3877 Ayrshire Dr, Youngstown, OH 44511For SaleMLS ID #5228089, Holly Ritchie, Keller Williams Chervenic Rlty. MLS Now
- $164,9003 bd2 ba1.4k sqft151 Parkgate Ave, Youngstown, OH 44515For SaleMLS ID #5230985, Benjamin Schneider, CENTURY 21 Lakeside Realty. MLS Now
- $219,0004 bd2 ba1.6k sqft142 S Navarre Ave, Youngstown, OH 44515For SaleMLS ID #5229918, Taarek Maalouf, More Options Realty, LLC. MLS Now
- $200,0004 bd1 ba1.3k sqft3671 Shields Rd, Canfield, OH 44406For SaleMLS ID #5216409, Angela E Kenreigh, Berkshire Hathaway HomeServices Stouffer Realty. MLS Now
- $119,9004 bd2 ba1.4k sqft1724 Overland Ave, Youngstown, OH 44511For SaleMLS ID #5233124, Theresa Robin, Kelly Warren and Associates RE Solutions. MLS Now
- $158,0003 bd1 ba1.5k sqft4463 Nantucket Dr, Youngstown, OH 44515For SaleMLS ID #5209819, Amanda Tharp, Century 21 Lakeside Realty. MLS Now
- $199,9004 bd1 ba1.3k sqft3471 State Route 5, Newton Falls, OH 44444For SaleMLS ID #5221047, Scott M Tinlin, Platinum Real Estate. MLS Now
- $149,9003 bd1 ba1k sqft410 Southward Dr, Youngstown, OH 44515For SaleMLS ID #5213783, Christina Circle, Berkshire Hathaway HomeServices Stouffer Realty. MLS Now
- $175,0004 bd2 ba1.4k sqft3192 Roselawn Dr, Niles, OH 44446For SaleMLS ID #5221778, Rochelle Arriola, Berkshire Hathaway HomeServices Stouffer Realty. MLS Now
- $234,9004 bd2 ba1.4k sqft3504 Orchard Hill Dr, Canfield, OH 44406For SaleMLS ID #5226861, A.J. Allen, Century 21 Lakeside Realty. MLS Now
- $175,0003 bd2 ba1.1k sqft1782 Nova Ln, Poland, OH 44514For SaleMLS ID #5226514, Erica Winner-Sauceman, Keller Williams Legacy Group Realty. MLS Now
- $185,0003 bd2 ba1.3k sqft1339 Fox Run Dr, Youngstown, OH 44512For SaleMLS ID #5232238, Samantha Aldish, Keller Williams Chervenic Rlty. MLS Now
- $210,0002 bd2 ba1.3k sqft6940 Paxton Rd, Youngstown, OH 44512For SaleMLS ID #5232107, Theresa Robin, Kelly Warren and Associates RE Solutions. MLS Now
- $185,0002 bd1 ba1.6k sqft959 Beechwood Dr, Girard, OH 44420For SaleMLS ID #5231885, Holly Ritchie, Keller Williams Chervenic Rlty. MLS Now
