Welcome to 3504 Orchard Hill Drive in Austintown—a charming ranch home offering comfort, convenience, and incredible potential in one of the area's most desirable, quiet neighborhoods. Located in the Austintown Local School District and just minutes from shopping, grocery stores, restaurants, parks, and everyday amenities, this home combines a peaceful setting with an unbeatable location. With approximately 1,484 square feet of finished living space (including the finished basement), this 4-bedroom, 2 full bathroom home offers a flexible layout to accommodate a variety of lifestyles. Whether you're searching for your first home, looking to downsize, or seeking an investment opportunity, this property is full of possibilities. The main level features a welcoming floor plan with comfortable living spaces and plenty of natural light. The home features brand new carpet throughout. The finished basement expands the home's usable square footage, providing additional living space that can serve as a family room, recreation area, home office, or guest quarters, along with a full bathroom for added convenience. One of the standout features of this home is the inviting sunroom, t's the perfect place to enjoy your morning coffee, unwind after a long day, or entertain family and friends while taking in views of the fully fenced backyard. The outdoor space offers privacy, room for children or pets to play, gardening opportunities, and plenty of space for outdoor gatherings. This home has solid bones and is ready for its next owner to make it their own. With a functional layout, four bedrooms, two full baths, and desirable outdoor living space, the possibilities are endless. Priced right and ready for its next chapter, 3504 Orchard Hill Drive is a fantastic opportunity to own a home in a well-established neighborhood with access to everything Austintown has to offer. Don't miss your chance to unlock this home's potential and make it your own—schedule your private showing today!
Contingent
Price cut: $5K (8/12)
$229,900
3504 Orchard Hill Dr, Canfield, OH 44406
4beds
1,484sqft
Single Family Residence
Built in 1972
0.27 Acres Lot
$-- Zestimate®
$155/sqft
$-- HOA
What's special
Finished basementWelcoming floor planAdditional living spaceFunctional layoutGardening opportunitiesComfortable living spacesDesirable outdoor living space
- 42 days |
- 1,109 |
- 49 |
Likely to sell faster than
Zillow last checked:
Listing updated:
Listed by:
A.J. Allen 330-219-3808 ajallen.century21@gmail.com,
Century 21 Lakeside Realty
Source: MLS Now,MLS#: 5226861 Originating MLS: Youngstown Columbiana Association of REALTORS
Originating MLS: Youngstown Columbiana Association of REALTORSFacts & features
Interior
Bedrooms & bathrooms
- Bedrooms: 4
- Bathrooms: 2
- Full bathrooms: 2
- Main level bathrooms: 1
- Main level bedrooms: 3
Bedroom
- Description: Flooring: Ceramic Tile
- Level: First
- Dimensions: 11 x 11
Bedroom
- Description: Flooring: Carpet
- Level: First
- Dimensions: 10 x 8
Bedroom
- Description: Flooring: Carpet
- Level: Basement
- Dimensions: 23 x 12
Bedroom
- Description: Flooring: Carpet
- Level: First
- Dimensions: 11 x 11
Bathroom
- Description: Flooring: Ceramic Tile
- Level: First
- Dimensions: 8 x 5
Bathroom
- Description: Flooring: Ceramic Tile
- Level: Basement
- Dimensions: 8 x 4
Dining room
- Description: Flooring: Carpet
- Level: First
- Dimensions: 12 x 8
Family room
- Description: Flooring: Carpet
- Features: Bookcases
- Level: First
- Dimensions: 18 x 13
Kitchen
- Description: Flooring: Linoleum
- Level: First
- Dimensions: 11 x 11
Laundry
- Level: Basement
- Dimensions: 24 x 12
Recreation
- Description: Flooring: Carpet
- Level: Basement
- Dimensions: 14 x 12
Sunroom
- Description: Flooring: Carpet
- Level: First
- Dimensions: 14 x 9
Workshop
- Level: Basement
- Dimensions: 13 x 6
Heating
- Forced Air
Cooling
- Central Air
Appliances
- Included: Dryer, Dishwasher, Microwave, Range, Refrigerator, Washer
- Laundry: In Basement
Features
- Bookcases
- Basement: Partially Finished,Sump Pump
- Has fireplace: No
Interior area
- Total structure area: 1,484
- Total interior livable area: 1,484 sqft
- Finished area above ground: 1,040
- Finished area below ground: 444
Video & virtual tour
Property
Parking
- Total spaces: 2
- Parking features: Attached, Garage
- Attached garage spaces: 2
Features
- Levels: One
- Stories: 1
- Patio & porch: Rear Porch, Enclosed, Patio, Porch
- Fencing: Back Yard,Chain Link,Full
Lot
- Size: 0.27 Acres
- Dimensions: 84 x 140
Details
- Parcel number: 481130047.000
Construction
Type & style
- Home type: SingleFamily
- Architectural style: Ranch
- Property subtype: Single Family Residence
Materials
- Stone Veneer, Vinyl Siding
- Roof: Asphalt,Fiberglass
Condition
- Year built: 1972
Utilities & green energy
- Sewer: Public Sewer
- Water: Public
Community & HOA
Community
- Subdivision: Brookwood 12
HOA
- Has HOA: No
Location
- Region: Canfield
Financial & listing details
- Price per square foot: $155/sqft
- Tax assessed value: $141,730
- Annual tax amount: $2,592
- Date on market: 7/12/2026
- Cumulative days on market: 44 days
- Listing terms: Cash,Conventional,FHA,VA Loan
Estimated market value
Not available
Estimated sales range
Not available
Not available
Price history
| Date | Event | Price |
|---|---|---|
| 8/21/2026 | Contingent | $229,900$155/sqft |
Source: MLS Now #5226861 Report a problem | ||
| 8/12/2026 | Price change | $229,900-2.1%$155/sqft |
Source:  MLS Now #5226861 Report a problem MLS Now #5226861 Report a problem | ||
| 7/24/2026 | Price change | $234,900-2.1%$158/sqft |
Source: MLS Now #5226861 Report a problem | ||
| 7/12/2026 | Listed for sale | $239,900$162/sqft |
Source: MLS Now #5226861 Report a problem | ||
Public tax history
| Year | Property taxes | Tax assessment |
|---|---|---|
| 2025 | $1,904 +3.7% | $49,610 |
| 2024 | $1,835 +0.2% | $49,610 |
| 2023 | $1,832 +21.5% | $49,610 +40.1% |
| 2022 | $1,508 -0.1% | $35,420 |
| 2021 | $1,509 -0.4% | $35,420 |
| 2020 | $1,515 +12.9% | $35,420 +17% |
| 2019 | $1,342 +0.7% | $30,280 |
| 2018 | $1,332 +3.2% | $30,280 |
| 2017 | $1,291 -9% | $30,280 -5.9% |
| 2016 | $1,419 +3.1% | $32,180 |
| 2015 | $1,376 -0.4% | $32,180 |
| 2014 | $1,382 +1.1% | $32,180 |
| 2013 | $1,366 +0% | $32,180 |
| 2012 | $1,366 +5.1% | $32,180 |
| 2011 | $1,300 +14.4% | $32,180 +5.8% |
| 2010 | $1,136 +8.6% | $30,420 |
| 2009 | $1,046 +0.3% | $30,420 |
| 2008 | $1,042 -28.6% | $30,420 |
| 2007 | $1,459 +2.7% | $30,420 |
| 2006 | $1,421 -6.4% | $30,420 +0.7% |
| 2005 | $1,518 -44.8% | $30,210 |
| 2003 | $2,752 +3.2% | -- |
| 2002 | $2,666 | -- |
| 2001 | $2,666 +1% | -- |
| 2000 | $2,640 | -- |
Find assessor info on the county website
Monthly payment
Est. payment
Payment breakdown
Explore the cost of this home by adjusting the details. Changes won't be saved.Climate risks
Neighborhood: 44406
Nearby schools
GreatSchools rating
- NAAustintown Elementary SchoolGrades: PK-2Distance: 1.9 mi
- 7/10Austintown Middle SchoolGrades: 6-8Distance: 1.9 mi
- 5/10Fitch High SchoolGrades: 9-12Distance: 1.9 mi
Schools provided by the listing agent
- District: Austintown LSD - 5001
Source: MLS Now. This data may not be complete. We recommend contacting the local school district to confirm school assignments for this home.
- $197,6003 bd1 ba1.3k sqft3488 Orchard Hill Dr, Canfield, OH 44406Off Market
- $195,8003 bd1 ba1.8k sqft3524 Orchard Hill Dr, Canfield, OH 44406Off Market
- $280,1004 bd2 ba-- sqft3505 Maple Springs Dr, Canfield, OH 44406Off Market
- $318,5004 bd2 ba2.1k sqft3505 Maple Spring Dr, Canfield, OH 44406Off Market
- $185,7003 bd1 ba1.7k sqft3476 Orchard Hill Dr, Canfield, OH 44406Off Market
- $199,6003 bd1 ba1.3k sqft3544 Orchard Hill Dr, Canfield, OH 44406Off Market
- $241,2003 bd2 ba1.7k sqft3523 Maple Spring Dr, Canfield, OH 44406Off Market
- $214,5003 bd1 ba1.7k sqft3485 Maple Spring Dr, Canfield, OH 44406Off Market
A local agent can set up tours, give advice and negotiate with sellers.
A local lender can help you make sure your offer is ready when you are.
Similar homes
- $220,0004 bd2 ba1.9k sqft3907 S Schenley Ave, Youngstown, OH 44511For Sale
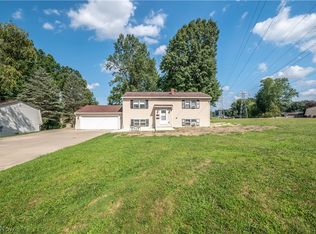 MLS ID #5238940, Amanda R Hamilton, CENTURY 21 Lakeside Realty. MLS Now
 - $229,9003 bd2 ba1.9k sqft4320 Wedgewood Dr, Youngstown, OH 44511For Sale
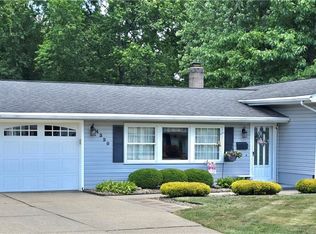 MLS ID #5224654, Pattie M Lewis, Century 21 Lakeside Realty. MLS Now
 - $239,9003 bd3 ba1.5k sqft1788 Lancaster Dr, Youngstown, OH 44511For Sale
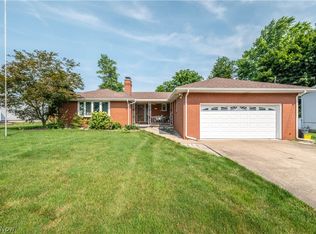 MLS ID #5228221, Mark Skowron, CENTURY 21 Lakeside Realty. MLS Now
 - $219,0004 bd2 ba1.6k sqft142 S Navarre Ave, Youngstown, OH 44515For Sale
 MLS ID #5229918, Taarek Maalouf, More Options Realty, LLC. MLS Now
 - $214,9003 bd2 ba1.8k sqft4828 New Rd, Youngstown, OH 44515For SaleMLS ID #5209440, Sam Magiassos, Apollo Real Estate Services. MLS Now
- $229,5002 bd3 ba1.6k sqft3815 Mercedes Pl, Canfield, OH 44406For SaleMLS ID #5235838, Brian Blevins, Howard Hanna. MLS Now
- $289,9003 bd2 ba1.5k sqft3045 Paradise Ave, Canfield, OH 44406For SaleMLS ID #5231574, Gretchen Merritt, Brokers Realty Group. MLS Now
- $249,9003 bd2 ba1.4k sqft1382 Northfield Dr, Mineral Ridge, OH 44440For SaleMLS ID #5235827, Daniel J Alvarez, Brokers Realty Group. MLS Now
- $212,0003 bd2 ba1.8k sqft5109 Birchcrest Ave, Youngstown, OH 44515For SaleMLS ID #5225551, Kathy A Ludt, Century 21 Lakeside Realty. MLS Now
- $234,9003 bd2 ba1.9k sqft1501 Ohltown McDonald Rd, Mineral Ridge, OH 44440For SaleMLS ID #5230930, Theresa Robin, Kelly Warren and Associates RE Solutions. MLS Now
- $179,9004 bd2 ba1.2k sqft4285 Kerrybrook Dr, Youngstown, OH 44511For SaleMLS ID #5207749, Sandra L McCreery, EXP Realty, LLC.. MLS Now
- $249,5003 bd2 ba1.8k sqft7436 Sugartree Dr, Youngstown, OH 44512For SaleMLS ID #5231605, Holly Ritchie, Keller Williams Chervenic Rlty. MLS Now
- $299,9003 bd2 ba2.2k sqft6149 Elk Rd, Canfield, OH 44406For SaleMLS ID #5233220, Jose Medina, Keller Williams Legacy Group Realty. MLS Now
- $209,5004 bd2 ba2k sqft945 Larkridge Ave, Youngstown, OH 44512For SaleMLS ID #5233966, Patty Bates, Agency Real Estate. MLS Now
- $225,0003 bd2 ba1.3k sqft6788 Poland Center Dr, Youngstown, OH 44514For SaleMLS ID #5224492, Robert D Dull, NextHome GO30 Realty. MLS Now
- $253,5003 bd2 ba1.5k sqft106 Stoney Creek Ct, Youngstown, OH 44512For SaleMLS ID #5229347, Rosanna Kulifay, The Rosewood Group. MLS Now
- $239,9003 bd2 ba1.6k sqft624 Angiline Dr, Youngstown, OH 44512For SaleMLS ID #5209641, Giovanna Neapolitan, More Options Realty, LLC. MLS Now
- $295,0004 bd2 ba1.9k sqft228 Wolcott Dr, Youngstown, OH 44512For SaleMLS ID #5236387, Kelly L Warren, Kelly Warren and Associates RE Solutions. MLS Now
- $189,0002 bd2 ba2.1k sqft4025 Nottingham Ave, Youngstown, OH 44511For SaleMLS ID #5222716, Hailey Ditullio, Howard Hanna. MLS Now
- $204,0002 bd1 ba1k sqft9501 New Buffalo Rd, Canfield, OH 44406For SaleMLS ID #5176359, Holly Ritchie, Keller Williams Chervenic Rlty. MLS Now
