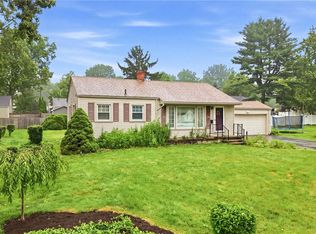
Welcome home to this charming, split-level in the heart of Boardman Township! Ideally located near local shopping, dining, parks, and within the desirable Boardman Local School District, this home effortlessly combines classic comfort with functional design.
The inviting main level features a cozy living room and an updated eat-in kitchen with sleek new vinyl flooring. Just beyond, a spacious, sunlit addition serves as the ultimate retreat, with gas fireplace—perfect for quiet evenings or entertaining guests.
Upstairs, you'll discover three generous bedrooms showcasing classic hardwood floors, along with an updated full bathroom. The finished lower level expands your living space even further, offering a versatile family room complete with a custom built-in bookshelf, a second full bath, a dedicated laundry area, and convenient direct access to the attached one-car garage.
Step outside into your private oasis: a fully fenced backyard designed for outdoor living. Host summer gatherings under the shelter of the built-in pavilion, and take advantage of two newer storage sheds for all your equipment and hobby needs.
Combining thoughtful updates, space to spread out, and an unbeatable location, this home is truly ready for its next chapter.
Active
$249,500
7436 Sugartree Dr, Youngstown, OH 44512
3beds
1,870sqft
:
Get pre-qualified$1,769/mo
Single Family Residence
Built in 1969
0.45 Acres Lot
$-- Zestimate®
$133/sqft
$-- HOA
What's special
Gas fireplaceCharming split-levelThree generous bedroomsTwo newer storage shedsFinished lower levelBuilt-in pavilionSpacious sunlit addition
- 9 days |
- 853 |
- 43 |
Likely to sell faster than
Zillow last checked:
Listing updated:
Listed by:
Holly Ritchie 330-360-5323 hollyritchie@kw.com,
Keller Williams Chervenic Rlty,
Rachel Rafeedie 330-540-4234,
Keller Williams Chervenic Rlty
Source: MLS Now,MLS#: 5231605 Originating MLS: Youngstown Columbiana Association of REALTORS
Originating MLS: Youngstown Columbiana Association of REALTORSFacts & features
Interior
Bedrooms & bathrooms
- Bedrooms: 3
- Bathrooms: 2
- Full bathrooms: 2
Bedroom
- Description: Flooring: Hardwood
- Level: Second
- Dimensions: 11 x 10
Bedroom
- Description: Flooring: Hardwood
- Level: Second
- Dimensions: 11 x 10
Bedroom
- Description: Flooring: Hardwood
- Level: Second
- Dimensions: 10 x 9
Bathroom
- Description: Flooring: Luxury Vinyl Tile
- Level: First
- Dimensions: ND x ND
Bathroom
- Description: Flooring: Concrete
- Level: Lower
- Dimensions: ND x ND
Eat in kitchen
- Description: Flooring: Luxury Vinyl Tile
- Level: First
- Dimensions: 15 x 12
Family room
- Description: Flooring: Ceramic Tile
- Level: Lower
- Dimensions: 18 x 12
Family room
- Description: Flooring: Ceramic Tile
- Level: First
- Dimensions: ND x ND
Laundry
- Description: Flooring: Concrete
- Level: Lower
- Dimensions: ND x ND
Living room
- Description: Flooring: Carpet
- Level: First
- Dimensions: 17 x 12
Heating
- Gas
Cooling
- Central Air
Features
- Basement: Partial
- Number of fireplaces: 1
Interior area
- Total structure area: 1,870
- Total interior livable area: 1,870 sqft
- Finished area above ground: 1,870
Video & virtual tour
Property
Parking
- Total spaces: 1
- Parking features: Attached, Garage
- Attached garage spaces: 1
Features
- Levels: Three Or More,Multi/Split
Lot
- Size: 0.45 Acres
Details
- Parcel number: 291020084.000
- Special conditions: Standard
Construction
Type & style
- Home type: SingleFamily
- Architectural style: Split Level
- Property subtype: Single Family Residence
Materials
- Brick, Vinyl Siding
- Roof: Asphalt,Fiberglass
Condition
- Year built: 1969
Utilities & green energy
- Sewer: Public Sewer
- Water: Public
Community & HOA
Community
- Subdivision: Colonial Village
HOA
- Has HOA: No
Location
- Region: Youngstown
Financial & listing details
- Price per square foot: $133/sqft
- Tax assessed value: $159,620
- Annual tax amount: $2,727
- Date on market: 8/1/2026
- Cumulative days on market: 10 days
Estimated market value
Not available
Estimated sales range
Not available
Not available
Price history
| Date | Event | Price |
|---|---|---|
| 8/1/2026 | Listed for sale | $249,500$133/sqft |
Source:  MLS Now #5231605 Report a problem MLS Now #5231605 Report a problem | ||
Public tax history
| Year | Property taxes | Tax assessment |
|---|---|---|
| 2025 | $2,768 -2.3% | $55,870 |
| 2024 | $2,832 +20.9% | $55,870 |
| 2023 | $2,342 +0% | $55,870 +25.6% |
| 2022 | $2,341 -0.1% | $44,480 |
| 2021 | $2,343 -0.5% | $44,480 |
| 2020 | $2,355 +16.6% | $44,480 +22% |
| 2019 | $2,019 +0.7% | $36,450 |
| 2018 | $2,004 +14.2% | $36,450 |
| 2017 | $1,754 +6.3% | $36,450 +5.5% |
| 2016 | $1,651 +2% | $34,560 |
| 2015 | $1,618 -0.3% | $34,560 |
| 2014 | $1,623 +1.3% | $34,560 |
| 2013 | $1,602 +0.9% | $34,560 |
| 2012 | $1,588 +5.9% | $34,560 |
| 2011 | $1,500 -27.5% | $34,560 -14.8% |
| 2010 | $2,067 +3.9% | $40,540 |
| 2009 | $1,989 +4% | $40,540 |
| 2008 | $1,912 +0.3% | $40,540 |
| 2007 | $1,906 -0.2% | $40,540 |
| 2006 | $1,909 +0.9% | $40,540 +6.2% |
| 2005 | $1,891 -42% | $38,160 |
| 2003 | $3,261 +7.3% | -- |
| 2002 | $3,038 | -- |
| 2001 | $3,038 +13.2% | -- |
| 2000 | $2,684 | -- |
Find assessor info on the county website
Monthly payment
Est. payment
Payment breakdown
Explore the cost of this home by adjusting the details. Changes won't be saved.Climate risks
Neighborhood: 44512
Nearby schools
GreatSchools rating
- 8/10Stadium Drive Elementary SchoolGrades: K-3Distance: 0.5 mi
- 8/10Boardman Glenwood Middle SchoolGrades: 7-8Distance: 0.6 mi
- 7/10Boardman High SchoolGrades: 9-12Distance: 0.7 mi
Schools provided by the listing agent
- District: Boardman LSD - 5002
Source: MLS Now. This data may not be complete. We recommend contacting the local school district to confirm school assignments for this home.
- $193,0003 bd2 ba1.7k sqft7428 Sugartree Dr, Youngstown, OH 44512Off Market
- $239,3004 bd3 ba1.7k sqft7446 Sugartree Dr, Youngstown, OH 44512Off Market
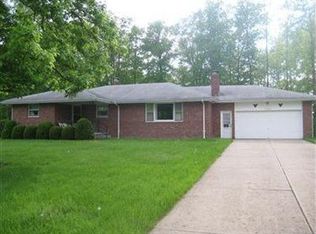
- $284,8003 bd2 ba1.9k sqft7412 Sugartree Dr, Youngstown, OH 44512Off Market
- $21,200-- bd-- ba-- sqft7398 Sugartree Dr, Boardman, OH 44512Off Market
- $227,3003 bd2 ba1k sqft7450 Sugartree Dr, Youngstown, OH 44512Off Market
- $179,0003 bd1 ba1.5k sqft7437 Sugartree Dr, Youngstown, OH 44512Off Market
- $183,8003 bd1 ba988 sqft7435 Sugartree Dr, Youngstown, OH 44512Off Market
- $187,5003 bd1 ba1k sqft7419 Sugartree Dr, Youngstown, OH 44512Off Market
A local agent can set up tours, give advice and negotiate with sellers.
A local lender can help you make sure your offer is ready when you are.
Similar homes
- $225,0003 bd2 ba1.4k sqft711 Sabrina Dr, Youngstown, OH 44512For Sale
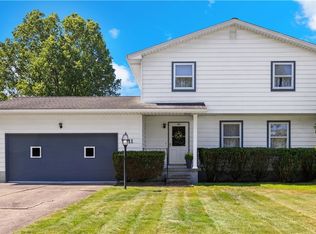 MLS ID #5221697, Carol Koutsourais, CENTURY 21 Lakeside Realty. MLS Now
 - $275,0004 bd2 ba2.2k sqft934 Larkridge Ave, Youngstown, OH 44512For Sale
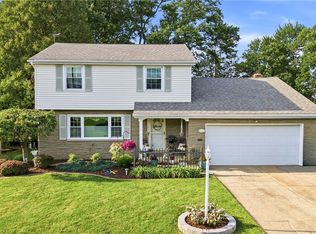 MLS ID #5215889, Jeri M Cameron, Berkshire Hathaway HomeServices Stouffer Realty. MLS Now
 - $239,9003 bd2 ba1.6k sqft624 Angiline Dr, Youngstown, OH 44512For Sale
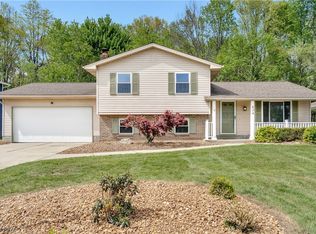 MLS ID #5209641, Giovanna Neapolitan, More Options Realty, LLC. MLS Now
 - $210,0002 bd2 ba1.3k sqft6940 Paxton Rd, Youngstown, OH 44512For Sale
 MLS ID #5232107, Theresa Robin, Kelly Warren and Associates RE Solutions. MLS Now
 - $239,9003 bd2 ba1.2k sqft5 Lee Dr, Poland, OH 44514For SaleMLS ID #5230523, Isaac Schuster, EXP Realty, LLC.. MLS Now
- $250,0005 bd2 ba2.3k sqft15 Massachusetts Ave, Poland, OH 44514For SaleMLS ID #5229915, Haley Armour, RE/MAX Edge Realty. MLS Now
- $225,0003 bd2 ba1.3k sqft6788 Poland Center Dr, Youngstown, OH 44514For SaleMLS ID #5224492, Robert D Dull, NextHome GO30 Realty. MLS Now
- $236,0004 bd2 ba2.2k sqft44 Water St, Poland, OH 44514For SaleMLS ID #5224609, Michael S Narducci, Narducci Realty. MLS Now
- $239,9003 bd3 ba1.5k sqft1788 Lancaster Dr, Youngstown, OH 44511For SaleMLS ID #5228221, Mark Skowron, CENTURY 21 Lakeside Realty. MLS Now
- $224,5003 bd2 ba2.2k sqft577 Geneva Ave, Struthers, OH 44471For SaleMLS ID #5216332, Holly Ritchie, Keller Williams Chervenic Rlty. MLS Now
- $239,0003 bd3 ba1.8k sqft3877 Ayrshire Dr, Youngstown, OH 44511For SaleMLS ID #5228089, Holly Ritchie, Keller Williams Chervenic Rlty. MLS Now
- $289,0003 bd3 ba1.6k sqft1118 Palmetto Dr, Hubbard, OH 44425For SaleMLS ID #5233873, Tim Hopkinson, Howard Hanna. MLS Now
- $309,9004 bd2 ba1.9k sqft5026 Lockwood Blvd, Youngstown, OH 44511For SaleMLS ID #5218384, Angela N Javorsky, CENTURY 21 Lakeside Realty. MLS Now
- $219,9004 bd2 ba1.5k sqft4095 Kirk Rd, Youngstown, OH 44511For SaleMLS ID #5192142, Marcus A Agee, Keller Williams Chervenic Rlty. MLS Now
- $234,9004 bd2 ba1.4k sqft3504 Orchard Hill Dr, Canfield, OH 44406For SaleMLS ID #5226861, A.J. Allen, Century 21 Lakeside Realty. MLS Now
- $299,9003 bd2 ba2.2k sqft6149 Elk Rd, Canfield, OH 44406For SaleMLS ID #5233220, Jose Medina, Keller Williams Legacy Group Realty. MLS Now
- $249,9003 bd2 ba2.1k sqft2325 North Rd NE, Warren, OH 44483For SaleMLS ID #5231175, Leslie A Cornicello, William Zamarelli, Inc.. MLS Now
- $149,9003 bd2 ba1.5k sqft123 Melrose Ave, Youngstown, OH 44512For SaleMLS ID #5194634, Rollin Gosney, TG Real Estate. MLS Now
- $289,5004 bd2 ba1.8k sqft6617 Katahdin Dr, Poland, OH 44514For SaleMLS ID #5225839, Robert D Dull, NextHome GO30 Realty. MLS Now
- $219,0004 bd2 ba1.6k sqft142 S Navarre Ave, Youngstown, OH 44515For SaleMLS ID #5229918, Taarek Maalouf, More Options Realty, LLC. MLS Now
