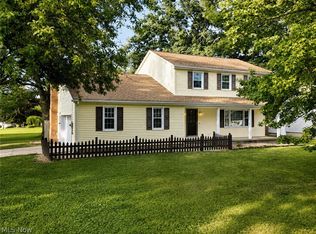
Immaculate!!! This FOUR bedroom home is a must see! So close to the conveniences of Boardman, but on a quiet street with a nice back yard in the sought after Applewood neighborhood The home has been well maintained, including recent updates to the electric. The first floor features plenty of living and dining space with an updated eat-in kitchen and a full bath, while the upstairs hosts 4 spacious bedrooms. and a second full bath. With a dry basement, there’s plenty of extra recreational area as well. Outdoor entertaining is easy too, with a spacious and private back yard including a fire pit and an extra storage outbuilding. Don’t miss this one, which includes the opportunity to be a part of the Applewood Swim & Tennis Club.
AI photos used to show possibilities for a new owner.
Active
Price cut: $4K (6/30)
$275,000
934 Larkridge Ave, Youngstown, OH 44512
4beds
2,280sqft
:
Get pre-qualified$1,931/mo
Single Family Residence
Built in 1963
0.34 Acres Lot
$-- Zestimate®
$121/sqft
$-- HOA
What's special
Four bedroom homeExtra storage outbuildingFire pitUpdated eat-in kitchen
- 53 days |
- 773 |
- 52 |
Zillow last checked:
Listing updated:
Listed by:
Jeri M Cameron 330-853-5361 jeric@stoufferrealty.com,
Berkshire Hathaway HomeServices Stouffer Realty,
Angela E Kenreigh 330-207-0469,
Berkshire Hathaway HomeServices Stouffer Realty
Source: MLS Now,MLS#: 5215889 Originating MLS: Youngstown Columbiana Association of REALTORS
Originating MLS: Youngstown Columbiana Association of REALTORSFacts & features
Interior
Bedrooms & bathrooms
- Bedrooms: 4
- Bathrooms: 2
- Full bathrooms: 2
- Main level bathrooms: 1
Primary bedroom
- Description: Flooring: Wood
- Level: Second
- Dimensions: 12 x 12
Bedroom
- Description: Flooring: Wood
- Level: Second
- Dimensions: 9 x 7
Bedroom
- Description: Flooring: Wood
- Level: Second
- Dimensions: 10 x 13
Bedroom
- Description: Flooring: Wood
- Level: Second
- Dimensions: 9 x 12
Bathroom
- Description: Flooring: Tile
- Level: First
- Dimensions: 6 x 5
Bathroom
- Description: Flooring: Tile
- Level: Second
- Dimensions: 10 x 5
Dining room
- Description: Flooring: Carpet
- Level: First
- Dimensions: 12 x 10
Eat in kitchen
- Description: Flooring: Tile
- Level: First
- Dimensions: 12 x 15
Family room
- Description: Flooring: Carpet
- Features: Fireplace
- Level: First
- Dimensions: 13 x 15
Laundry
- Description: Flooring: Concrete
- Level: Basement
- Dimensions: 25 x 12
Living room
- Description: Flooring: Carpet
- Level: First
- Dimensions: 22 x 14
Loft
- Description: Walk-in attic storage
- Level: Second
- Dimensions: 21 x 30
Recreation
- Description: Flooring: Carpet
- Level: Basement
- Dimensions: 13 x 25
Heating
- Gas, Heat Pump
Cooling
- Central Air, Whole House Fan
Features
- Basement: Full,Partially Finished
- Number of fireplaces: 1
Interior area
- Total structure area: 2,280
- Total interior livable area: 2,280 sqft
- Finished area above ground: 1,780
- Finished area below ground: 500
Video & virtual tour
Property
Parking
- Total spaces: 2
- Parking features: Attached, Concrete, Detached, Garage
- Attached garage spaces: 2
Features
- Levels: Two
- Stories: 2
- Patio & porch: Front Porch, Patio
Lot
- Size: 0.34 Acres
Details
- Parcel number: 290150075.000
Construction
Type & style
- Home type: SingleFamily
- Architectural style: Conventional
- Property subtype: Single Family Residence
Materials
- Stone, Vinyl Siding
- Roof: Asphalt,Fiberglass
Condition
- Updated/Remodeled
- Year built: 1963
Utilities & green energy
- Sewer: Public Sewer
- Water: Public
Community & HOA
Community
- Subdivision: Joseph Susinka 01
HOA
- Has HOA: No
Location
- Region: Youngstown
Financial & listing details
- Price per square foot: $121/sqft
- Tax assessed value: $203,620
- Annual tax amount: $3,483
- Date on market: 6/7/2026
- Cumulative days on market: 55 days
Estimated market value
Not available
Estimated sales range
Not available
Not available
Price history
| Date | Event | Price |
|---|---|---|
| 6/30/2026 | Price change | $275,000-1.4%$121/sqft |
Source:  MLS Now #5215889 Report a problem MLS Now #5215889 Report a problem | ||
| 6/7/2026 | Listed for sale | $279,000+140.5%$122/sqft |
Source: MLS Now #5215889 Report a problem | ||
| 5/13/2004 | Sold | $116,000+3.6%$51/sqft |
Source: Public Record Report a problem | ||
| 8/21/2000 | Sold | $112,000$49/sqft |
Source: Public Record Report a problem | ||
Public tax history
| Year | Property taxes | Tax assessment |
|---|---|---|
| 2025 | $3,542 -2.3% | $71,270 |
| 2024 | $3,625 +1.4% | $71,270 |
| 2023 | $3,576 +18.3% | $71,270 +55% |
| 2022 | $3,023 -0.1% | $45,970 |
| 2021 | $3,025 -0.5% | $45,970 |
| 2020 | $3,041 +5.1% | $45,970 +16% |
| 2019 | $2,893 +0.7% | $39,630 |
| 2018 | $2,872 +13.5% | $39,630 |
| 2017 | $2,531 +6.5% | $39,630 +7.6% |
| 2016 | $2,377 +2% | $36,830 |
| 2015 | $2,330 -0.3% | $36,830 |
| 2014 | $2,336 +1.3% | $36,830 |
| 2013 | $2,307 +0.9% | $36,830 |
| 2012 | $2,287 +5.8% | $36,830 |
| 2011 | $2,161 +2.3% | $36,830 -10.3% |
| 2010 | $2,112 +3.9% | $41,060 |
| 2009 | $2,033 +4% | $41,060 |
| 2008 | $1,955 +0.3% | $41,060 |
| 2007 | $1,949 -0.2% | $41,060 |
| 2006 | $1,952 -11.7% | $41,060 -7.2% |
| 2005 | $2,210 -41.5% | $44,240 |
| 2003 | $3,780 +7.3% | -- |
| 2002 | $3,522 | -- |
| 2001 | $3,522 +1% | -- |
| 2000 | $3,486 | -- |
Find assessor info on the county website
Monthly payment
Est. payment
Payment breakdown
Explore the cost of this home by adjusting the details. Changes won't be saved.Climate risks
Neighborhood: 44512
Nearby schools
GreatSchools rating
- 6/10Robinwood Lane Elementary SchoolGrades: K-3Distance: 0.5 mi
- 8/10Boardman Glenwood Middle SchoolGrades: 7-8Distance: 2.4 mi
- 7/10Boardman High SchoolGrades: 9-12Distance: 2.3 mi
Schools provided by the listing agent
- District: Boardman LSD - 5002
Source: MLS Now. This data may not be complete. We recommend contacting the local school district to confirm school assignments for this home.
- $192,1003 bd2 ba1k sqft930 Larkridge Ave, Youngstown, OH 44512Off Market
- $171,8003 bd1 ba1k sqft940 Larkridge Ave, Youngstown, OH 44512Off Market
- $191,9004 bd1 ba1.4k sqft926 Larkridge Ave, Youngstown, OH 44512Off Market
- $183,0003 bd2 ba912 sqft944 Larkridge Ave, Youngstown, OH 44512Off Market

- $162,1003 bd1 ba1k sqft920 Larkridge Ave, Youngstown, OH 44512Off Market
- $217,9003 bd2 ba1.4k sqft950 Larkridge Ave, Boardman, OH 44512Off Market
- $173,5003 bd1 ba1.1k sqft935 Larkridge Ave, Youngstown, OH 44512Off Market
- $161,9002 bd1 ba1k sqft939 Larkridge Ave, Youngstown, OH 44512Off Market
A local agent can set up tours, give advice and negotiate with sellers.
A local lender can help you make sure your offer is ready when you are.
Similar homes
- $285,0004 bd3 ba3.1k sqft680 Forestridge Dr, Youngstown, OH 44512For Sale
 MLS ID #5220908, Terra O'Brien, Burgan Real Estate. MLS Now
 - $309,9003 bd2 ba2.3k sqft707 Oakridge Dr, Boardman, OH 44512For Sale
 MLS ID #5229937, Stacie Maston, Burgan Real Estate. MLS Now
 - $265,0004 bd3 ba2k sqft8149 Glenwood Ave, Youngstown, OH 44512For Sale
 MLS ID #5221667, Diane L Kell, RE/MAX Edge Realty. MLS Now
 - $240,0004 bd3 ba1.7k sqft461 Oakridge Dr, Youngstown, OH 44512For Sale
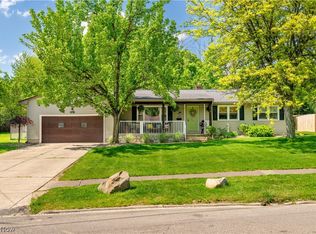 MLS ID #5211932, Johnny Brost, Real of Ohio. MLS Now
 - $304,9004 bd3 ba2.3k sqft147 Mayflower Dr, Youngstown, OH 44512For SaleMLS ID #5221905, Nick Maglis, Berkshire Hathaway HomeServices Stouffer Realty. MLS Now
- $329,5004 bd3 ba2.5k sqft105 Ridgewood Dr, Youngstown, OH 44512For SaleMLS ID #5217636, John V McCarthy, Russell Real Estate Services. MLS Now
- $349,9005 bd3 ba2.7k sqft321 Meadowbrook Ave, Youngstown, OH 44512For SaleMLS ID #5186986, Holly Ritchie, Keller Williams Chervenic Rlty. MLS Now
- $309,9004 bd2 ba1.9k sqft5026 Lockwood Blvd, Youngstown, OH 44511For SaleMLS ID #5218384, Angela N Javorsky, CENTURY 21 Lakeside Realty. MLS Now
- $218,9003 bd3 ba1.8k sqft124 Danbury Dr, Boardman, OH 44512For SaleMLS ID #5220374, Heather Cline, Keller Williams Chervenic Rlty. MLS Now
- $309,5004 bd2 ba1.8k sqft6617 Katahdin Dr, Poland, OH 44514For SaleMLS ID #5225839, Robert D Dull, NextHome GO30 Realty. MLS Now
- $225,0003 bd2 ba1.4k sqft711 Sabrina Dr, Youngstown, OH 44512For SaleMLS ID #5221697, Carol Koutsourais, CENTURY 21 Lakeside Realty. MLS Now
- $295,0003 bd2 ba1.7k sqft1507 Tamarisk Trl, Youngstown, OH 44514For SaleMLS ID #5224212, Mitchell F McGuckin, Clark Carney Realty Group. MLS Now
- $299,9004 bd2 ba2.2k sqft4340 Nottingham Ave, Youngstown, OH 44511For SaleMLS ID #5226378, Jennifer M Tierney, Keller Williams Chervenic Rlty. MLS Now
- $249,9003 bd3 ba2.1k sqft189 Edna St, Poland, OH 44514For SaleMLS ID #5196248, Melissa Birmingham, Burgan Real Estate. MLS Now
- $284,0003 bd3 ba1.9k sqft2493 Birchwood Dr, Youngstown, OH 44515For SaleMLS ID #5214116, Dennis D Gonatas Sr., Gonatas Real Estate LLC. MLS Now
- $224,5003 bd2 ba2.2k sqft577 Geneva Ave, Struthers, OH 44471For SaleMLS ID #5216332, Holly Ritchie, Keller Williams Chervenic Rlty. MLS Now
- $285,0004 bd3 ba2.5k sqft8524 Sleepy Hollow Dr NE, Warren, OH 44484For SaleMLS ID #5229115, Shane A Shannon, Keller Williams Chervenic Rlty. MLS Now
- $295,0004 bd2 ba2.1k sqft3011 Eldogor Ln, New Castle, PA 16105For SaleMLS ID #1763947, Raelyn Marburger. WPMLS
- $239,0003 bd3 ba1.8k sqft3877 Ayrshire Dr, Youngstown, OH 44511For SaleMLS ID #5228089, Holly Ritchie, Keller Williams Chervenic Rlty. MLS Now
- $269,9004 bd2 ba2.1k sqft42866 Apples Way Dr, Leetonia, OH 44431For SaleMLS ID #5205330, James Sloan, Berkshire Hathaway HomeServices Stouffer Realty. MLS Now
