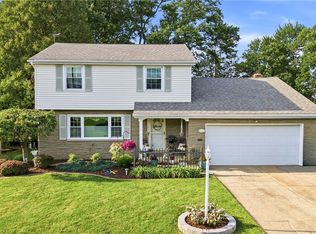
Welcome to this beautifully remodeled 3-bed, 2-bath Colonial in the highly desirable Applewood Acres neighborhood, just 2 minutes from the Applewood Swim Club! Every major update has been completed, making this truly move-in ready. You'll appreciate the home's curb appeal with a newer roof, siding, gutters, downspouts, and updated windows (2012). Enjoy your mornings on the covered front porch or entertain with ease on the freshly stained two-tier deck featuring new railings, privacy panels, & a retractable awning. The spacious backyard offers plenty of shade, a storage shed, and a fenced garden area. Step inside to an inviting living room with a stylish accent wall & beautifully refinished hardwood floors that continue into the dining room. The kitchen is the centerpiece of the home, featuring floor-to-ceiling cabinetry, new countertops, backsplash, sink, faucet, open shelving, & brand-new stainless-steel appliances. Just off the kitchen, the family room provides the perfect gathering space with hardwood floors, a cozy gas fireplace, convenient half bath, & sliding glass doors leading to the deck. Upstairs, you'll find three generously sized bedrooms, including an oversized primary bedroom with two closets. The updated full bathroom features new flooring, a double vanity, modern lighting, and glass shower doors. The waterproofed basement (2013) adds approximately 500 square feet of finished living space with new LVP flooring, making it ideal for a rec room, office, gym, playroom, or whatever fits your lifestyle. The unfinished utility area provides laundry space and abundant storage. Additional updates include a sump pump with battery backup, furnace, A/C, hot water tank, and updated electrical service and panel (2012). Conveniently located just minutes from shopping, restaurants, parks, and everyday amenities, this meticulously updated home combines modern finishes, functional living space, and an unbeatable location. Don't miss your opportunity to make it yours!
Active
$309,900
707 Oakridge Dr, Boardman, OH 44512
3beds
2,318sqft
:
Get pre-qualified$2,155/mo
Single Family Residence
Built in 1965
0.35 Acres Lot
$-- Zestimate®
$134/sqft
$-- HOA
What's special
Modern lightingStorage shedCurb appealCovered front porchThree generously sized bedroomsFreshly stained two-tier deckDouble vanity
- 4 days |
- 679 |
- 37 |
Likely to sell faster than
Zillow last checked:
Listing updated:
Listed by:
Stacie Maston 330-207-7604 stacie@burganrealestate.com,
Burgan Real Estate
Source: MLS Now,MLS#: 5229937 Originating MLS: Akron Cleveland Association of REALTORS
Originating MLS: Akron Cleveland Association of REALTORSFacts & features
Interior
Bedrooms & bathrooms
- Bedrooms: 3
- Bathrooms: 2
- Full bathrooms: 1
- 1/2 bathrooms: 1
- Main level bathrooms: 1
Bedroom
- Description: Flooring: Hardwood
- Level: Second
- Dimensions: 11 x 11
Bedroom
- Description: Flooring: Hardwood
- Level: Second
- Dimensions: 15 x 13
Bedroom
- Description: Flooring: Hardwood
- Level: Second
- Dimensions: 14 x 11
Bathroom
- Description: Flooring: Luxury Vinyl Tile
- Level: First
- Dimensions: 4 x 5
Bathroom
- Description: Flooring: Luxury Vinyl Tile
- Level: Second
- Dimensions: 8 x 8
Dining room
- Description: Flooring: Hardwood
- Features: Chandelier
- Level: First
- Dimensions: 12 x 10
Family room
- Description: Flooring: Hardwood
- Features: Fireplace
- Level: First
- Dimensions: 22 x 13
Kitchen
- Description: Flooring: Luxury Vinyl Tile
- Features: Laminate Counters
- Level: First
- Dimensions: 16 x 11
Living room
- Description: Flooring: Hardwood
- Level: First
- Dimensions: 19 x 11
Recreation
- Description: Flooring: Luxury Vinyl Tile
- Level: Basement
- Dimensions: 23 x 22
Heating
- Forced Air, Fireplace(s), Gas
Cooling
- Central Air, Ceiling Fan(s)
Appliances
- Included: Dishwasher, Microwave, Range, Refrigerator
- Laundry: In Basement
Features
- Ceiling Fan(s), Chandelier, Double Vanity, Recessed Lighting, Storage, Natural Woodwork
- Basement: Full,French Drain,Interior Entry,Concrete,Partially Finished,Storage Space,Sump Pump
- Number of fireplaces: 1
- Fireplace features: Family Room
Interior area
- Total structure area: 2,318
- Total interior livable area: 2,318 sqft
- Finished area above ground: 1,812
- Finished area below ground: 506
Video & virtual tour
Property
Parking
- Total spaces: 2
- Parking features: Attached, Garage
- Attached garage spaces: 2
Features
- Levels: Two
- Stories: 2
- Patio & porch: Covered, Deck, Front Porch
- Exterior features: Awning(s)
- Fencing: None
Lot
- Size: 0.35 Acres
Details
- Additional structures: Shed(s)
- Parcel number: 290070034.000
Construction
Type & style
- Home type: SingleFamily
- Architectural style: Colonial
- Property subtype: Single Family Residence
Materials
- Vinyl Siding
- Foundation: Block
- Roof: Asphalt,Fiberglass
Condition
- Updated/Remodeled
- Year built: 1965
Utilities & green energy
- Sewer: Public Sewer
- Water: Public
Community & HOA
Community
- Subdivision: Applewood Acres
HOA
- Has HOA: No
Location
- Region: Boardman
Financial & listing details
- Price per square foot: $134/sqft
- Tax assessed value: $194,100
- Annual tax amount: $3,317
- Date on market: 7/24/2026
- Cumulative days on market: 5 days
- Listing terms: Cash,Conventional,FHA,VA Loan
Estimated market value
Not available
Estimated sales range
Not available
Not available
Price history
| Date | Event | Price |
|---|---|---|
| 7/24/2026 | Listed for sale | $309,900+34.7%$134/sqft |
Source:  MLS Now #5229937 Report a problem MLS Now #5229937 Report a problem | ||
| 1/27/2026 | Sold | $230,000-9.8%$99/sqft |
Source: MLS Now #5148861 Report a problem | ||
| 1/20/2026 | Pending sale | $254,900$110/sqft |
Source: MLS Now #5148861 Report a problem | ||
| 10/29/2025 | Price change | $254,900-1.9%$110/sqft |
Source: MLS Now #5148861 Report a problem | ||
| 9/4/2025 | Price change | $259,900-5.7%$112/sqft |
Source: MLS Now #5148861 Report a problem | ||
| 8/20/2025 | Listed for sale | $275,500+448.8%$119/sqft |
Source: MLS Now #5148861 Report a problem | ||
| 1/31/2012 | Sold | $50,199-9.6%$22/sqft |
Source: MLS Now #3173612 Report a problem | ||
| 9/16/2011 | Pending sale | $55,500$24/sqft |
Source: GoHoming #3173612 Report a problem | ||
| 9/9/2011 | Price change | $55,500-10%$24/sqft |
Source: GoHoming #3173612 Report a problem | ||
| 8/18/2011 | Price change | $61,700-4.9%$27/sqft |
Source: GoHoming #3173612 Report a problem | ||
| 7/2/2011 | Listed for sale | $64,900-16.3%$28/sqft |
Source: Altisource Homes #3173612 Report a problem | ||
| 4/28/2011 | Listing removed | $77,500$33/sqft |
Source: Altisource Homes #3173612 Report a problem | ||
| 4/20/2011 | Listed for sale | $77,500+4.7%$33/sqft |
Source: Altisource Homes #3173612 Report a problem | ||
| 1/27/2011 | Sold | $74,000$32/sqft |
Source: Public Record Report a problem | ||
| 10/14/2010 | Sold | $74,000-25.9%$32/sqft |
Source: Public Record Report a problem | ||
| 10/1/2010 | Listed for sale | $99,900$43/sqft |
Source: Altisource Homes #3173612 Report a problem | ||
Public tax history
| Year | Property taxes | Tax assessment |
|---|---|---|
| 2025 | $3,372 -2.3% | $67,940 |
| 2024 | $3,451 +1.4% | $67,940 |
| 2023 | $3,404 +22.2% | $67,940 +60.3% |
| 2022 | $2,785 -0.1% | $42,380 |
| 2021 | $2,787 -0.5% | $42,380 |
| 2020 | $2,801 +5.1% | $42,380 +16% |
| 2019 | $2,666 +0.7% | $36,540 |
| 2018 | $2,646 +13.6% | $36,540 |
| 2017 | $2,328 +9.4% | $36,540 +10.5% |
| 2016 | $2,129 +2% | $33,060 |
| 2015 | $2,087 -0.3% | $33,060 |
| 2014 | $2,093 -1.5% | $33,060 |
| 2013 | $2,125 +0.9% | $33,060 |
| 2012 | $2,106 +5.8% | $33,060 |
| 2011 | $1,990 -7.9% | $33,060 -21.4% |
| 2010 | $2,160 +3.9% | $42,080 |
| 2009 | $2,079 +4% | $42,080 |
| 2008 | $1,999 +0.3% | $42,080 |
| 2007 | $1,993 -0.2% | $42,080 |
| 2006 | $1,996 -3.8% | $42,080 +1.2% |
| 2005 | $2,076 -41.6% | $41,580 |
| 2003 | $3,553 +7.3% | -- |
| 2002 | $3,310 | -- |
| 2001 | $3,310 +1% | -- |
| 2000 | $3,277 | -- |
Find assessor info on the county website
Monthly payment
Est. payment
Payment breakdown
Explore the cost of this home by adjusting the details. Changes won't be saved.Climate risks
Neighborhood: 44512
Nearby schools
GreatSchools rating
- 6/10Robinwood Lane Elementary SchoolGrades: K-3Distance: 0.9 mi
- 8/10Boardman Glenwood Middle SchoolGrades: 7-8Distance: 1.8 mi
- 7/10Boardman High SchoolGrades: 9-12Distance: 1.8 mi
Schools provided by the listing agent
- District: Boardman LSD - 5002
Source: MLS Now. This data may not be complete. We recommend contacting the local school district to confirm school assignments for this home.
- $209,2003 bd1 ba1.6k sqft697 Oakridge Dr, Youngstown, OH 44512Off Market
- $311,8004 bd3 ba2.7k sqft715 Oakridge Dr, Boardman, OH 44512Off Market

- $255,0003 bd2 ba2.2k sqft691 Oakridge Dr, Boardman, OH 44512For Sale

- $271,4004 bd4 ba1.9k sqft698 Oakridge Dr, Youngstown, OH 44512Off Market
- $215,0003 bd2 ba2.3k sqft692 Oakridge Dr, Boardman, OH 44512Sold
- $301,5004 bd2 ba2.2k sqft6508 Applewood Blvd, Youngstown, OH 44512Off Market
- $221,7004 bd1 ba1.9k sqft723 Oakridge Dr, Youngstown, OH 44512Off Market
- $239,0003 bd1 ba1.5k sqft708 Oakridge Dr, Youngstown, OH 44512Off Market
A local agent can set up tours, give advice and negotiate with sellers.
A local lender can help you make sure your offer is ready when you are.
Similar homes
- $285,0004 bd3 ba3.1k sqft680 Forestridge Dr, Youngstown, OH 44512For Sale
 MLS ID #5220908, Terra O'Brien, Burgan Real Estate. MLS Now
 - $275,0003 bd3 ba3.2k sqft6662 Appleridge Dr, Youngstown, OH 44512For Sale
 MLS ID #5221856, Frank Ocasio III, Brokers Realty Group. MLS Now
 - $255,0003 bd2 ba2.2k sqft691 Oakridge Dr, Boardman, OH 44512For SaleMLS ID #5218775, Seth Warden, NextHome GO30 Realty. MLS Now
- $275,0004 bd2 ba2.2k sqft934 Larkridge Ave, Youngstown, OH 44512For Sale
 MLS ID #5215889, Jeri M Cameron, Berkshire Hathaway HomeServices Stouffer Realty. MLS Now
 - $304,9004 bd3 ba2.3k sqft147 Mayflower Dr, Youngstown, OH 44512For SaleMLS ID #5221905, Nick Maglis, Berkshire Hathaway HomeServices Stouffer Realty. MLS Now
- $349,9005 bd3 ba2.7k sqft321 Meadowbrook Ave, Youngstown, OH 44512For SaleMLS ID #5186986, Holly Ritchie, Keller Williams Chervenic Rlty. MLS Now
- $309,9004 bd2 ba1.9k sqft5026 Lockwood Blvd, Youngstown, OH 44511For SaleMLS ID #5218384, Angela N Javorsky, CENTURY 21 Lakeside Realty. MLS Now
- $309,5004 bd2 ba1.8k sqft6617 Katahdin Dr, Poland, OH 44514For SaleMLS ID #5225839, Robert D Dull, NextHome GO30 Realty. MLS Now
- $240,0004 bd3 ba1.7k sqft461 Oakridge Dr, Youngstown, OH 44512For SaleMLS ID #5211932, Johnny Brost, Real of Ohio. MLS Now
- $265,0004 bd3 ba2k sqft8149 Glenwood Ave, Youngstown, OH 44512For SaleMLS ID #5221667, Diane L Kell, RE/MAX Edge Realty. MLS Now
- $295,0003 bd2 ba1.7k sqft1507 Tamarisk Trl, Youngstown, OH 44514For SaleMLS ID #5224212, Mitchell F McGuckin, Clark Carney Realty Group. MLS Now
- $390,0003 bd3 ba2.7k sqft8359 Stoney Creek Dr, Youngstown, OH 44512For SaleMLS ID #5224677, Amanda Tharp, Century 21 Lakeside Realty. MLS Now
- $310,0003 bd3 ba1.9k sqft8360 Roller Rd, Salem, OH 44460For SaleMLS ID #5229574, Mitchell F McGuckin, Clark Carney Realty Group. MLS Now
- $330,0004 bd2 ba1.6k sqft2053 Walker Mill Rd, Poland, OH 44514For SaleMLS ID #5216334, Holly Ritchie, Keller Williams Chervenic Rlty. MLS Now
- $325,0003 bd2 ba2.2k sqft6149 Elk Rd, Canfield, OH 44406For SaleMLS ID #5228639, Jose Medina, Keller Williams Legacy Group Realty. MLS Now
- $218,9003 bd3 ba1.8k sqft124 Danbury Dr, Boardman, OH 44512For SaleMLS ID #5220374, Heather Cline, Keller Williams Chervenic Rlty. MLS Now
- $225,0003 bd2 ba1.4k sqft711 Sabrina Dr, Youngstown, OH 44512For SaleMLS ID #5221697, Carol Koutsourais, CENTURY 21 Lakeside Realty. MLS Now
- $400,0003 bd4 ba2.1k sqft8060 Sigle Ln, Poland, OH 44514For SaleMLS ID #5221866, Brandy Maurer, RE/MAX Edge Realty. MLS Now
- $354,0004 bd3 ba2.9k sqft1495 Fredrickburg Dr, Diamond, OH 44412For SaleMLS ID #5218180, Beth Ann Castner, Dermotta Real Estate LLC. MLS Now
- $319,9003 bd2 ba1.8k sqft2855 Niles Vienna Rd, Niles, OH 44446For SaleMLS ID #5229205, Kim Dobson, Russell Real Estate Services. MLS Now
