No Stone has been left unturned at this beautifully cared-for Colonial located in a quiet neighborhood in the heart of Boardman. This 3 bedroom, 2.5 bathroom home has been lovingly maintained and offers a comfortable layout with plenty of space inside and out.
The main living areas provide a warm and inviting feel, while the finished basement adds a whole new level of living space featuring a rec room, wet bar, and wine cellar perfect for entertaining.
This home also features a 2.5-car heated and insulated attached garage, complete with both hot and cold running water and a built-in air compressor, making it ideal for year-round projects, vehicle maintenance, or additional workspace.
Outside, you'll find a spacious deck overlooking the fenced-in, wooded backyard with a gazebo that creates the perfect spot for relaxing, hosting family and friends, or enjoying the warmer months. The charm, great entertaining spaces, and obvious pride of ownership speaks for itself.
Book your private showing today!
Pending
Price cut: $20K (8/14)
$370,000
8359 Stoney Creek Dr, Youngstown, OH 44512
3beds
2,700sqft
Single Family Residence
Built in 1976
0.36 Acres Lot
$-- Zestimate®
$137/sqft
$-- HOA
What's special
Finished basementRec roomWet bar
- 58 days
- 1,002
- 32
Zillow last checked:
Listing updated:
Listed by:
Amanda Tharp 330-831-2540 amandatharphomes@gmail.com,
Century 21 Lakeside Realty
Source: MLS Now,MLS#: 5224677 Originating MLS: Youngstown Columbiana Association of REALTORS
Originating MLS: Youngstown Columbiana Association of REALTORSFacts & features
Interior
Bedrooms & bathrooms
- Bedrooms: 3
- Bathrooms: 3
- Full bathrooms: 2
- 1/2 bathrooms: 1
- Main level bathrooms: 1
Bedroom
- Level: Second
- Dimensions: ND x ND
Bedroom
- Level: Second
- Dimensions: ND x ND
Bedroom
- Level: Second
- Dimensions: ND x ND
Bathroom
- Level: First
- Dimensions: ND x ND
Bathroom
- Level: Second
- Dimensions: ND x ND
Bathroom
- Level: Second
- Dimensions: ND x ND
Dining room
- Dimensions: ND x ND
Family room
- Level: First
- Dimensions: ND x ND
Kitchen
- Level: First
- Dimensions: ND x ND
Living room
- Level: First
- Dimensions: ND x ND
Other
- Description: Wet Bar/Wine Cellar
- Features: Wet Bar
- Level: Basement
- Dimensions: ND x ND
Recreation
- Level: Basement
- Dimensions: ND x ND
Heating
- Forced Air, Fireplace(s), Gas
Cooling
- Central Air
Appliances
- Included: Dryer, Dishwasher, Disposal, Microwave, Refrigerator, Washer
Features
- Wet Bar
- Basement: Partially Finished
- Number of fireplaces: 1
Interior area
- Total structure area: 2,700
- Total interior livable area: 2,700 sqft
- Finished area above ground: 1,890
- Finished area below ground: 810
Video & virtual tour
Property
Parking
- Total spaces: 2.5
- Parking features: Attached, Garage
- Attached garage spaces: 2.5
Features
- Levels: Two
- Stories: 2
- Patio & porch: Covered, Deck, Porch
- Fencing: Back Yard
Lot
- Size: 0.36 Acres
Details
- Parcel number: 290950036.030
- Special conditions: Standard
Construction
Type & style
- Home type: SingleFamily
- Architectural style: Colonial
- Property subtype: Single Family Residence
Materials
- Brick, Block, Vinyl Siding
- Foundation: Block
- Roof: Asphalt
Condition
- Updated/Remodeled
- Year built: 1976
Utilities & green energy
- Sewer: Public Sewer
- Water: Public
Community & HOA
Community
- Subdivision: Glen Park Estates
HOA
- Has HOA: No
Location
- Region: Youngstown
Financial & listing details
- Price per square foot: $137/sqft
- Tax assessed value: $251,270
- Annual tax amount: $4,366
- Date on market: 7/4/2026
- Cumulative days on market: 61 days
- Listing terms: Cash,Conventional,FHA,VA Loan
Estimated market value
Not available
Estimated sales range
Not available
Not available
Price history
| Date | Event | Price |
|---|---|---|
| 8/18/2026 | Pending sale | $370,000$137/sqft |
Source:  MLS Now #5224677 Report a problem MLS Now #5224677 Report a problem | ||
| 8/14/2026 | Price change | $370,000-5.1%$137/sqft |
Source: MLS Now #5224677 Report a problem | ||
| 7/20/2026 | Price change | $390,000-9.3%$144/sqft |
Source: MLS Now #5224677 Report a problem | ||
| 7/4/2026 | Listed for sale | $430,000+207.1%$159/sqft |
Source: MLS Now #5224677 Report a problem | ||
| 12/13/2002 | Sold | $140,000$52/sqft |
Source: Public Record Report a problem | ||
Public tax history
| Year | Property taxes | Tax assessment |
|---|---|---|
| 2025 | $4,366 -2.3% | $87,940 |
| 2024 | $4,468 +1.4% | $87,940 |
| 2023 | $4,408 +22.1% | $87,940 +60.1% |
| 2022 | $3,611 -0.1% | $54,930 |
| 2021 | $3,613 -0.5% | $54,930 |
| 2020 | $3,632 -3.8% | $54,930 +6% |
| 2019 | $3,775 +0.7% | $51,820 |
| 2018 | $3,747 +13.1% | $51,820 |
| 2017 | $3,313 +8.7% | $51,820 +9.8% |
| 2016 | $3,049 +2% | $47,180 |
| 2015 | $2,988 -0.3% | $47,180 |
| 2014 | $2,997 +1.3% | $47,180 |
| 2013 | $2,959 +0.9% | $47,180 |
| 2012 | $2,933 +5.8% | $47,180 |
| 2011 | $2,772 +5.7% | $47,180 -7.2% |
| 2010 | $2,624 +3.9% | $50,820 |
| 2009 | $2,526 +4% | $50,820 |
| 2008 | $2,429 +0.3% | $50,820 |
| 2007 | $2,421 -0.2% | $50,820 |
| 2006 | $2,425 +5.3% | $50,820 +10.9% |
| 2005 | $2,303 -41.2% | $45,820 |
| 2003 | $3,915 +7.3% | -- |
| 2002 | $3,647 | -- |
| 2001 | $3,647 +1% | -- |
| 2000 | $3,611 | -- |
Find assessor info on the county website
Monthly payment
Est. payment
Payment breakdown
Explore the cost of this home by adjusting the details. Changes won't be saved.Climate risks
Neighborhood: 44512
Nearby schools
Schools provided by the listing agent
- District: Boardman LSD - 5002
Source: MLS Now. This data may not be complete. We recommend contacting the local school district to confirm school assignments for this home.
- $295,0003 bd3 ba1.8k sqft8365 Stoney Creek Dr, Youngstown, OH 44512Off Market
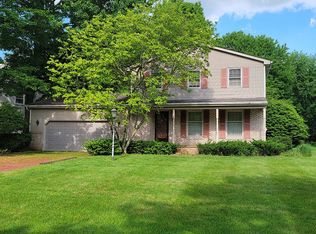
- $345,3003 bd1 ba2.9k sqft8353 Stoney Creek Dr, Youngstown, OH 44512Off Market
- $325,3004 bd2 ba2.4k sqft8371 Stoney Creek Dr, Youngstown, OH 44512Off Market
- $398,5004 bd2 ba2.9k sqft8347 Stoney Creek Dr, Youngstown, OH 44512Off Market
Similar homes
- $364,9004 bd3 ba3.9k sqft123 Mayflower Dr, Youngstown, OH 44512For Sale
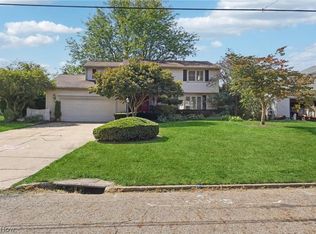 MLS ID #5173718, Bryan Spurlock, Howard Hanna. MLS Now
 - $304,9004 bd3 ba2.3k sqft147 Mayflower Dr, Youngstown, OH 44512For Sale
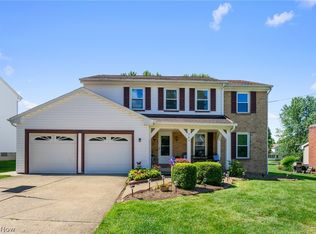 MLS ID #5221905, Nick Maglis, Berkshire Hathaway HomeServices Stouffer Realty. MLS Now
 - $274,0004 bd2 ba2.3k sqft8488 Crystal Dr, Youngstown, OH 44512For Sale
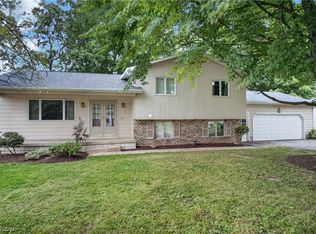 MLS ID #5233005, Haley Beachler, Burgan Real Estate. MLS Now
 - $260,0004 bd3 ba2k sqft8149 Glenwood Ave, Youngstown, OH 44512For Sale
 MLS ID #5221667, Diane L Kell, RE/MAX Edge Realty. MLS Now
