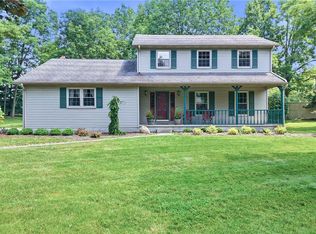
Welcome home to 2699 Morningside Place, a meticulously maintained 4-bedroom, 2.5-bath Tudor-style Colonial tucked away on a private, half-acre cul-de-sac lot with no rear neighbors! Lovingly cared for by its original owner, this home boasts nearly 4,000 square feet of total living space and is absolutely packed with recent major updates.
Step inside the grand foyer and you will find a traditional layout designed for gathering. The main level features a formal dining room, a cozy dinette with a massive picture window, and a beautifully updated kitchen showcasing granite countertops, a breakfast bar, brand-new appliances, and a classic farmhouse sink. Relax in the stunning family room, which highlights beautiful original woodwork, wall-to-wall custom built-ins, and double glass doors that open right onto the private patio.
The true hidden gem of this home is the massive 1,320-square-foot fully finished lower level. Complete with a full second kitchen, a bar, and an expansive living area, it is the ultimate setup for multi-generational living, an in-law suite, or a spectacular entertainer's retreat.
Enjoy complete peace of mind with big-ticket updates already handled for you, including a brand-new roof, new doors on the heated two-car attached garage, and fresh interior and exterior paint. A 1-year home warranty is included for the buyer!
Spacious, updated, and completely move-in ready—schedule your private showing today and see all that this beautiful Poland home has to offer!
Contingent
Price cut: $10.1K (9/16)
$389,900
2699 Morningside Pl, Poland, OH 44514
4beds
3,976sqft
Single Family Residence
Built in 1979
0.51 Acres Lot
$-- Zestimate®
$98/sqft
$-- HOA
What's special
Heated two-car attached garagePrivate patioClassic farmhouse sinkStunning family roomGranite countertopsBrand-new appliancesWall-to-wall custom built-ins
- 82 days
- 870
- 42
Zillow last checked:
Listing updated:
Listed by:
Rochelle Arriola 330-518-6221 RochelleA@StoufferRealty.com,
Berkshire Hathaway HomeServices Stouffer Realty,
Jeremy D Hernan 330-519-9818,
Berkshire Hathaway HomeServices Stouffer Realty
Source: MLS Now,MLS#: 5232671 Originating MLS: Youngstown Columbiana Association of REALTORS
Originating MLS: Youngstown Columbiana Association of REALTORSFacts & features
Interior
Bedrooms & bathrooms
- Bedrooms: 4
- Bathrooms: 3
- Full bathrooms: 2
- 1/2 bathrooms: 1
- Main level bathrooms: 1
Heating
- Forced Air, Gas
Cooling
- Central Air, Ceiling Fan(s), Whole House Fan
Appliances
- Included: Dryer, Dishwasher, Microwave, Range, Refrigerator, Washer
- Laundry: Laundry Chute, Washer Hookup, Electric Dryer Hookup, Gas Dryer Hookup, In Basement, Laundry Tub, Sink
Features
- Breakfast Bar, Bookcases, Entrance Foyer, Eat-in Kitchen, Granite Counters, Bar, Walk-In Closet(s)
- Windows: Screens, Wood Frames
- Basement: Full,Finished,Sump Pump
- Has fireplace: No
Interior area
- Total structure area: 3,976
- Total interior livable area: 3,976 sqft
- Finished area above ground: 2,656
- Finished area below ground: 1,320
Video & virtual tour
Property
Parking
- Total spaces: 2
- Parking features: Additional Parking, Attached, Garage
- Attached garage spaces: 2
Features
- Levels: Two
- Stories: 2
- Patio & porch: Rear Porch, Porch
Lot
- Size: 0.51 Acres
- Features: Cul-De-Sac
Details
- Parcel number: 350630003.140
- Special conditions: Standard
Construction
Type & style
- Home type: SingleFamily
- Architectural style: Colonial,Tudor
- Property subtype: Single Family Residence
Materials
- Brick, Stucco, Wood Siding
- Foundation: Block
- Roof: Asphalt,Fiberglass,Shingle
Condition
- Updated/Remodeled
- Year built: 1979
Details
- Warranty included: Yes
Utilities & green energy
- Sewer: Public Sewer
- Water: Public
Community & HOA
Community
- Subdivision: Bero 01
HOA
- Has HOA: No
Location
- Region: Poland
Financial & listing details
- Price per square foot: $98/sqft
- Tax assessed value: $289,550
- Annual tax amount: $4,936
- Date on market: 7/31/2026
- Cumulative days on market: 264 days
- Listing terms: Cash,Conventional
Estimated market value
Not available
Estimated sales range
Not available
Not available
Price history
| Date | Event | Price |
|---|---|---|
| 9/16/2026 | Price change | $389,900-2.5%$98/sqft |
Source:  MLS Now #5232671 Report a problem MLS Now #5232671 Report a problem | ||
| 7/31/2026 | Listed for sale | $400,000$101/sqft |
Source: MLS Now #5232671 Report a problem | ||
| 7/29/2026 | Listing removed | $400,000$101/sqft |
Source: MLS Now #5183909 Report a problem | ||
| 6/25/2026 | Price change | $400,000-3.6%$101/sqft |
Source: MLS Now #5183909 Report a problem | ||
| 3/10/2026 | Price change | $415,000-2.4%$104/sqft |
Source: MLS Now #5183909 Report a problem | ||
| 2/13/2026 | Listed for sale | $425,000$107/sqft |
Source: MLS Now #5183909 Report a problem | ||
| 2/5/2026 | Contingent | $425,000$107/sqft |
Source: MLS Now #5183909 Report a problem | ||
| 1/28/2026 | Listed for sale | $425,000+20.1%$107/sqft |
Source: MLS Now #5183909 Report a problem | ||
| 9/5/2025 | Listing removed | $354,000$89/sqft |
Source: MLS Now #5147155 Report a problem | ||
| 8/10/2025 | Listed for sale | $354,000+37.5%$89/sqft |
Source: MLS Now #5147155 Report a problem | ||
| 7/18/2025 | Sold | $257,500$65/sqft |
Source: Public Record Report a problem | ||
Public tax history
| Year | Property taxes | Tax assessment |
|---|---|---|
| 2025 | $4,940 -2.8% | $101,350 |
| 2024 | $5,083 +12.7% | $101,350 |
| 2023 | $4,509 +18.5% | $101,350 +34.8% |
| 2022 | $3,805 +4.8% | $75,160 |
| 2021 | $3,629 -0.4% | $75,160 |
| 2020 | $3,645 -1.5% | $75,160 +5% |
| 2019 | $3,700 +0.7% | $71,580 |
| 2018 | $3,673 +6% | $71,580 |
| 2017 | $3,467 +2.4% | $71,580 +6.8% |
| 2016 | $3,385 +2.2% | $67,050 |
| 2015 | $3,313 -0.4% | $67,050 |
| 2014 | $3,325 +1.3% | $67,050 |
| 2013 | $3,282 +0.2% | $67,050 |
| 2012 | $3,277 +10.1% | $67,050 |
| 2011 | $2,977 -2.4% | $67,050 -4.7% |
| 2010 | $3,052 +3.4% | $70,350 |
| 2009 | $2,953 -0.1% | $70,350 |
| 2008 | $2,954 -12.7% | $70,350 |
| 2007 | $3,384 -1% | $70,350 |
| 2006 | $3,418 +9.5% | $70,350 +11.5% |
| 2005 | $3,122 -35.6% | $63,110 |
| 2003 | $4,847 +9.5% | -- |
| 2002 | $4,427 -0.1% | -- |
| 2001 | $4,433 +1% | -- |
| 2000 | $4,389 | -- |
Find assessor info on the county website
Monthly payment
Est. payment
Payment breakdown
Explore the cost of this home by adjusting the details. Changes won't be saved.Climate risks
Neighborhood: 44514
Nearby schools
Schools provided by the listing agent
- District: Poland LSD - 5007
Source: MLS Now. This data may not be complete. We recommend contacting the local school district to confirm school assignments for this home.
Similar homes
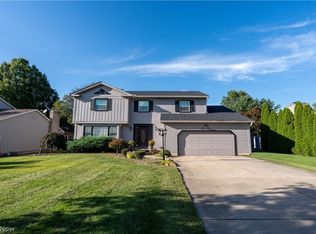
- $399,0004 bd3 ba2.9k sqft3388 Swallow Hollow Dr, Poland, OH 44514For Sale
 MLS ID #5245317, Jennifer Kopp, Ryno Realty LLC. MLS Now
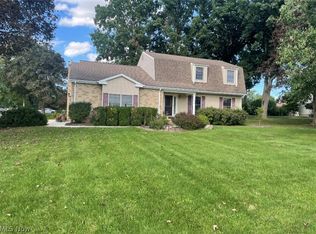
 - $355,0004 bd4 ba3.5k sqft7814 Indian Trl, Poland, OH 44514For Sale
 MLS ID #5245055, Joe Zidian, Zid Realty & Associates. MLS Now
 - $435,0004 bd3 ba2.5k sqft3053 Chablis Ln, Poland, OH 44514For Sale
 MLS ID #5224270, Theresa Robin, Kelly Warren and Associates RE Solutions. MLS Now
 - $355,0003 bd2 ba2.6k sqft7645 Locust Ln, Poland, OH 44514For Sale
 MLS ID #5234376, Bobbi Seguin, Berkshire Hathaway HomeServices Stouffer Realty. MLS Now
