Welcome to this beautifully maintained Dutch Colonial in desirable Poland, offering timeless character, spacious living areas, and numerous updates throughout.
From the moment you arrive, you’ll appreciate the new concrete driveway and sidewalks, complemented by the beautifully landscaped grounds. Enjoy outdoor living from the generously sized three-season room overlooking the deck and concrete patio, offering plenty of space for relaxing, entertaining, and enjoying the outdoors.
Inside, this spacious home features four generously sized bedrooms and four bathrooms—two full and two half baths. The upstairs main bathroom features a large ceramic shower, double sinks, and new vinyl flooring.
The home’s beautiful floor plan showcases hardwood floors throughout and an inviting flow between the living spaces. The recently remodeled kitchen features new granite countertops, a stylish backsplash, vinyl flooring, and refaced solid cherry cabinets.
The remodeled family room is warm and inviting, with crown molding, recessed lighting, an Anderson door leading to the three-season room, and a gas fireplace with remote control.
The finished basement provides valuable additional living space with a recreation room and office, both featuring new vinyl flooring. A full bathroom, abundant storage, and a cedar closet add even more functionality.
Additional features include Anderson windows throughout with custom molding and several important recent updates, including a new HVAC system in 2021, hot water tank in 2025, and new roof over the screened-in porch in 2025.
With approximately 2,950 square feet of total living space, including the screened-in porch and finished basement, this well-maintained home offers an exceptional combination of space, character, updates, and versatility.
A wonderful opportunity to make this beautifully cared-for Poland home your own!
Active
Price cut: $5K (10/16)
$355,000
7814 Indian Trl, Poland, OH 44514
4beds
3,523sqft
Single Family Residence
Built in 1972
0.41 Acres Lot
$-- Zestimate®
$101/sqft
$-- HOA
What's special
Beautifully landscaped groundsNew granite countertopsStylish backsplashRecessed lightingRefaced solid cherry cabinetsCrown moldingFour generously sized bedrooms
- 64 days
- 615
- 35
Zillow last checked:
Listing updated:
Listed by:
Joe Zidian 330-758-1607 joe@zidhomes.com,
Zid Realty & Associates
Source: MLS Now,MLS#: 5245055 Originating MLS: Youngstown Columbiana Association of REALTORS
Facts & features
Interior
Bedrooms & bathrooms
- Bedrooms: 4
- Bathrooms: 4
- Full bathrooms: 2
- 1/2 bathrooms: 2
- Main level bathrooms: 1
Primary bedroom
- Description: Flooring: Hardwood
- Features: Window Treatments
- Level: Second
- Dimensions: 16 x 11
Bedroom
- Description: Flooring: Carpet
- Features: Window Treatments
- Level: Second
- Dimensions: 21 x 13
Bedroom
- Description: Flooring: Hardwood
- Features: Window Treatments
- Level: Second
- Dimensions: 13 x 11
Bedroom
- Description: Flooring: Hardwood
- Features: Window Treatments
- Level: Second
- Dimensions: 12 x 10
Dining room
- Description: Flooring: Hardwood
- Features: Window Treatments
- Level: First
- Dimensions: 11 x 11
Eat in kitchen
- Description: Flooring: Luxury Vinyl Tile
- Features: Granite Counters
- Level: First
- Dimensions: 19 x 11
Family room
- Description: Flooring: Hardwood
- Features: Fireplace
- Level: First
- Dimensions: 17 x 13
Living room
- Description: Flooring: Hardwood
- Features: Window Treatments
- Level: First
- Dimensions: 21 x 13
Recreation
- Description: Flooring: Luxury Vinyl Tile
- Level: Lower
- Dimensions: 24 x 12
Sunroom
- Description: Flooring: Carpet
- Level: First
- Dimensions: 16 x 15
Heating
- Forced Air, Gas
Cooling
- Central Air, Ceiling Fan(s), Electric
Appliances
- Included: Dishwasher, Disposal, Microwave, Range, Refrigerator
- Laundry: In Basement
Features
- Cedar Closet(s), Ceiling Fan(s), Crown Molding, Double Vanity, Eat-in Kitchen, Granite Counters, Storage
- Windows: Double Pane Windows
- Basement: Partially Finished
- Number of fireplaces: 1
- Fireplace features: Family Room, Gas, Gas Log
Interior area
- Total structure area: 3,523
- Total interior livable area: 3,523 sqft
- Finished area above ground: 2,435
- Finished area below ground: 1,088
Video & virtual tour
Property
Parking
- Total spaces: 2
- Parking features: Attached, Concrete, Driveway, Garage, Garage Door Opener, Garage Faces Side
- Attached garage spaces: 2
Features
- Levels: Two
- Stories: 2
- Patio & porch: Deck, Enclosed, Patio, Porch
- Exterior features: Gas Grill
- Has view: Yes
- View description: Neighborhood
Lot
- Size: 0.41 Acres
- Features: < 1/2 Acre
Details
- Parcel number: 350330114.000
Construction
Type & style
- Home type: SingleFamily
- Architectural style: Colonial
- Property subtype: Single Family Residence
Materials
- Brick, Vinyl Siding
- Foundation: Block
- Roof: Asphalt,Fiberglass
Condition
- Updated/Remodeled
- Year built: 1972
Utilities & green energy
- Sewer: Public Sewer
- Water: Public
Community & HOA
Community
- Subdivision: Residential Park
HOA
- Has HOA: No
Location
- Region: Poland
Financial & listing details
- Price per square foot: $101/sqft
- Tax assessed value: $255,100
- Annual tax amount: $4,282
- Date on market: 9/15/2026
- Cumulative days on market: 65 days
- Listing terms: Cash,Conventional,FHA,VA Loan
Estimated market value
Not available
Estimated sales range
Not available
Not available
Price history
| Date | Event | Price |
|---|---|---|
| 10/16/2026 | Price change | $355,000-1.4%$101/sqft |
Source:  MLS Now #5245055 Report a problem | ||
| 10/2/2026 | Price change | $360,000-1.4%$102/sqft |
Source: MLS Now #5245055 Report a problem | ||
| 9/15/2026 | Listed for sale | $365,000$104/sqft |
Source: MLS Now #5245055 Report a problem | ||
Public tax history
| Year | Property taxes | Tax assessment |
|---|---|---|
| 2025 | $4,282 -2.8% | $89,290 |
| 2024 | $4,408 +2.4% | $89,290 |
| 2023 | $4,306 +10.3% | $89,290 +32.1% |
| 2022 | $3,903 +4.8% | $67,580 |
| 2021 | $3,724 -0.4% | $67,580 |
| 2020 | $3,740 +10.6% | $67,580 +18.8% |
| 2019 | $3,380 +0.7% | $56,880 |
| 2018 | $3,356 +5.9% | $56,880 |
| 2017 | $3,169 +5.3% | $56,880 +10.9% |
| 2016 | $3,010 +2.2% | $51,310 |
| 2015 | $2,946 -0.4% | $51,310 |
| 2014 | $2,957 +1.3% | $51,310 |
| 2013 | $2,920 +0.2% | $51,310 |
| 2012 | $2,915 +9.9% | $51,310 |
| 2011 | $2,651 +3% | $51,310 0% |
| 2010 | $2,573 +3.3% | $51,320 |
| 2009 | $2,491 +0.5% | $51,320 |
| 2008 | $2,479 -0.3% | $51,320 |
| 2007 | $2,486 -1% | $51,320 |
| 2006 | $2,511 +4.6% | $51,320 +6.6% |
| 2005 | $2,400 -35.1% | $48,160 |
| 2003 | $3,699 +9.5% | -- |
| 2002 | $3,378 -0.1% | -- |
| 2001 | $3,383 +1% | -- |
| 2000 | $3,350 | -- |
Find assessor info on the county website
Monthly payment
Est. payment
Payment breakdown
Explore the cost of this home by adjusting the details. Changes won't be saved.Climate risks
Neighborhood: 44514
Nearby schools
Schools provided by the listing agent
- District: Poland LSD - 5007
Source: MLS Now. This data may not be complete. We recommend contacting the local school district to confirm school assignments for this home.

Similar homes
- $355,0003 bd2 ba2.6k sqft7645 Locust Ln, Poland, OH 44514For Sale
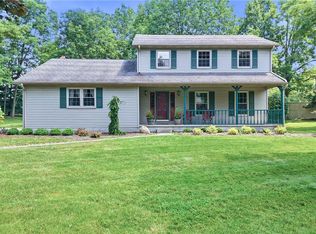 MLS ID #5234376, Bobbi Seguin, Berkshire Hathaway HomeServices Stouffer Realty. MLS Now
- $299,0004 bd2 ba3.1k sqft2965 Howell Dr, Youngstown, OH 44514For Sale
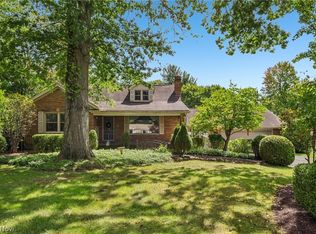 MLS ID #5245362, Ginny Rudolphi, TG Real Estate. MLS Now
- $394,0004 bd3 ba2.9k sqft3388 Swallow Hollow Dr, Poland, OH 44514For Sale
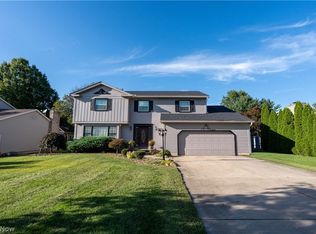 MLS ID #5245317, Jennifer Kopp, Ryno Realty LLC. MLS Now
- $385,0003 bd4 ba2.1k sqft8060 Sigle Ln, Poland, OH 44514For Sale
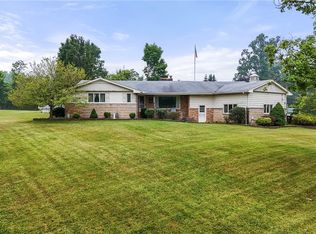 MLS ID #5221866, Brandy Maurer, RE/MAX Edge Realty. MLS Now
