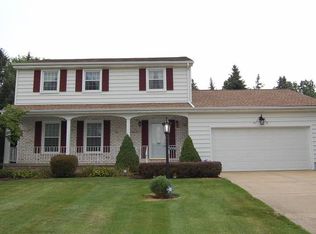
Searching for that Out of Reach Perfect Home? Look at THIS Spectacular ONE Located in the Quaint Township of Poland, OH. This Traditional Style FOUR Bedrooms, THREE Baths Home has Every thing you need to Settle in and Enjoy. Starting with this Home's Exterior, you will Notate the Well Cared for Matured Lot, a newer Widened Driveway, a cozy Covered Porch along with a Great Walkway to your private Covered Patio. To ADD to the Greatnesses of this Exterior Property, Enjoy your own Built-in fire pit located right off the Patio.
Indoors, you will find an Eat-In Kitchen with Center Island and Stainless Appliances. Cozy yourselves up in the Family Room that Houses a Fireplace and this room easily Opens up to the Formal Living or what is currently being used as a Den- Make it Your Own. The First Floor is completed with a Large Formal Dining Room for your over flow of guests OR just for every day Dining. The Upper Level will SURPRISE You as it has Plenty of Closets and Storage, FOUR Generously Sized Bedrooms, an Updated Master En-Suite along with a Guest FULL Bath. So Much to OFFER in this Traditional Home. Ask your Agent for a Copy of the Credentials on This Spectacular Home...
Closed
$370,000
7791 Indian Trl, Poland, OH 44514
4beds
2,640sqft
Single Family Residence
Built in 1973
0.41 Acres Lot
$405,800 Zestimate®
$140/sqft
$2,329 Estimated rent
Home value
$405,800
$386,000 - $426,000
$2,329/mo
Zestimate® history
Owner options
List your home for rent
$2,329/mo
Rent Zestimate®
Find your next renter with Zillow Rental Manager. Plus, with online applications, you can quickly screen prospective tenants – for free.
$2,329/mo
Rent Zestimate®
Refinance and save
$2,443/mo
Est. payment
Refinancing to a lower rate could help reduce your monthly payments and save thousands over the life of the loan.
$2,443/mo
Est. payment
Explore your selling options
Work with a Zillow partner agent
Leverage their expertise and Zillow's premium Showcase listings to get your home seen by more buyers.
Get startedList with your own agent
Get your home in front of millions of buyers by listing it on Zillow.
Learn how to do itSell it yourself
Take full control of how buyers see your home on Zillow by listing For Sale by Owner (FSBO).
List your homeWhat's special
Zillow last checked:
Listing updated:
Listed by:
Kathleen C Morell kaceymorell@howardhanna.com330-881-0738,
Howard Hanna
Bought with:
Anthony Burrus, 2020001250
Brokers Realty Group
Source: MLS Now,MLS#: 5042530Originating MLS: Youngstown Columbiana Association of REALTORS
Facts & features
Interior
Bedrooms & bathrooms
- Bedrooms: 4
- Bathrooms: 3
- Full bathrooms: 2
- 1/2 bathrooms: 1
- Main level bathrooms: 1
Primary bedroom
- Description: Flooring: Wood
- Features: Bookcases, Window Treatments
- Level: Second
Bedroom
- Description: Flooring: Wood
- Features: Window Treatments
- Level: Second
Bedroom
- Description: Flooring: Wood
- Features: Window Treatments
- Level: Second
Bedroom
- Description: Flooring: Wood
- Features: Window Treatments
- Level: Second
Primary bathroom
- Description: Flooring: Luxury Vinyl Tile
- Level: Second
Bathroom
- Level: First
Bathroom
- Description: Flooring: Ceramic Tile
- Features: Window Treatments
- Level: Second
Dining room
- Description: Flooring: Wood
- Features: Window Treatments
- Level: First
Eat in kitchen
- Description: Flooring: Other
- Level: First
Entry foyer
- Description: Flooring: Ceramic Tile
- Level: First
Family room
- Description: Flooring: Wood
- Features: Fireplace, Window Treatments
- Level: First
Living room
- Description: Currently Being Used as a Den,Flooring: Wood
- Level: First
Heating
- Forced Air
Cooling
- Central Air
Appliances
- Included: Dishwasher, Microwave, Range, Refrigerator
Features
- Kitchen Island
- Basement: Full,Partially Finished,Storage Space
- Number of fireplaces: 1
Interior area
- Total structure area: 2,640
- Total interior livable area: 2,640 sqft
- Finished area above ground: 2,640
Property
Parking
- Parking features: Asphalt, Attached, Garage, Garage Door Opener
- Attached garage spaces: 2
Features
- Levels: Two
- Stories: 2
- Patio & porch: Covered, Front Porch, Patio
- Has view: Yes
- View description: City
Lot
- Size: 0.41 Acres
- Dimensions: 120 x 150
Details
- Parcel number: 350330078.000
- Special conditions: Standard
Construction
Type & style
- Home type: SingleFamily
- Architectural style: Colonial
- Property subtype: Single Family Residence
Materials
- Brick
- Roof: Asphalt
Condition
- Updated/Remodeled
- Year built: 1973
Utilities & green energy
- Sewer: Public Sewer
- Water: Public
Community & HOA
Community
- Subdivision: Residential Park
HOA
- Has HOA: No
Location
- Region: Poland
Financial & listing details
- Price per square foot: $140/sqft
- Tax assessed value: $270,970
- Annual tax amount: $4,571
- Date on market: 5/31/2024
- Cumulative days on market: 35 days
- Listing agreement: Exclusive Right To Sell
- Listing terms: Cash,Conventional,FHA,VA Loan
Price history
| Date | Event | Price |
|---|---|---|
| 7/5/2024 | Sold | $370,000-1.3%$140/sqft |
Source: Public Record Report a problem | ||
| 7/5/2024 | Pending sale | $375,000$142/sqft |
Source: MLS Now #5042530 Report a problem | ||
| 6/5/2024 | Contingent | $375,000$142/sqft |
Source: MLS Now #5042530 Report a problem | ||
| 5/31/2024 | Listed for sale | $375,000$142/sqft |
Source: MLS Now #5042530 Report a problem | ||
Public tax history
| Year | Property taxes | Tax assessment |
|---|---|---|
| 2025 | $4,546 -2.9% | $94,840 |
| 2024 | $4,680 +2.4% | $94,840 |
| 2023 | $4,572 +11.2% | $94,840 +33.2% |
| 2022 | $4,111 +4.8% | $71,220 |
| 2021 | $3,923 -0.4% | $71,220 |
| 2020 | $3,939 +10.9% | $71,220 +19.1% |
| 2019 | $3,553 +0.7% | $59,820 |
| 2018 | $3,527 +5.9% | $59,820 |
| 2017 | $3,331 -0.9% | $59,820 +4.3% |
| 2016 | $3,360 +2.2% | $57,340 |
| 2015 | $3,288 -0.4% | $57,340 |
| 2014 | $3,301 +19.3% | $57,340 |
| 2013 | $2,767 +0.2% | $57,340 |
| 2012 | $2,762 +9.9% | $57,340 |
| 2011 | $2,512 +0.5% | $57,340 -2.2% |
| 2010 | $2,500 -11.9% | $58,600 |
| 2009 | $2,839 +0.4% | $58,600 |
| 2008 | $2,828 -0.3% | $58,600 |
| 2007 | $2,836 -1% | $58,600 |
| 2006 | $2,864 -0.2% | $58,600 +1.6% |
| 2005 | $2,871 -35.2% | $57,680 |
| 2003 | $4,430 +9.5% | -- |
| 2002 | $4,046 -0.1% | -- |
| 2001 | $4,052 +1% | -- |
| 2000 | $4,012 | -- |
Find assessor info on the county website
Neighborhood: 44514
Nearby homes
- $306,3003 bd3 ba2k sqft7775 Indian Trl, Poland, OH 44514Off Market
- $276,2003 bd3 ba1.4k sqft7622 Forest Hill Ave, Poland, OH 44514Off Market
- $324,2003 bd2 ba2k sqft7814 Indian Trl, Poland, OH 44514Off Market
- $341,3004 bd4 ba2.1k sqft7761 Indian Trl, Poland, OH 44514Off Market
- $334,1004 bd3 ba2.3k sqft7798 Indian Trl, Poland, OH 44514Off Market
- $11,660-- bd-- ba-- sqft7798 Indian Trl, Poland, OH 44514Off Market
- $253,4003 bd-- ba1.4k sqft7604 Forest Hill Ave, Poland, OH 44514Off Market
- $317,8003 bd4 ba2k sqft7778 Indian Trl, Poland, OH 44514Off Market
Nearby schools
GreatSchools rating
- 8/10Poland Middle SchoolGrades: 4-6Distance: 0.8 mi
- 7/10Poland Seminary High SchoolGrades: 7-12Distance: 1.1 mi
- 8/10McKinley Elementary SchoolGrades: K-3Distance: 0.9 mi
Schools provided by the listing agent
- District: Poland LSD - 5007
Source: MLS Now. This data may not be complete. We recommend contacting the local school district to confirm school assignments for this home.
Get a cash offer in 3 minutes
Find out how much your home could sell for in as little as 3 minutes with a no-obligation cash offer.
Estimated market value
$405,800
Get a cash offer in 3 minutes
Find out how much your home could sell for in as little as 3 minutes with a no-obligation cash offer.
Estimated market value
$405,800
- Ohio
- Mahoning County
- Poland
- 44514
- 7791 Indian Trl
Nearby cities
Nearby zip codes
Other Poland Topics
