Welcome home to this beautifully maintained property nestled on 2.11 acres, where space, privacy, and everyday convenience come together! With a versatile layout, generous living areas, and fantastic outdoor features, this home offers room for everyone.
The main level features 3 bedrooms, 1 full bath and 2 half baths, convenient first-floor laundry, and a welcoming kitchen highlighted by beautiful cherry wood cabinetry. Downstairs, the spacious walkout basement adds even more possibilities with 2 additional bedrooms and a full bathroom which is perfect for guests, a home office, multigenerational living, or additional recreation and entertaining space. Glass block windows provide added natural light and peace of mind, while the walkout offers easy access to the outdoors.
INVESTMENT OPPORTUNITY! Based on current rental offerings in the Poland/44514 market, comparable 3-bedroom properties are being offered as high as approximately $2,500/month. At a potential rental rate of $2,500/month, 8060 Sigle Lane could generate approximately $30,000 in gross annual rental income, representing a 7.5% gross rental yield based on the current $400,000 asking price.
Rental figures are projections based on current market offerings and are not guaranteed. Buyer to independently verify achievable rental rates, expenses and investment returns.
This property has so much to offer. Come see everything that makes this home special. Schedule your private showing today!
Active
Price cut: $10K (9/5)
$385,000
8060 Sigle Ln, Poland, OH 44514
3beds
2,106sqft
Single Family Residence
Built in 1959
2.1 Acres Lot
$-- Zestimate®
$183/sqft
$-- HOA
What's special
Versatile layoutConvenient first-floor laundrySpacious walkout basementFantastic outdoor features
- 94 days
- 523
- 22
Zillow last checked:
Listing updated:
Listed by:
Brandy Maurer 501-580-7891 BrandyMaurerRealtor@gmail.com,
RE/MAX Edge Realty
Source: MLS Now,MLS#: 5221866 Originating MLS: Stark Trumbull Area REALTORS
Originating MLS: Stark Trumbull Area REALTORSFacts & features
Interior
Bedrooms & bathrooms
- Bedrooms: 3
- Bathrooms: 4
- Full bathrooms: 2
- 1/2 bathrooms: 2
- Main level bathrooms: 3
- Main level bedrooms: 3
Primary bedroom
- Description: Flooring: Carpet
- Level: First
- Dimensions: 12 x 18
Bedroom
- Level: First
- Dimensions: ND x ND
Bedroom
- Level: First
- Dimensions: ND x ND
Bathroom
- Level: First
- Dimensions: ND x ND
Dining room
- Description: Flooring: Carpet
- Level: First
- Dimensions: 11 x 14
Family room
- Description: Flooring: Carpet
- Level: First
- Dimensions: 13 x 18
Kitchen
- Description: Flooring: Linoleum
- Level: First
- Dimensions: 12 x 14
Laundry
- Description: Flooring: Linoleum
- Level: First
- Dimensions: 9 x 13
Living room
- Description: Flooring: Carpet
- Level: First
- Dimensions: 14 x 22
Office
- Description: Flooring: Ceramic Tile
- Level: First
- Dimensions: 8 x 13
Heating
- Gas, Hot Water, Steam
Cooling
- Central Air, Ceiling Fan(s)
Features
- Basement: Full
- Number of fireplaces: 1
Interior area
- Total structure area: 2,106
- Total interior livable area: 2,106 sqft
- Finished area above ground: 2,106
Video & virtual tour
Property
Parking
- Total spaces: 2
- Parking features: Attached, Drain, Electricity, Garage, Garage Door Opener, Heated Garage, Paved, Water Available
- Attached garage spaces: 2
Features
- Levels: One
- Stories: 1
- Has private pool: Yes
- Pool features: Above Ground
Lot
- Size: 2.1 Acres
Details
- Additional structures: Shed(s)
- Parcel number: 290510012.000
Construction
Type & style
- Home type: SingleFamily
- Architectural style: Ranch
- Property subtype: Single Family Residence
Materials
- Stone, Wood Siding
- Roof: Asphalt,Fiberglass
Condition
- Year built: 1959
Utilities & green energy
- Sewer: Public Sewer
- Water: Well
Community & HOA
Community
- Subdivision: I J Sigle 01
HOA
- Has HOA: No
Location
- Region: Poland
Financial & listing details
- Price per square foot: $183/sqft
- Tax assessed value: $230,060
- Annual tax amount: $4,929
- Date on market: 7/19/2026
- Cumulative days on market: 95 days
- Listing terms: Cash,Conventional,FHA,USDA Loan,VA Loan
Estimated market value
Not available
Estimated sales range
Not available
Not available
Price history
| Date | Event | Price |
|---|---|---|
| 9/5/2026 | Price change | $385,000-2.5%$183/sqft |
Source:  MLS Now #5221866 Report a problem MLS Now #5221866 Report a problem | ||
| 8/21/2026 | Price change | $395,000-1.3%$188/sqft |
Source: MLS Now #5221866 Report a problem | ||
| 7/19/2026 | Listed for sale | $400,000+135.3%$190/sqft |
Source: MLS Now #5221866 Report a problem | ||
| 9/25/2019 | Sold | $170,000+29.9%$81/sqft |
Source: Public Record Report a problem | ||
| 10/6/2016 | Sold | $130,900$62/sqft |
Source: MLS Now #3832996 Report a problem | ||
| 9/1/2016 | Pending sale | -- |
Source: Northwood Realty Services #3832996 Report a problem | ||
| 8/12/2016 | Listed for sale | -- |
Source: Northwood Realty Services #3832996 Report a problem | ||
Public tax history
| Year | Property taxes | Tax assessment |
|---|---|---|
| 2025 | $4,929 +4.6% | $80,520 |
| 2024 | $4,712 -5.5% | $80,520 |
| 2023 | $4,987 +25.1% | $80,520 +55.7% |
| 2022 | $3,985 -2.4% | $51,720 |
| 2021 | $4,081 +9.5% | $51,720 |
| 2020 | $3,727 +4.6% | $51,720 +8.6% |
| 2019 | $3,562 +0.7% | $47,620 |
| 2018 | $3,536 +14.3% | $47,620 |
| 2017 | $3,095 +3.2% | $47,620 -14.5% |
| 2016 | $3,000 +2% | $55,690 |
| 2015 | $2,940 -0.3% | $55,690 |
| 2014 | $2,949 +1.3% | $55,690 |
| 2013 | $2,911 +0.9% | $55,690 |
| 2012 | $2,885 +5.9% | $55,690 |
| 2011 | $2,725 +8.6% | $55,690 -3.9% |
| 2010 | $2,509 +3.9% | $57,970 |
| 2009 | $2,414 +4% | $57,970 |
| 2008 | $2,321 -14.8% | $57,970 |
| 2007 | $2,724 +0.6% | $57,970 +0.7% |
| 2006 | $2,709 +7.1% | $57,550 +12.7% |
| 2005 | $2,530 -42% | $51,070 |
| 2003 | $4,364 +7.3% | -- |
| 2002 | $4,065 | -- |
| 2001 | $4,065 +1% | -- |
| 2000 | $4,024 | -- |
Find assessor info on the county website
Monthly payment
Est. payment
Payment breakdown
Explore the cost of this home by adjusting the details. Changes won't be saved.Climate risks
Neighborhood: 44514
Nearby schools
Schools provided by the listing agent
- District: Boardman LSD - 5002
Source: MLS Now. This data may not be complete. We recommend contacting the local school district to confirm school assignments for this home.
Similar homes
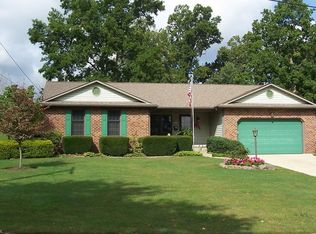
- $365,0003 bd2 ba2.6k sqft7645 Locust Ln, Poland, OH 44514For Sale
 MLS ID #5234376, Bobbi Seguin, Berkshire Hathaway HomeServices Stouffer Realty. MLS Now

 - $315,0004 bd2 ba1.6k sqft2053 Walker Mill Rd, Poland, OH 44514For Sale
 MLS ID #5216334, Holly Ritchie, Keller Williams Chervenic Rlty. MLS Now
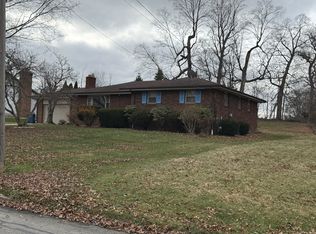
 - $399,0004 bd3 ba2.9k sqft3388 Swallow Hollow Dr, Poland, OH 44514For Sale
 MLS ID #5245317, Jennifer Kopp, Ryno Realty LLC. MLS Now
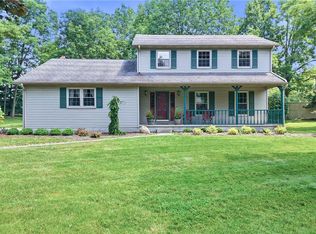
 - $285,0003 bd2 ba1.7k sqft1507 Tamarisk Trl, Youngstown, OH 44514For Sale
 MLS ID #5224212, Mitchell F McGuckin, Clark Carney Realty Group. MLS Now
