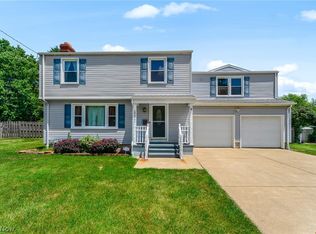
Beautifully maintained 3-bedroom, 1.5-bath home nestled on a quiet cul-de-sac street. Designed for both everyday living and entertaining, this home features a spacious living room, formal dining room, and an inviting family room with a brick fireplace and sliding doors leading to the backyard patio. The kitchen offers ample cabinet and counter space with newer appliances, while the beautifully remodeled full bath adds a stylish, modern touch. Recent improvements include a new roof (2026) and electrical panel (2025), providing added peace of mind. Step outside to enjoy the large, fenced backyard with mature trees and plenty of room for entertaining, pets, or play. Additional features include plaster walls, an attached two-car garage, and a well-maintained interior. Combining generous living space, thoughtful updates, and a great location on a desirable cul-de-sac, this home one owner home is ready for its next owner.
Active
$295,000
1507 Tamarisk Trl, Youngstown, OH 44514
3beds
1,720sqft
:
Get pre-qualified$2,052/mo
Single Family Residence
Built in 1978
0.29 Acres Lot
$-- Zestimate®
$172/sqft
$-- HOA
What's special
Inviting family roomGenerous living spaceQuiet cul-de-sac streetWell-maintained interiorAttached two-car garageLarge fenced backyardMature trees
- 25 days |
- 649 |
- 35 |
Zillow last checked:
Listing updated:
Listed by:
Mitchell F McGuckin 330-831-1090 Mitch@McGuckinRE.com,
Clark Carney Realty Group
Source: MLS Now,MLS#: 5224212 Originating MLS: Youngstown Columbiana Association of REALTORS
Originating MLS: Youngstown Columbiana Association of REALTORSFacts & features
Interior
Bedrooms & bathrooms
- Bedrooms: 3
- Bathrooms: 2
- Full bathrooms: 1
- 1/2 bathrooms: 1
- Main level bathrooms: 1
Primary bedroom
- Description: Flooring: Carpet
- Level: Second
- Dimensions: 16.3 x 11.3
Bedroom
- Description: Flooring: Carpet
- Level: Second
- Dimensions: 12 x 11
Bedroom
- Description: Flooring: Carpet
- Level: Second
- Dimensions: 14.3 x 11
Dining room
- Description: Flooring: Carpet
- Level: First
- Dimensions: 12.7 x 10.6
Entry foyer
- Description: Flooring: Ceramic Tile
- Level: First
- Dimensions: 12 x 4
Family room
- Description: Flooring: Carpet
- Level: First
- Dimensions: 21.7 x 12.8
Kitchen
- Description: Flooring: Ceramic Tile
- Level: First
- Dimensions: 12.7 x 12
Living room
- Description: Flooring: Carpet
- Level: First
- Dimensions: 19.25 x 12
Heating
- Forced Air
Cooling
- Gas
Appliances
- Laundry: In Basement
Features
- Has basement: Yes
- Number of fireplaces: 1
- Fireplace features: Gas Starter, Wood Burning
Interior area
- Total structure area: 1,720
- Total interior livable area: 1,720 sqft
- Finished area above ground: 1,720
Video & virtual tour
Property
Parking
- Total spaces: 2
- Parking features: Attached, Concrete, Garage
- Attached garage spaces: 2
Features
- Levels: Two
- Stories: 2
- Fencing: Chain Link
Lot
- Size: 0.29 Acres
Details
- Parcel number: 290520127.000
Construction
Type & style
- Home type: SingleFamily
- Architectural style: Conventional
- Property subtype: Single Family Residence
Materials
- Asphalt, Brick, Block, Plaster
- Foundation: Block
- Roof: Asphalt
Condition
- Year built: 1978
Utilities & green energy
- Sewer: Public Sewer
- Water: Public
Community & HOA
HOA
- Has HOA: No
Location
- Region: Youngstown
Financial & listing details
- Price per square foot: $172/sqft
- Tax assessed value: $172,310
- Annual tax amount: $3,012
- Date on market: 7/3/2026
- Cumulative days on market: 26 days
Estimated market value
Not available
Estimated sales range
Not available
Not available
Price history
| Date | Event | Price |
|---|---|---|
| 7/3/2026 | Listed for sale | $295,000$172/sqft |
Source:  MLS Now #5224212 Report a problem MLS Now #5224212 Report a problem | ||
Public tax history
| Year | Property taxes | Tax assessment |
|---|---|---|
| 2025 | $3,053 -2.3% | $60,310 |
| 2024 | $3,124 +1.3% | $60,310 |
| 2023 | $3,083 -2.2% | $60,310 +27.7% |
| 2022 | $3,152 -0.1% | $47,220 |
| 2021 | $3,154 -0.5% | $47,220 |
| 2020 | $3,171 +0.1% | $47,220 +10.3% |
| 2019 | $3,169 +0.7% | $42,800 |
| 2018 | $3,146 +13.1% | $42,800 |
| 2017 | $2,782 +1% | $42,800 +2% |
| 2016 | $2,754 +4.8% | $41,950 |
| 2015 | $2,628 -0.3% | $41,950 |
| 2014 | $2,635 +1.3% | $41,950 |
| 2013 | $2,602 +0.9% | $41,950 |
| 2012 | $2,579 +5.9% | $41,950 |
| 2011 | $2,435 +13.9% | $41,950 +0% |
| 2010 | $2,138 +3.9% | $41,930 |
| 2009 | $2,057 +4% | $41,930 |
| 2008 | $1,977 +0.3% | $41,930 |
| 2007 | $1,971 -0.2% | $41,930 |
| 2006 | $1,974 -1.4% | $41,930 +3.8% |
| 2005 | $2,002 -42% | $40,390 |
| 2003 | $3,451 +7.3% | -- |
| 2002 | $3,215 | -- |
| 2001 | $3,215 +1% | -- |
| 2000 | $3,183 | -- |
Find assessor info on the county website
Monthly payment
Est. payment
Payment breakdown
Explore the cost of this home by adjusting the details. Changes won't be saved.Climate risks
Neighborhood: 44514
Nearby schools
GreatSchools rating
- 8/10McKinley Elementary SchoolGrades: K-3Distance: 1 mi
- 7/10Poland Seminary High SchoolGrades: 7-12Distance: 1.9 mi
- 8/10Poland Middle SchoolGrades: 4-6Distance: 1.1 mi
Schools provided by the listing agent
- District: Boardman LSD - 5002
Source: MLS Now. This data may not be complete. We recommend contacting the local school district to confirm school assignments for this home.
- $251,8003 bd1 ba1.7k sqft1501 Tamarisk Trl, Poland, OH 44514Off Market
- $237,5003 bd1 ba1.5k sqft1513 Tamarisk Trl, Poland, OH 44514Off Market
- $248,0003 bd1 ba1.6k sqft1519 Tamarisk Trl, Poland, OH 44514Off Market
- $---- bd-- ba-- sqft1500 Rosehedge Dr, Youngstown, OH 44514Off Market
- $239,8003 bd2 ba1.6k sqft1506 Rose Hedge Dr, Poland, OH 44514Off Market
- $249,2003 bd1 ba1.7k sqft1508 Tamarisk Trl, Poland, OH 44514Off Market
- $245,2003 bd2 ba1.8k sqft1500 Rose Hedge Dr, Poland, OH 44514Off Market
- $230,0003 bd1 ba2k sqft1512 Rose Hedge Dr, Youngstown, OH 44514Sold
A local agent can set up tours, give advice and negotiate with sellers.
A local lender can help you make sure your offer is ready when you are.
Similar homes
- $330,0004 bd2 ba1.6k sqft2053 Walker Mill Rd, Poland, OH 44514For Sale
 MLS ID #5216334, Holly Ritchie, Keller Williams Chervenic Rlty. MLS Now
 - $309,5004 bd2 ba1.8k sqft6617 Katahdin Dr, Poland, OH 44514For Sale
 MLS ID #5225839, Robert D Dull, NextHome GO30 Realty. MLS Now
 - $309,9003 bd2 ba2.3k sqft707 Oakridge Dr, Boardman, OH 44512For Sale
 MLS ID #5229937, Stacie Maston, Burgan Real Estate. MLS Now
 - $400,0003 bd4 ba2.1k sqft8060 Sigle Ln, Poland, OH 44514For Sale
 MLS ID #5221866, Brandy Maurer, RE/MAX Edge Realty. MLS Now
 - $249,5003 bd2 ba1.3k sqft6788 Poland Center Dr, Youngstown, OH 44514For SaleMLS ID #5224492, Robert D Dull, NextHome GO30 Realty. MLS Now
- $385,0003 bd3 ba2.2k sqft3218 Hummingbird Hill Dr, Poland, OH 44514For SaleMLS ID #5225342, Kelly L Warren, Kelly Warren and Associates RE Solutions. MLS Now
- $295,0002 bd3 ba1.9k sqft25 Fieldstone, Youngstown, OH 44514For SaleMLS ID #5222960, Jennifer Kopp, Ryno Realty LLC. MLS Now
- $304,9004 bd3 ba2.3k sqft147 Mayflower Dr, Youngstown, OH 44512For SaleMLS ID #5221905, Nick Maglis, Berkshire Hathaway HomeServices Stouffer Realty. MLS Now
- $265,0004 bd3 ba2k sqft8149 Glenwood Ave, Youngstown, OH 44512For SaleMLS ID #5221667, Diane L Kell, RE/MAX Edge Realty. MLS Now
- $295,0003 bd4 ba2.5k sqft455 Ewing Rd, Youngstown, OH 44512For SaleMLS ID #5219096, Joseph A Sabatine, Berkshire Hathaway HomeServices Stouffer Realty. MLS Now
- $275,0004 bd2 ba2.2k sqft934 Larkridge Ave, Youngstown, OH 44512For SaleMLS ID #5215889, Jeri M Cameron, Berkshire Hathaway HomeServices Stouffer Realty. MLS Now
- $249,9003 bd3 ba2.1k sqft189 Edna St, Poland, OH 44514For SaleMLS ID #5196248, Melissa Birmingham, Burgan Real Estate. MLS Now
- $435,0004 bd3 ba2.5k sqft3053 Chablis Ln, Poland, OH 44514For SaleMLS ID #5224270, Theresa Robin, Kelly Warren and Associates RE Solutions. MLS Now
- $255,0003 bd2 ba2.2k sqft691 Oakridge Dr, Boardman, OH 44512For SaleMLS ID #5218775, Seth Warden, NextHome GO30 Realty. MLS Now
- $309,5003 bd2 ba1.6k sqft10460 Carrie Dr, New Middletown, OH 44442For SaleMLS ID #5223108, Robert D Dull, NextHome GO30 Realty. MLS Now
- $295,0002 bd3 ba1.5k sqft22 Fieldstone, Youngstown, OH 44514For SaleMLS ID #5209313, Karen L Ament, Burgan Real Estate. MLS Now
- $310,0003 bd3 ba1.9k sqft8360 Roller Rd, Salem, OH 44460For SaleMLS ID #5229574, Mitchell F McGuckin, Clark Carney Realty Group. MLS Now
- $299,9004 bd2 ba2.2k sqft4340 Nottingham Ave, Youngstown, OH 44511For SaleMLS ID #5226378, Jennifer M Tierney, Keller Williams Chervenic Rlty. MLS Now
- $309,9004 bd2 ba1.9k sqft5026 Lockwood Blvd, Youngstown, OH 44511For SaleMLS ID #5218384, Angela N Javorsky, CENTURY 21 Lakeside Realty. MLS Now
- $239,9003 bd2 ba1.6k sqft624 Angiline Dr, Youngstown, OH 44512For SaleMLS ID #5209641, Giovanna Neapolitan, More Options Realty, LLC. MLS Now
