Your time is valuable—spend it enjoying your home, not maintaining it. This move-in-ready condominium offers the perfect blend of style, comfort, and convenience for today's busy professional.
Located in the highly desirable Poland Local School District, this beautifully maintained home welcomes you with a striking black slate foyer and an inviting living space centered around a cozy gas fireplace. The updated kitchen showcases elegant quartz countertops, abundant cabinetry, and a functional layout that's ideal for everything from quick weeknight meals to entertaining friends.
One of this home's greatest advantages is its versatile semi-finished lower level with the potential for a third bedroom, making it an ideal space for overnight guests, a private home office, fitness studio, media room, or additional living area to fit your lifestyle.
At the end of the day, retreat to the spacious primary suite featuring a walk-in closet and a private bath with a relaxing garden tub. First-floor laundry, generous storage throughout, and an attached two-car garage add convenience to everyday living.
Step outside to your own private escape, where a spacious deck and patio overlook a peaceful wooded backdrop. Whether you're enjoying your morning coffee before work or unwinding after a long day, this serene outdoor setting offers the perfect place to relax.
With low-maintenance condo living, quality updates, flexible living space, and an exceptional Poland location, this home is designed to complement a busy lifestyle without compromising comfort or style.
Schedule your private showing today and discover why this move-in-ready condo is the perfect place to call home.
Active
Price cut: $5K (9/23)
$284,000
25 Fieldstone, Youngstown, OH 44514
2beds
1,980sqft
Townhouse, Condominium
Built in 1993
-- sqft lot
$-- Zestimate®
$143/sqft
$254/mo HOA
What's special
Inviting living spaceFunctional layoutFirst-floor laundryElegant quartz countertopsSpacious deck and patioSpacious primary suiteAttached two-car garage
- 101 days
- 173
- 8
Zillow last checked:
Listing updated:
Listed by:
Jennifer Kopp 330-770-6533 Jkopp1977@gmail.com,
Ryno Realty LLC
Source: MLS Now,MLS#: 5222960 Originating MLS: Youngstown Columbiana Association of REALTORS
Originating MLS: Youngstown Columbiana Association of REALTORSFacts & features
Interior
Bedrooms & bathrooms
- Bedrooms: 2
- Bathrooms: 3
- Full bathrooms: 2
- 1/2 bathrooms: 1
- Main level bathrooms: 1
Other
- Features: Fireplace, Soaking Tub, Vaulted Ceiling(s), Walk-In Closet(s)
- Dimensions: ND x ND
Heating
- Forced Air, Fireplace(s), Gas
Cooling
- Central Air
Appliances
- Included: Dryer, Dishwasher, Range, Refrigerator, Washer
- Laundry: In Unit
Features
- Vaulted Ceiling(s)
- Basement: Full
- Number of fireplaces: 1
- Fireplace features: Gas
Interior area
- Total structure area: 1,980
- Total interior livable area: 1,980 sqft
- Finished area above ground: 1,630
- Finished area below ground: 350
Video & virtual tour
Property
Parking
- Total spaces: 2
- Parking features: Attached, Garage
- Attached garage spaces: 2
Features
- Levels: Two
- Stories: 2
- Patio & porch: Deck, Patio
Lot
- Size: 1,855 Square Feet
- Features: Few Trees
Details
- Parcel number: 350140008.530
Construction
Type & style
- Home type: Condo
- Property subtype: Townhouse, Condominium
Materials
- Vinyl Siding
- Foundation: Block
- Roof: Asphalt,Fiberglass
Condition
- Year built: 1993
Utilities & green energy
- Sewer: Public Sewer
- Water: Public
Community & HOA
Community
- Subdivision: Olde Stone Crossing Condo
HOA
- Has HOA: Yes
- Services included: Maintenance Grounds, Maintenance Structure, Snow Removal, Trash
- HOA fee: $254 monthly
- HOA name: Broadmor
Location
- Region: Youngstown
Financial & listing details
- Price per square foot: $143/sqft
- Annual tax amount: $2,848
- Date on market: 7/3/2026
- Cumulative days on market: 103 days
- Listing terms: Cash,Conventional,FHA,VA Loan
Estimated market value
Not available
Estimated sales range
Not available
Not available
Price history
| Date | Event | Price |
|---|---|---|
| 9/23/2026 | Price change | $284,000-1.7%$143/sqft |
Source:  MLS Now #5222960 Report a problem MLS Now #5222960 Report a problem | ||
| 8/7/2026 | Price change | $289,000-2%$146/sqft |
Source: MLS Now #5222960 Report a problem | ||
| 7/3/2026 | Listed for sale | $295,000$149/sqft |
Source: MLS Now #5222960 Report a problem | ||
Public tax history
Tax history is unavailable.
Monthly payment
Est. payment
Payment breakdown
Explore the cost of this home by adjusting the details. Changes won't be saved.Climate risks
Neighborhood: 44514
Nearby schools
Schools provided by the listing agent
- District: Poland LSD - 5007
Source: MLS Now. This data may not be complete. We recommend contacting the local school district to confirm school assignments for this home.

Similar homes
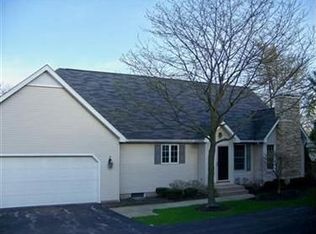
- $285,0002 bd3 ba1.5k sqft22 Fieldstone, Youngstown, OH 44514For Sale
 MLS ID #5209313, Karen L Ament, Burgan Real Estate. MLS Now
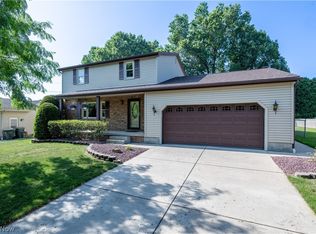
 - $300,0003 bd3 ba1.5k sqft3061 Palmarie Dr, Poland, OH 44514For Sale
 MLS ID #5243041, Holly Ritchie, Keller Williams Chervenic Rlty. MLS Now
 - $275,0003 bd2 ba1.6k sqft3150 Heatherbrae Dr, Poland, OH 44514For Sale
 MLS ID #5242946, Erica Winner-Sauceman, Keller Williams Legacy Group Realty. MLS Now
 - $285,0003 bd2 ba1.7k sqft1507 Tamarisk Trl, Youngstown, OH 44514For Sale
 MLS ID #5224212, Mitchell F McGuckin, Clark Carney Realty Group. MLS Now
