Welcome home to this beautifully updated 4-bedroom, 2-full-bath Cape Cod offering a spacious and versatile floor plan with plenty of room to spread out! The first floor features a generous great room that can serve as a family room or a combination living and dining space, an updated eat-in kitchen, convenient laundry closet, additional living room, two bedrooms, and a remodeled full bath.
Upstairs, you’ll find two additional bedrooms, each featuring huge walk-in closets with enough space for vanities, dressers, and hanging storage, along with a second remodeled full bath.
The full basement provides abundant storage plus a recreation room for even more usable living space. Outside, the property offers an attached one-car garage along with an impressive 26' x 34' detached outbuilding featuring a double garage door—ideal for additional vehicles, a workshop, hobbies, equipment, or extra storage.
Numerous updates make this home truly move-in ready, including a remodeled kitchen and baths, updated flooring, fresh paint and fixtures, plus major improvements including a 4-year-old roof, 3-year-old hot water tank, and 2-year-old electrical panel. With flexible living spaces, four bedrooms, exceptional storage, and an outstanding outbuilding, this Cape Cod has so much to offer!
Active
Price cut: $24.5K (9/2)
$325,000
7539 Youngstown Pittsburgh Rd, Poland, OH 44514
4beds
1,718sqft
Single Family Residence
Built in 1950
0.31 Acres Lot
$-- Zestimate®
$189/sqft
$-- HOA
What's special
Outstanding outbuildingFlexible living spacesRemodeled kitchen and bathsFresh paint and fixturesAttached one-car garageUpdated eat-in kitchenGenerous great room
- 48 days
- 354
- 29
Zillow last checked:
Listing updated:
Listed by:
Robert D Dull 330-629-8888 dan@go30.com,
NextHome GO30 Realty
Source: MLS Now,MLS#: 5237084 Originating MLS: Youngstown Columbiana Association of REALTORS
Originating MLS: Youngstown Columbiana Association of REALTORSFacts & features
Interior
Bedrooms & bathrooms
- Bedrooms: 4
- Bathrooms: 2
- Full bathrooms: 2
- Main level bathrooms: 1
- Main level bedrooms: 2
Bedroom
- Description: Flooring: Carpet
- Level: First
- Dimensions: 11 x 11
Bedroom
- Description: Flooring: Carpet
- Level: First
- Dimensions: 12 x 10
Bedroom
- Description: Flooring: Carpet
- Level: Second
- Dimensions: 12 x 10
Bedroom
- Description: Flooring: Carpet
- Level: Second
- Dimensions: 14 x 12
Eat in kitchen
- Description: Flooring: Laminate
- Level: First
- Dimensions: 13 x 12
Great room
- Description: Flooring: Laminate
- Level: First
- Dimensions: 24 x 14
Living room
- Description: Flooring: Laminate
- Level: First
- Dimensions: 14 x 12
Heating
- Forced Air, Gas
Cooling
- Central Air
Features
- Basement: Full
- Has fireplace: No
Interior area
- Total structure area: 1,718
- Total interior livable area: 1,718 sqft
- Finished area above ground: 1,718
Video & virtual tour
Property
Parking
- Total spaces: 3
- Parking features: Attached, Driveway, Detached, Garage
- Attached garage spaces: 3
Features
- Levels: One and One Half,Two
- Stories: 2
Lot
- Size: 0.31 Acres
Details
- Parcel number: 350520117.000
Construction
Type & style
- Home type: SingleFamily
- Architectural style: Cape Cod
- Property subtype: Single Family Residence
Materials
- Vinyl Siding
- Roof: Asphalt
Condition
- Updated/Remodeled
- Year built: 1950
Utilities & green energy
- Sewer: Public Sewer
- Water: Public
Community & HOA
Community
- Subdivision: Township/Poland
HOA
- Has HOA: No
Location
- Region: Poland
Financial & listing details
- Price per square foot: $189/sqft
- Tax assessed value: $163,830
- Annual tax amount: $2,637
- Date on market: 8/17/2026
- Cumulative days on market: 49 days
Estimated market value
Not available
Estimated sales range
Not available
Not available
Price history
| Date | Event | Price |
|---|---|---|
| 9/2/2026 | Price change | $325,000-7%$189/sqft |
Source:  MLS Now #5237084 Report a problem MLS Now #5237084 Report a problem | ||
| 8/17/2026 | Listed for sale | $349,500$203/sqft |
Source: MLS Now #5237084 Report a problem | ||
Public tax history
| Year | Property taxes | Tax assessment |
|---|---|---|
| 2025 | $2,796 -2.8% | $57,340 |
| 2024 | $2,877 +2.3% | $57,340 |
| 2023 | $2,813 +17.8% | $57,340 +40.9% |
| 2022 | $2,387 +4.7% | $40,690 |
| 2021 | $2,279 +1.3% | $40,690 -0.5% |
| 2020 | $2,251 +9.8% | $40,910 +17.8% |
| 2019 | $2,050 +34.5% | $34,740 |
| 2018 | $1,525 +5.9% | $34,740 |
| 2017 | $1,439 -11.9% | $34,740 -5.5% |
| 2016 | $1,634 +2.2% | $36,750 |
| 2015 | $1,599 -0.4% | $36,750 |
| 2014 | $1,605 +1.3% | $36,750 |
| 2013 | $1,585 +0.2% | $36,750 |
| 2012 | $1,582 +10% | $36,750 |
| 2011 | $1,437 -3.2% | $36,750 -4.9% |
| 2010 | $1,485 +3.3% | $38,640 |
| 2009 | $1,436 -0.1% | $38,640 |
| 2008 | $1,437 -22.8% | $38,640 |
| 2007 | $1,862 -1% | $38,640 |
| 2006 | $1,881 +10.5% | $38,640 +12.5% |
| 2005 | $1,702 -35.5% | $34,340 |
| 2003 | $2,637 +9.5% | -- |
| 2002 | $2,409 -0.1% | -- |
| 2001 | $2,412 +1% | -- |
| 2000 | $2,388 | -- |
Find assessor info on the county website
Monthly payment
Est. payment
Payment breakdown
Explore the cost of this home by adjusting the details. Changes won't be saved.Climate risks
Neighborhood: 44514
Nearby schools
Schools provided by the listing agent
- District: Poland LSD - 5007
Source: MLS Now. This data may not be complete. We recommend contacting the local school district to confirm school assignments for this home.
- $255,4003 bd2 ba1.8k sqft7491 Youngstown Pittsburgh Rd, Poland, OH 44514Off Market
- $415,0004 bd2 ba2.9k sqft7557 Youngstown Pittsburgh Rd, Youngstown, OH 44514Sold
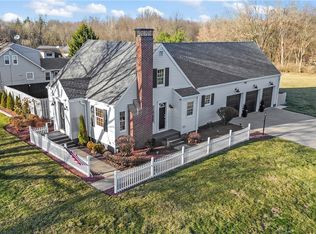
- $230,2002 bd1 ba1.9k sqft7455 Youngstown Pittsburgh Rd, Poland, OH 44514Off Market
- $369,1003 bd2 ba2.3k sqft7549 Locust Ln, Poland, OH 44514Off Market
Similar homes
- $315,0004 bd2 ba1.6k sqft2053 Walker Mill Rd, Poland, OH 44514For Sale
 MLS ID #5216334, Holly Ritchie, Keller Williams Chervenic Rlty. MLS Now
 - $349,9003 bd2 ba2.1k sqft6986 Youngstown Pittsburgh Rd, Poland, OH 44514For Sale
 MLS ID #5242179, Amy Watkins, Berkshire Hathaway HomeServices Stouffer Realty. MLS Now
 - $349,9003 bd3 ba2.2k sqft3218 Hummingbird Hill Dr, Poland, OH 44514For Sale
 MLS ID #5225342, Kelly L Warren, Kelly Warren and Associates RE Solutions. MLS Now
 - $389,9004 bd4 ba1.8k sqft2001 Brownlee Ave, Youngstown, OH 44514For Sale
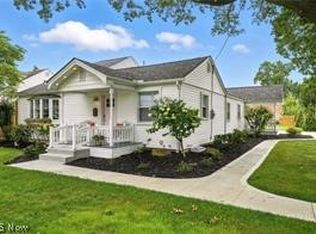 MLS ID #5250381, Wendy Perez, EXP Realty, LLC.. MLS Now
