Welcome home to this spacious split-entry home nestled on a quiet cul-de-sac! Offering 4 bedrooms and 3 full bathrooms, this three-level home provides a flexible floor plan with plenty of space for everyday living and entertaining. One of the four bedrooms is conveniently located on the main level, making it ideal for guests, a home office, or multigenerational living. The bright living room features a cozy fireplace, while the lower level offers an additional living space with a second fireplace perfect for a family room, recreation room, or relaxing retreat. Step outside to enjoy the exceptionally large, private backyard complete with a patio and an invisible fence surrounding the property, providing added convenience for pet owners. A 2-car attached garage completes this wonderful home. Don't miss your opportunity to make it yours!
Active
$317,900
7085 Sunnydell Dr, Brookfield, OH 44403
4beds
1,812sqft
:
Get pre-qualified$2,198/mo
Single Family Residence
Built in 1967
0.61 Acres Lot
$-- Zestimate®
$175/sqft
$-- HOA
What's special
Second fireplaceSpacious split-entry homeFlexible floor planQuiet cul-de-sacCozy fireplaceExceptionally large private backyard
- 35 days |
- 451 |
- 27 |
Zillow last checked:
Listing updated:
Listed by:
Gretchen Hammerschmidt 724-730-3567 ghammerschmidt@tprsold.com,
Berkshire Hathaway HomeServices Stouffer Realty
Source: MLS Now,MLS#: 5226101 Originating MLS: Stark Trumbull Area REALTORS
Originating MLS: Stark Trumbull Area REALTORSFacts & features
Interior
Bedrooms & bathrooms
- Bedrooms: 4
- Bathrooms: 3
- Full bathrooms: 3
- Main level bathrooms: 1
- Main level bedrooms: 1
Primary bedroom
- Description: Flooring: Hardwood
- Level: Third
- Dimensions: 11 x 14
Bedroom
- Description: Flooring: Hardwood
- Level: Third
- Dimensions: 11 x 14
Bedroom
- Description: Flooring: Hardwood
- Level: Fourth
- Dimensions: 10 x 14
Bedroom
- Description: Flooring: Carpet
- Level: First
- Dimensions: 12 x 14
Bathroom
- Description: Flooring: Ceramic Tile
- Level: Third
- Dimensions: 7 x 11
Bathroom
- Description: Flooring: Ceramic Tile
- Level: First
- Dimensions: 6 x 8
Dining room
- Description: Flooring: Carpet
- Level: Second
- Dimensions: 11 x 12
Entry foyer
- Description: Flooring: Slate
- Level: First
- Dimensions: 7 x 12
Family room
- Description: Flooring: Ceramic Tile
- Level: First
- Dimensions: 12 x 21
Kitchen
- Description: Flooring: Ceramic Tile
- Level: Second
- Dimensions: 12 x 13
Living room
- Description: Flooring: Carpet
- Features: Fireplace
- Level: Second
- Dimensions: 16 x 24
Heating
- Baseboard, Fireplace(s), Gas
Cooling
- Central Air
Appliances
- Included: Dishwasher, Refrigerator
- Laundry: In Basement
Features
- Basement: Partial
- Number of fireplaces: 2
- Fireplace features: Wood Burning
Interior area
- Total structure area: 1,812
- Total interior livable area: 1,812 sqft
- Finished area above ground: 1,812
Video & virtual tour
Property
Parking
- Total spaces: 2
- Parking features: Attached, Garage
- Attached garage spaces: 2
Features
- Levels: Three Or More,Multi/Split
- Stories: 3
- Fencing: Invisible
Lot
- Size: 0.61 Acres
Details
- Additional parcels included: 03265280
- Parcel number: 03265270
- Special conditions: Standard
Construction
Type & style
- Home type: SingleFamily
- Architectural style: Split Level
- Property subtype: Single Family Residence
Materials
- Brick Veneer, Vinyl Siding
- Roof: Shingle
Condition
- Year built: 1967
Utilities & green energy
- Sewer: Public Sewer
- Water: Public
Community & HOA
Community
- Subdivision: Sunnydell
HOA
- Has HOA: No
Location
- Region: Brookfield
Financial & listing details
- Price per square foot: $175/sqft
- Tax assessed value: $156,000
- Annual tax amount: $2,685
- Date on market: 7/9/2026
- Cumulative days on market: 300 days
- Listing terms: Cash,Conventional,FHA,VA Loan
Estimated market value
Not available
Estimated sales range
Not available
Not available
Price history
| Date | Event | Price |
|---|---|---|
| 7/9/2026 | Listed for sale | $317,900-0.6%$175/sqft |
Source:  MLS Now #5226101 Report a problem MLS Now #5226101 Report a problem | ||
| 6/17/2026 | Listing removed | $319,900$177/sqft |
Source: MLS Now #5174756 Report a problem | ||
| 5/5/2026 | Price change | $319,900-1.5%$177/sqft |
Source: MLS Now #5174756 Report a problem | ||
| 12/2/2025 | Listed for sale | $324,9000%$179/sqft |
Source: MLS Now #5174756 Report a problem | ||
| 11/30/2025 | Listing removed | -- |
Source: Owner Report a problem | ||
| 9/5/2025 | Listed for sale | $325,000+225.3%$179/sqft |
Source: MLS Now #5154226 Report a problem | ||
| 7/25/2010 | Listing removed | $99,900$55/sqft |
Source: Lakeside Realty LLC #3123041 Report a problem | ||
| 6/26/2010 | Pending sale | $99,900$55/sqft |
Source: Lakeside Realty LLC #3123041 Report a problem | ||
| 6/23/2010 | Price change | $99,900-11.5%$55/sqft |
Source: Lakeside Realty LLC #3123041 Report a problem | ||
| 5/15/2010 | Price change | $112,900-4.3%$62/sqft |
Source: foreclosure.com Report a problem | ||
| 4/10/2010 | Price change | $118,000-17.5%$65/sqft |
Source: foreclosure.com Report a problem | ||
| 4/3/2010 | Listed for sale | -- |
Source: foreclosure.com Report a problem | ||
| 8/6/2004 | Sold | $143,000$79/sqft |
Source: MLS Now #1305889 Report a problem | ||
Public tax history
| Year | Property taxes | Tax assessment |
|---|---|---|
| 2025 | $2,596 +0.2% | $54,610 |
| 2024 | $2,590 -2.2% | $54,610 |
| 2023 | $2,648 +9.5% | $54,610 +31.9% |
| 2022 | $2,418 +6.5% | $41,410 |
| 2021 | $2,270 +0.6% | $41,410 |
| 2020 | $2,257 -2.3% | $41,410 +4.7% |
| 2019 | $2,311 +0.9% | $39,550 |
| 2018 | $2,291 +0.1% | $39,550 |
| 2017 | $2,288 +7.8% | $39,550 +12.2% |
| 2016 | $2,122 -0.2% | $35,250 |
| 2015 | $2,126 +0.5% | $35,250 |
| 2014 | $2,116 -3.7% | $35,250 -5.4% |
| 2013 | $2,197 +12.6% | $37,280 |
| 2012 | $1,952 +1.1% | $37,280 +0% |
| 2011 | $1,931 -12.7% | $37,275 -17.6% |
| 2010 | $2,211 +0.2% | $45,220 |
| 2009 | $2,207 +0.2% | $45,220 |
| 2008 | $2,203 +3.4% | -- |
| 2007 | $2,130 +16.7% | -- |
| 2006 | $1,825 +1.7% | -- |
| 2005 | $1,794 +10.3% | $45,220 |
| 2004 | $1,627 +12.9% | -- |
| 2003 | $1,441 +0.1% | -- |
| 2002 | $1,440 +8.8% | -- |
| 2001 | $1,323 +0.9% | -- |
| 2000 | $1,312 | -- |
Find assessor info on the county website
Monthly payment
Est. payment
Payment breakdown
Explore the cost of this home by adjusting the details. Changes won't be saved.Climate risks
Neighborhood: 44403
Nearby schools
GreatSchools rating
- 6/10Brookfield Middle SchoolGrades: 5-8Distance: 0.9 mi
- 6/10Brookfield High SchoolGrades: 9-12Distance: 0.9 mi
- 5/10Brookfield Elementary SchoolGrades: K-4Distance: 0.9 mi
Schools provided by the listing agent
- District: Brookfield LSD - 7803
Source: MLS Now. This data may not be complete. We recommend contacting the local school district to confirm school assignments for this home.
- $5,4006,098 sqft7085 Sunnydell Dr, Brookfield, OH 44403Off Market
- $251,8003 bd2 ba1.7k sqft7093 Sunnydell Dr, Brookfield, OH 44403Off Market
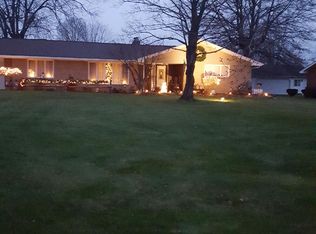
- $16,1000.33 acres7093 Sunnydell Dr, Brookfield, OH 44403Off Market
- $533,100-- bd-- ba-- sqft7075 Sunnydell Dr, Brookfield, OH 44403Off Market
- $233,9003 bd2 ba1.3k sqft7101 Sunnydell Dr, Brookfield, OH 44403Off Market
- $236,3003 bd3 ba1.3k sqft7111 Springdale Dr, Brookfield, OH 44403Off Market
- $282,1003 bd3 ba1.8k sqft7096 Sunnydell Dr, Brookfield, OH 44403Off Market
- $3,8004,356 sqft7096 Sunnydell Dr, Brookfield, OH 44403Off Market
A local agent can set up tours, give advice and negotiate with sellers.
A local lender can help you make sure your offer is ready when you are.
Similar homes
- $315,0005 bd2 ba2.1k sqft836 School St, Hubbard, OH 44425For Sale
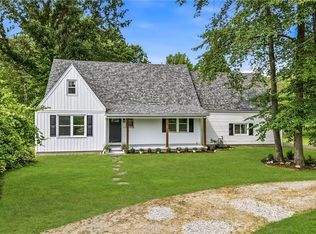 MLS ID #5230199, Lisa Goclano, Burgan Real Estate. MLS Now
 - $355,0003 bd2 ba1.7k sqft6667 Chestnut Ridge Rd, Hubbard, OH 44425For Sale
 MLS ID #5232712, Malinda R Koncar, Berkshire Hathaway HomeServices Stouffer Realty. MLS Now
 - $298,0004 bd2 ba1.4k sqft295 Cherriwood Rd, Pulaski, PA 16143For Sale
 MLS ID #1768210, Vickie Beckman. WPMLS
 - $285,0004 bd3 ba2.5k sqft8524 Sleepy Hollow Dr NE, Warren, OH 44484For Sale
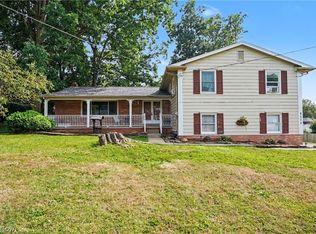 MLS ID #5229115, Shane A Shannon, Keller Williams Chervenic Rlty. MLS Now
 - $315,0004 bd3 ba2.7k sqft2494 Ardenwood Pl, Youngstown, OH 44515For SaleMLS ID #5232285, Patty Bates, Agency Real Estate. MLS Now
- $359,0004 bd3 ba1.9k sqft4302 Mitchell Rd, New Castle, PA 16105For SaleMLS ID #1769491, Diane Flamino. WPMLS
- $309,9004 bd2 ba1.9k sqft5026 Lockwood Blvd, Youngstown, OH 44511For SaleMLS ID #5218384, Angela N Javorsky, CENTURY 21 Lakeside Realty. MLS Now
- $330,0004 bd2 ba1.6k sqft2053 Walker Mill Rd, Poland, OH 44514For SaleMLS ID #5216334, Holly Ritchie, Keller Williams Chervenic Rlty. MLS Now
- $299,9993 bd2 ba1.8k sqft2855 Niles Vienna Rd, Niles, OH 44446For SaleMLS ID #5229205, Kim Dobson, Russell Real Estate Services. MLS Now
- $365,0003 bd3 ba1.5k sqft5625 Tippecanoe Rd, Canfield, OH 44406For SaleMLS ID #5234997, Anthony Marchionda, Burgan Real Estate. MLS Now
- $285,9003 bd3 ba1.7k sqft2726 Stillwagon Rd, Niles, OH 44446For SaleMLS ID #5209044, Lisa L Miller, Howard Hanna. MLS Now
- $295,0004 bd2 ba2.1k sqft3011 Eldogor Ln, New Castle, PA 16105For SaleMLS ID #1763947, Raelyn Marburger. WPMLS
- $289,9003 bd3 ba1.9k sqft8441 Carriage Hill Dr NE, Warren, OH 44484For SaleMLS ID #5212390, Pauline R Kurtz, Zamarelli Realty, LLC. MLS Now
- $289,5004 bd2 ba1.8k sqft6617 Katahdin Dr, Poland, OH 44514For SaleMLS ID #5225839, Robert D Dull, NextHome GO30 Realty. MLS Now
- $239,9003 bd2 ba1.6k sqft7926 Price Schaffer Rd, Hubbard, OH 44425For SaleMLS ID #5215251, Virginia Troyer, Pathway Real Estate. MLS Now
- $319,9003 bd2 ba2.2k sqft3996 Irishtown Southworth Rd, Farmdale, OH 44417For SaleMLS ID #5213719, Clorice L Vines, McDowell Homes Real Estate Services. MLS Now
- $299,9004 bd2 ba2.2k sqft4340 Nottingham Ave, Youngstown, OH 44511For SaleMLS ID #5226378, Jennifer M Tierney, Keller Williams Chervenic Rlty. MLS Now
- $304,9004 bd3 ba2.3k sqft147 Mayflower Dr, Youngstown, OH 44512For SaleMLS ID #5221905, Nick Maglis, Berkshire Hathaway HomeServices Stouffer Realty. MLS Now
- $289,9003 bd2 ba1.5k sqft7617 Locust Ln, Poland, OH 44514For SaleMLS ID #5228830, Heather Cline, Keller Williams Chervenic Rlty. MLS Now
- $390,0004 bd2 ba2.1k sqft1911 Oriel Rogers Rd, Girard, OH 44420For SaleMLS ID #5198161, Mary A Markulis, The Agency Cleveland Northcoast. MLS Now
