Skip main navigation
Contingent
  • $315,000

    836 School St, Hubbard, OH 44425

    5beds
    2,182sqft
    : 
    $2,178/mo
    Get pre-qualified
    Single Family Residence
    Built in 1971
    0.5 Acres Lot
    $-- Zestimate®
    $144/sqft
    $-- HOA

    What's special

    Five bedroomsConvenient first-floor bedroomBeautifully redesigned bathroomGenerously sized bedroomsGenerous tree-lined lotFresh landscapingStunning fully remodeled kitchen
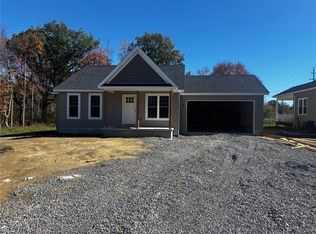
    Some homes simply check the boxes. This one Captures Your Heart! From the moment you walk through the door, each Beautifully Updated room invites you to imagine your life unfolding there. It's the kind of home that makes it easy to picture your own furnishings, family gatherings, and the memories waiting to be made. Completely Remodeled From Top To Bottom, this Exceptional home has been thoughtfully reimagined with Quality Craftsmanship and Timeless Design. Every room feels Crisp, Bright, and Inviting, blending Modern Elegance with subtle English cottage-inspired charm. From the Fresh Finishes and Sleek Fixtures to the carefully selected updates throughout, every detail was completed with intention to create a home that is as Beautiful as it is Functional. The Stunning, Fully Remodeled Kitchen is the heart of the home, offering the perfect place for everyday living, entertaining, and holiday gatherings! The Flexible Floor Plan features Five Bedrooms, including a convenient First-Floor Bedroom ideal for guests, a home office, or playroom. Upstairs, you'll find Generously Sized Bedrooms, including Two that could easily serve as Primary Suites. The Beautifully Redesigned Bathroom has been thoughtfully reconfigured to maximize space and showcases a Stunning Oversized Smart Mirror! The Extensive Updates extend well beyond cosmetics and include a New Roof, New Garage Door and Opener, New Doors, Updated Exterior Finishes, New Mini-Split Heating and Cooling Systems, and numerous maintenance improvements, providing peace of mind for years to come! Outside, Fresh Landscaping enhances the curb appeal, while the Circular Driveway offers convenient access and additional parking. Situated on a Generous, Tree-Lined Lot at the end of a Dead-End Street, you'll enjoy a Peaceful Setting where deer and wildlife are frequent visitors. Enjoy a Country Feel while close to everything, including Award-Winning Schools. Hurry—Homes Like This Don’t Come Along Often!
    29 days
    |
    2,979
    |
    243
    |

    Likely to sell faster than

    Zillow last checked:

    Listing updated:

    Listed by:

    Lisa Goclano 330-986-0976 lisa@burganrealestate.com,

    Burgan Real Estate

    Source: MLS Now,MLS#: 5230199MLS LogoOriginating MLS: Akron Cleveland Association of REALTORS

      Facts & features

      Interior

      Bedrooms & bathrooms
      • Bedrooms: 5
      • Bathrooms: 2
      • Full bathrooms: 1
      • 1/2 bathrooms: 1
      • Main level bathrooms: 1
      • Main level bedrooms: 1
      Primary bedroom
      • Description: Flooring: Carpet
      • Level: Second
      • Dimensions: 21 x 13
      Bedroom
      • Description: Flooring: Carpet
      • Level: Second
      • Dimensions: 11.5 x 10
      Bedroom
      • Description: This would make an excellent 1st floor office if you didn't need 1st floor bedroom,Flooring: Carpet
      • Level: First
      • Dimensions: 12 x 11
      Bedroom
      • Description: Flooring: Carpet
      • Level: Second
      • Dimensions: 17 x 11
      Bedroom
      • Description: Flooring: Carpet
      • Level: Second
      • Dimensions: 15.5 x 11
      Bathroom
      • Features: Smart Light(s)
      • Level: Second
      • Dimensions: ND x ND
      Bathroom
      • Level: First
      • Dimensions: ND x ND
      Basement
      • Level: Lower
      • Dimensions: 23 x 26
      Dining room
      • Description: Flooring: Luxury Vinyl Tile
      • Features: Chandelier
      • Level: First
      • Dimensions: 13 x 12
      Eat in kitchen
      • Description: Flooring: Luxury Vinyl Tile
      • Features: Breakfast Bar, Granite Counters
      • Level: First
      • Dimensions: 23 x 12
      Living room
      • Description: Flooring: Luxury Vinyl Tile
      • Level: First
      • Dimensions: 20 x 13
      Heating
      • Electric, Hot Water, Other, Steam
      Cooling
      • Multi Units, Whole House Fan
      Appliances
      • Included: Dishwasher, Range, Refrigerator
      • Laundry: In Basement
      Features
      • Windows: Double Pane Windows, Screens
      • Basement: Full,Sump Pump
      • Has fireplace: No
      Interior area
      • Total structure area: 2,182
      • Total interior livable area: 2,182 sqft
      • Finished area above ground: 2,182
      Video & virtual tour

      Property

      Parking
      • Total spaces: 2
      • Parking features: Attached, Garage
      • Attached garage spaces: 2
      Features
      • Levels: Two
      • Stories: 2
      • Patio & porch: Covered, Front Porch
      • Exterior features: Lighting
      • Has view: Yes
      • View description: Trees/Woods
      Lot
      • Size: 0.5 Acres
      • Features: Dead End
      Details
      • Parcel number: 02233254

      Construction

      Type & style
      • Home type: SingleFamily
      • Architectural style: Cape Cod,Contemporary,Conventional
      • Property subtype: Single Family Residence
      Materials
      • Vinyl Siding
      • Roof: Asphalt,Fiberglass
      Condition
      • Updated/Remodeled
      • Year built: 1971

      Utilities & green energy

      • Sewer: Public Sewer
      • Water: Public

      Community & HOA

      Community
      • Security: Smoke Detector(s)
      • Subdivision: Davis-Hubbard 1
      HOA
      • Has HOA: No
      Location
      • Region: Hubbard

      Financial & listing details

      • Price per square foot: $144/sqft
      • Tax assessed value: $167,700
      • Annual tax amount: $2,729
      • Date on market: 7/29/2026
      • Cumulative days on market: 29 days

        Estimated market value

        Not available

        Estimated sales range

        Not available

        Not available

        Price history

        DateEventPrice
        7/29/2026Listed for sale$315,000+149%$144/sqft
        Source: MLS Now #5230199 Report a problem
        2/24/2026Sold$126,500$58/sqft
        Source: Public Record Report a problem
        2/5/2026Pending sale$126,500$58/sqft
        Source: MLS Now #5182952 Report a problem
        2/1/2026Contingent$126,500$58/sqft
        Source: MLS Now #5182952 Report a problem
        1/30/2026Price change$126,500-9.6%$58/sqft
        Source: MLS Now #5182952 Report a problem
        1/22/2026Listed for sale$139,900+21.7%$64/sqft
        Source: MLS Now #5182952 Report a problem
        5/14/2014Sold$115,000-6.5%$53/sqft
        Source: MLS Now #3465110 Report a problem
        3/5/2014Pending sale$123,000$56/sqft
        Source: Burgan Real Estate #3465110 Report a problem
        3/5/2014Listed for sale$123,000$56/sqft
        Source: Burgan Real Estate #3465110 Report a problem
        1/23/2014Listing removed$123,000$56/sqft
        Source: Burgan Real Estate #3465110 Report a problem
        12/21/2013Listed for sale$123,000-5.3%$56/sqft
        Source: Burgan Real Estate #3465110 Report a problem
        4/3/2009Listing removed$129,900$60/sqft
        Source: Listhub #1514022 Report a problem
        11/24/2008Price change$129,900-9.7%$60/sqft
        Source: Listhub #1514022 Report a problem
        5/25/2008Listed for sale$143,900$66/sqft
        Source: Listhub #1514022 Report a problem

        Public tax history

        YearProperty taxesTax assessment
        2025$2,918 +1.8%$58,700
        2024$2,866 +10.9%$58,700
        2023$2,585 -27.1%$58,700 +47.7%
        2022$3,544 +112.6%$39,730
        2021$1,667 -74%$39,730
        2020$6,417 +301.8%$39,730 +7.2%
        2019$1,597 +0.4%$37,070
        2018$1,591 +0.3%$37,070
        2017$1,587 +6.7%$37,070 +0.3%
        2016$1,487 -24%$36,970
        2015$1,956 +34.1%$36,970
        2014$1,459 +0.2%$36,970
        2013$1,456 -0.2%$36,970
        2012$1,459 -0.4%$36,970 +0%
        2011$1,465 -12.7%$36,960 -14.4%
        2010$1,678 +1.9%$43,190
        2009$1,646 +0.1%$43,190
        2008$1,645 +5.1%--
        2007$1,565 -8.7%--
        2006$1,714 -23.1%--
        2005$2,228 +57.2%$43,190
        2004$1,417 -0.1%--
        2003$1,418 -10.1%--
        2002$1,577 -2.3%--
        2001$1,615 +8.6%--
        2000$1,487 --
        Find assessor info on the county website

        Monthly payment

        Est. payment

        Payment breakdown

        Explore the cost of this home by adjusting the details. Changes won't be saved.
        All calculations are estimates and provided by Zillow, Inc. for informational purposes only. Actual amounts may vary.
        HOA fees may include property taxes on listings classified as Co-Ops. Contact the listing agent and/or owner for fee details.
        See how much you could borrow to make a competitive offer.

        Climate risks

        Neighborhood: 44425

        Getting around

        53 / 100
        Somewhat Walkable
        38 / 100
        Somewhat Bikeable

        Nearby schools

        GreatSchools rating
        Schools provided by the listing agent
        • District: Hubbard EVSD - 7809

        Source: MLS Now. This data may not be complete. We recommend contacting the local school district to confirm school assignments for this home.

        A local agent can set up tours, give advice and negotiate with sellers.

        A local lender can help you make sure your offer is ready when you are.

        Browse local experts

        Similar homes