Brand New Construction. Model Home loaded with all the extras! True open concept floor plan loaded with natural light! Dream kitchen with full Stainless appliance package, oversized 23 x 22 garage-plus a 5ft. extension! Covered front and back porches. Now Available! Plus 4 other floor plans to view and build. Please see Supplements for additional Villas & floor plans.
Active
$436,460
911 Dogwood Dr, Hubbard, OH 44425
2beds
1,466sqft
Condominium
Built in 2026
-- sqft lot
$-- Zestimate®
$298/sqft
$-- HOA
What's special
Loaded with natural light
- 165 days |
- 401 |
- 16 |
Zillow last checked:
Listing updated:
Listed by:
John V McCarthy 330-565-5979 jvmccarthy@aol.com,
Russell Real Estate Services
Source: MLS Now,MLS#: 5191323 Originating MLS: Youngstown Columbiana Association of REALTORS
Originating MLS: Youngstown Columbiana Association of REALTORSFacts & features
Interior
Bedrooms & bathrooms
- Bedrooms: 2
- Bathrooms: 2
- Full bathrooms: 2
- Main level bathrooms: 2
- Main level bedrooms: 2
Primary bedroom
- Description: 10 ft. Ceiling; Walk-in closet; Dream Master Bath,Flooring: Carpet
- Level: First
- Dimensions: 15 x 13
Bedroom
- Description: Flooring: Carpet
- Level: First
- Dimensions: 12 x 11
Primary bathroom
- Description: Tiled walk-in shower; His/Her vanities,Flooring: Tile
- Level: First
- Dimensions: 10 x 10
Entry foyer
- Description: 10 Ft. Ceiling,Flooring: Luxury Vinyl Tile
- Level: First
- Dimensions: 16 x 9
Great room
- Description: 10 Ft. ceiling; Custom FP; Open concept; Lots of natural light,Flooring: Luxury Vinyl Tile
- Level: First
- Dimensions: 20 x 14
Kitchen
- Description: Quartz Island; Stainless appliances; Spacious dinette w/porch access; Pantry,Flooring: Luxury Vinyl Tile
- Level: First
- Dimensions: 22 x 11
Laundry
- Description: Wet sink,Flooring: Luxury Vinyl Tile
- Level: First
- Dimensions: 8 x 7
Other
- Description: Back Deck; Partially covered; Composite decking
- Level: First
- Dimensions: 26 x 10
Other
- Description: Covered Porch,Flooring: Concrete
- Level: First
- Dimensions: 15 x 9
Heating
- Forced Air, Gas
Cooling
- Central Air, Electric
Appliances
- Included: Dishwasher, Microwave, Range, Refrigerator
- Laundry: Main Level
Features
- Breakfast Bar, Entrance Foyer, Eat-in Kitchen, Granite Counters, High Ceilings, Kitchen Island, Pantry
- Basement: Full,Sump Pump,Unfinished
- Number of fireplaces: 1
- Fireplace features: Electric, Great Room
Interior area
- Total structure area: 1,466
- Total interior livable area: 1,466 sqft
- Finished area above ground: 1,466
Video & virtual tour
Property
Parking
- Total spaces: 2
- Parking features: Driveway
- Garage spaces: 2
Features
- Levels: One
- Stories: 1
- Patio & porch: Rear Porch, Covered, Deck, Front Porch, Patio, Porch
Lot
- Size: 0.28 Acres
- Features: Back Yard
Details
- Parcel number: 02906702
- Special conditions: Builder Owned
Construction
Type & style
- Home type: Condo
- Architectural style: Ranch
- Property subtype: Condominium
Materials
- Brick, Vinyl Siding
- Roof: Asphalt,Fiberglass
Condition
- New Construction
- New construction: Yes
- Year built: 2026
Utilities & green energy
- Sewer: Public Sewer
- Water: Public
Community & HOA
Community
- Subdivision: Pine Lake Estates
HOA
- Has HOA: No
Location
- Region: Hubbard
Financial & listing details
- Price per square foot: $298/sqft
- Date on market: 3/6/2026
- Cumulative days on market: 166 days
Estimated market value
Not available
Estimated sales range
Not available
Not available
Price history
| Date | Event | Price |
|---|---|---|
| 3/6/2026 | Listed for sale | $436,460$298/sqft |
Source:  MLS Now #5191323 Report a problem MLS Now #5191323 Report a problem | ||
Public tax history
| Year | Property taxes | Tax assessment |
|---|---|---|
| 2025 | -- | -- |
Find assessor info on the county website
Monthly payment
Est. payment
Payment breakdown
Explore the cost of this home by adjusting the details. Changes won't be saved.Climate risks
Neighborhood: 44425
Nearby schools
GreatSchools rating
- 6/10Hubbard Middle SchoolGrades: 5-8Distance: 0.4 mi
- 5/10Hubbard High SchoolGrades: 9-12Distance: 0.4 mi
- 9/10Roosevelt Elementary SchoolGrades: K-4Distance: 0.7 mi
Schools provided by the listing agent
- District: Hubbard EVSD - 7809
Source: MLS Now. This data may not be complete. We recommend contacting the local school district to confirm school assignments for this home.
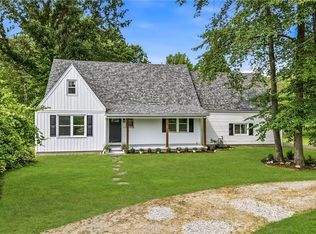
- $315,0005 bd2 ba2.1k sqft836 School St, Hubbard, OH 44425For Sale
- $435,0003 bd3 ba2k sqft211 Ashwood Lndg, Hubbard, OH 44425Sold

- $195,0003 bd1 ba1k sqft831 School St, Hubbard, OH 44425Sold

- $134,8003 bd1 ba925 sqft823 School St, Hubbard, OH 44425Off Market
- $196,3003 bd2 ba1.3k sqft832 Wheeler Ave, Hubbard, OH 44425Off Market
- $245,0004 bd3 ba2.3k sqft806 School St, Hubbard, OH 44425Sold
- $13,800-- bd-- ba-- sqft832 Wheeler Ave, Hubbard, OH 44425Off Market
- $220,0004 bd3 ba1.8k sqft923 Dogwood Dr, Hubbard, OH 44425Sold
A local agent can set up tours, give advice and negotiate with sellers.
A local lender can help you make sure your offer is ready when you are.
Similar homes
- $315,0005 bd2 ba2.1k sqft836 School St, Hubbard, OH 44425For SaleMLS ID #5230199, Lisa Goclano, Burgan Real Estate. MLS Now
- $364,9004 bd2 ba1.6k sqft547 S Main St, Hubbard, OH 44425For Sale
 MLS ID #5222143, Danny Duvall, Brokers Realty Group. MLS Now
 - $355,0003 bd2 ba1.7k sqft6667 Chestnut Ridge Rd, Hubbard, OH 44425For Sale
 MLS ID #5232712, Malinda R Koncar, Berkshire Hathaway HomeServices Stouffer Realty. MLS Now
 - $290,0003 bd2 ba1.9k sqft3032 Bell Wick Rd, Hubbard, OH 44425For Sale
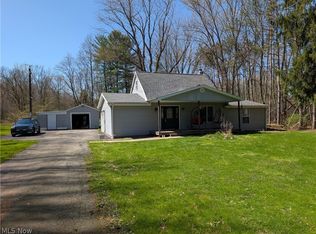 MLS ID #5198801, Rodney W McHorney II, Hardcastle Realty, LLC. MLS Now
 - $245,9002 bd2 ba1.2k sqft344 Myron St, Hubbard, OH 44425For SaleMLS ID #5207955, Jen Jordan, Keller Williams Chervenic Rlty. MLS Now
- $268,0003 bd2 ba1.5k sqft663 Meadowland Dr, Hubbard, OH 44425For SaleMLS ID #5210873, Michael R Mathews, Coldwell Banker EvenBay Real Estate LLC. MLS Now
- $349,9003 bd3 ba2.1k sqft2120 Arms Dr, Girard, OH 44420For SaleMLS ID #5236351, Patty D Helmick, Russell Real Estate Services. MLS Now
- $239,9003 bd2 ba1.6k sqft7926 Price Schaffer Rd, Hubbard, OH 44425For SaleMLS ID #5215251, Virginia Troyer, Pathway Real Estate. MLS Now
- $244,9004 bd2 ba1.9k sqft6967 Tamarack Dr, Hubbard, OH 44425For SaleMLS ID #5211532, Bella Neapolitan, More Options Realty, LLC. MLS Now
- $390,0004 bd2 ba2.1k sqft1911 Oriel Rogers Rd, Girard, OH 44420For SaleMLS ID #5198161, Mary A Markulis, The Agency Cleveland Northcoast. MLS Now
- $445,0004 bd2 ba1.8k sqft101 Muirfield Dr, Howland, OH 44484For SaleMLS ID #5211356, Marcus A Agee, Keller Williams Chervenic Rlty. MLS Now
- $510,0003 bd3 ba1.9k sqft6864 Merwin Chase Rd, Brookfield, OH 44403For Sale By Owner
- $335,0003 bd2 ba1.8k sqft4502 Milligan Rd, Lowellville, OH 44436For SaleMLS ID #5231642, Cody Griffin, CENTURY 21 Lakeside Realty. MLS Now
- $499,0003 bd2 ba1.6k sqft3378 Hillsville Rd, Edinburg, PA 16116For SaleMLS ID #1748940, Diane Flamino. WPMLS
- $389,9003 bd3 ba2.1k sqft704 Cranberry Crk, Youngstown, OH 44512New ConstructionMLS ID #5234758, Chad M Cromer, NextHome GO30 Realty. MLS Now
- $279,9002 bd3 ba1.4k sqft7007 Clingan Rd Unit 48, Poland, OH 44514For SaleMLS ID #5235949, Theresa Robin, Kelly Warren and Associates RE Solutions. MLS Now
- $389,9004 bd5 ba1.8k sqft2001 Brownlee Ave, Youngstown, OH 44514For SaleMLS ID #5198800, Wendy Perez, EXP Realty, LLC.. MLS Now
- $387,0002 bd2 ba1.9k sqft220 Blue Winged Dr, Warren, OH 44484For SaleMLS ID #5214750, Leslie A Cornicello, William Zamarelli, Inc.. MLS Now
- $249,0003 bd2 ba1.8k sqft5347 Old Oxford Ln, Youngstown, OH 44512For SaleMLS ID #5228962, Christina Pascarella, Russell Real Estate Services. MLS Now
- $285,0003 bd2 ba1.5k sqft2010 Powder Mill Run, Youngstown, OH 44505For SaleMLS ID #5167031, Jason J Altobelli, Altobelli Real Estate. MLS Now
