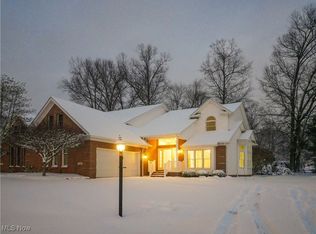
Live a maintenance-free lifestyle in this sensational 2 bedroom, 2 bath unit offering 1,911 square feet of living space. Highlights include a vaulted great room with fireplace and skylight, a formal dining area, a home office and a beautifully-designed eat-in kitchen w/new granite counters and stainless appliances. The spacious first floor master suite features a generous bath with a large tub and separate shower. There is also a beautifully remodeled sunroom and a conveniently located first floor laundry. Additional features include a full basement, two-car garage, and a deck overlooking the private back yard, new Leaf Filter gutter guard with a lifetime guarantee and a new tankless water heater. Camden Pond is an upscale 55+ community of residents who enjoy quiet surroundings, views of the pond and waterfall, use of the clubhouse and the easy-going life that condo living provides.
Contingent
Price cut: $19K (10/1)
$368,000
220 Blue Winged Dr, Warren, OH 44484
2beds
1,911sqft
Condominium
Built in 1997
-- sqft lot
$-- Zestimate®
$193/sqft
$420/mo HOA
What's special
Home officeTwo-car garageBeautifully remodeled sunroomFull basementFormal dining area
- 143 days
- 267
- 6
Zillow last checked:
Listing updated:
Listed by:
Leslie A Cornicello 330-856-2299 wzr@williamzamarelli.com,
William Zamarelli, Inc.
Source: MLS Now,MLS#: 5214750 Originating MLS: Stark Trumbull Area REALTORS
Originating MLS: Stark Trumbull Area REALTORSFacts & features
Interior
Bedrooms & bathrooms
- Bedrooms: 2
- Bathrooms: 2
- Full bathrooms: 2
- Main level bathrooms: 2
- Main level bedrooms: 2
Primary bedroom
- Description: Flooring: Carpet
- Level: First
- Dimensions: 14 x 16
Bedroom
- Description: Flooring: Carpet
- Level: First
- Dimensions: 11 x 14
Dining room
- Description: Flooring: Carpet
- Level: First
- Dimensions: 11 x 12
Eat in kitchen
- Description: Flooring: Laminate
- Level: First
- Dimensions: 11 x 22
Great room
- Description: Flooring: Carpet
- Level: First
- Dimensions: 15 x 25
Laundry
- Description: Flooring: Ceramic Tile
- Level: First
- Dimensions: 6 x 14
Office
- Description: Flooring: Carpet
- Level: First
- Dimensions: 10 x 14
Sunroom
- Description: Flooring: Carpet
- Level: First
- Dimensions: 9 x 13
Heating
- Forced Air, Gas
Cooling
- Central Air
Appliances
- Included: Dryer, Dishwasher, Microwave, Range, Refrigerator, Washer
- Laundry: Gas Dryer Hookup, Main Level
Features
- Breakfast Bar, Ceiling Fan(s), Chandelier, Cathedral Ceiling(s), Double Vanity, Entrance Foyer, Eat-in Kitchen, Granite Counters, High Ceilings, High Speed Internet, Primary Downstairs, Open Floorplan, Walk-In Closet(s)
- Windows: Blinds
- Basement: Full,Sump Pump
- Number of fireplaces: 1
- Fireplace features: Glass Doors, Gas Log, Great Room
Interior area
- Total structure area: 1,911
- Total interior livable area: 1,911 sqft
- Finished area above ground: 1,911
Video & virtual tour
Property
Parking
- Total spaces: 2
- Parking features: Attached, Direct Access, Driveway, Garage, Garage Door Opener, Garage Faces Side
- Attached garage spaces: 2
Features
- Levels: One
- Stories: 1
- Patio & porch: Deck, Enclosed, Patio, Porch
- Has view: Yes
- View description: Pond
- Has water view: Yes
- Water view: Pond
- Waterfront features: Lake Front
- Frontage type: Lakefront
Lot
- Size: 435 Square Feet
- Features: Back Yard, Dead End, Front Yard, Lake Front, Landscaped, Private, Pond on Lot, Waterfall
Details
- Parcel number: 28902272
Construction
Type & style
- Home type: Condo
- Architectural style: Ranch
- Property subtype: Condominium
Materials
- Brick, Vinyl Siding
- Roof: Asphalt
Condition
- Year built: 1997
Utilities & green energy
- Sewer: Public Sewer
- Water: Public
Community & HOA
Community
- Features: Common Grounds/Area, Clubhouse, Lake, Street Lights
- Security: Smoke Detector(s)
- Senior community: Yes
HOA
- Has HOA: No
- Services included: Association Management, Insurance, Maintenance Grounds, Maintenance Structure, Recreation Facilities, Reserve Fund, Snow Removal, Trash, Water
- HOA fee: $420 monthly
Location
- Region: Warren
Financial & listing details
- Price per square foot: $193/sqft
- Tax assessed value: $269,200
- Annual tax amount: $5,016
- Date on market: 6/1/2026
- Cumulative days on market: 93 days
Estimated market value
Not available
Estimated sales range
Not available
Not available
Price history
| Date | Event | Price |
|---|---|---|
| 10/1/2026 | Price change | $368,000-4.9%$193/sqft |
Source:  MLS Now #5214750 Report a problem MLS Now #5214750 Report a problem | ||
| 7/31/2026 | Listed for sale | $387,000$203/sqft |
Source: MLS Now #5214750 Report a problem | ||
| 6/8/2026 | Pending sale | $387,000$203/sqft |
Source: MLS Now #5214750 Report a problem | ||
| 6/1/2026 | Listed for sale | $387,000+84.3%$203/sqft |
Source: MLS Now #5214750 Report a problem | ||
| 8/7/2018 | Sold | $210,000-4.5%$110/sqft |
Source: MLS Now #3991828 Report a problem | ||
| 7/30/2018 | Pending sale | $219,900$115/sqft |
Source: Stevens & Associates Realtors #3991828 Report a problem | ||
| 5/26/2018 | Price change | $219,900-3.5%$115/sqft |
Source: Stevens & Associates Realtors #3991828 Report a problem | ||
| 4/25/2018 | Listed for sale | $227,900+62.9%$119/sqft |
Source: Stevens & Associates Realtors #3991828 Report a problem | ||
| 12/4/2009 | Sold | $139,900+8.4%$73/sqft |
Source: Public Record Report a problem | ||
| 7/30/2009 | Sold | $129,000-28.4%$68/sqft |
Source: Public Record Report a problem | ||
| 9/19/1997 | Sold | $180,288$94/sqft |
Source: Public Record Report a problem | ||
Public tax history
| Year | Property taxes | Tax assessment |
|---|---|---|
| 2025 | $4,476 +0.3% | $94,220 |
| 2024 | $4,465 -1.2% | $94,220 |
| 2023 | $4,517 +15.8% | $94,220 +33% |
| 2022 | $3,902 +2.4% | $70,840 |
| 2021 | $3,812 -0.4% | $70,840 |
| 2020 | $3,827 +41.9% | $70,840 +41.1% |
| 2019 | $2,697 -15.8% | $50,190 |
| 2018 | $3,204 -21.4% | $50,190 -29.2% |
| 2017 | $4,076 +57.7% | $70,840 +62.3% |
| 2016 | $2,584 +2.5% | $43,650 |
| 2015 | $2,522 +33.3% | $43,650 |
| 2014 | $1,892 +0.6% | $43,650 |
| 2013 | $1,880 +0.2% | $43,650 |
| 2012 | $1,877 -34.1% | $43,650 -20.8% |
| 2011 | $2,846 +39.2% | $55,125 +30.6% |
| 2010 | $2,044 +0.2% | $42,210 |
| 2009 | $2,040 -5.6% | $42,210 |
| 2008 | $2,161 +9.8% | -- |
| 2007 | $1,968 -0.3% | -- |
| 2006 | $1,975 -23% | -- |
| 2005 | $2,565 -11.7% | $55,930 |
| 2004 | $2,905 +13.1% | -- |
| 2003 | $2,569 +13% | -- |
| 2002 | $2,273 -2.7% | -- |
| 2001 | $2,337 +2.2% | -- |
| 2000 | $2,288 | -- |
Find assessor info on the county website
Monthly payment
Est. payment
Payment breakdown
Explore the cost of this home by adjusting the details. Changes won't be saved.Climate risks
Neighborhood: Howland Center
Nearby schools
Schools provided by the listing agent
- District: Howland LSD - 7808
Source: MLS Now. This data may not be complete. We recommend contacting the local school district to confirm school assignments for this home.
Similar homes
- $259,9003 bd3 ba1.8k sqft115 N Aspen Ct Unit 1, Warren, OH 44484For Sale
 MLS ID #5224703, Mary J Sims, Brokers Realty Group. MLS Now
 - $334,9004 bd2 ba2.1k sqft3250 Hoagland Blackstub Rd, Cortland, OH 44410For Sale
 MLS ID #5243402, Dennis D Gonatas Sr., Gonatas Real Estate LLC. MLS Now
 - $319,9004 bd3 ba2.3k sqft541 N Rhodes Ave, Niles, OH 44446For Sale
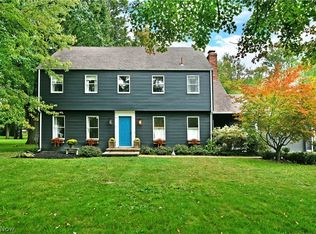 MLS ID #5249119, Melissa A Palmer, Brokers Realty Group. MLS Now
 - $209,0003 bd2 ba1.6k sqft3510 E Heights St SE, Warren, OH 44484For Sale
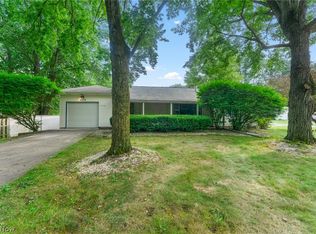 MLS ID #5251567, Danny Duvall, Brokers Realty Group. MLS Now
