FEEL LIKE YOU ARE ACTUALLY INSIDE THIS HOME! WALKTHROUGH THE 3D VIRTUAL TOUR OF THIS PROPERTY BY CLICKING THE LINK! Welcome to 3250 Hoagland Blackstub Rd in Cortland, where modern updates meet wide-open country views! This beautifully renovated bi-level sits on approximately 1.09 acres and offers over 2,000 sq. ft. of bright, move-in-ready living space. Step inside to an impressive open-concept main level highlighted by wide-plank flooring, recessed lighting, and a seamless flow between the living, dining, and kitchen areas. The showpiece kitchen features crisp white shaker cabinetry, sleek quartz countertops, a large center island, new stainless steel appliances, new modern black fixtures and hardware, a honeycomb-shaped stylish backsplash, and pendant lighting.
The upper level offers three bedrooms, including a spacious primary bedroom, while the finished lower level dramatically expands the living space with a large family room featuring a fireplace, an additional full bath, and a versatile finished room ideal as a possible 4th bedroom, home office, or guest space. A dedicated laundry/utility area adds even more functionality.
Outside, enjoy an attached 2-car garage, new paved driveway, newer metal roof, new elevated rear deck, new paver patio, and a tremendous backyard surrounded by open views. The combination of modern finishes, flexible living space, and over an acre of property makes this one you won't want to miss! New septic to be installed or escrowed
Active
$349,900
3250 Hoagland Blackstub Rd, Cortland, OH 44410
4beds
2,172sqft
Single Family Residence
Built in 1999
1.09 Acres Lot
$-- Zestimate®
$161/sqft
$-- HOA
What's special
Sleek quartz countertopsShowpiece kitchenNew elevated rear deckSpacious primary bedroomCrisp white shaker cabinetryHoneycomb-shaped stylish backsplashRecessed lighting
- 23 days
- 2,810
- 119
Likely to sell faster than
Zillow last checked:
Listing updated:
Listed by:
Dennis D Gonatas Sr. 330-729-5004 support@gonatasrealestate.com,
Gonatas Real Estate LLC,
Michael Rohan 330-881-5190,
Gonatas Real Estate LLC
Source: MLS Now,MLS#: 5243402 Originating MLS: Akron Cleveland Association of REALTORS
Originating MLS: Akron Cleveland Association of REALTORSFacts & features
Interior
Bedrooms & bathrooms
- Bedrooms: 4
- Bathrooms: 2
- Full bathrooms: 2
- Main level bathrooms: 1
- Main level bedrooms: 3
Primary bedroom
- Description: Flooring: Carpet
- Level: First
- Dimensions: 17 x 12
Bedroom
- Description: Flooring: Carpet
- Level: First
- Dimensions: 12 x 9.5
Bedroom
- Description: Flooring: Carpet
- Level: First
- Dimensions: 12.5 x 8
Bedroom
- Description: Flooring: Luxury Vinyl Tile
- Level: Lower
- Dimensions: 13 x 11
Bathroom
- Description: Flooring: Luxury Vinyl Tile
- Level: First
- Dimensions: ND x ND
Bathroom
- Description: Flooring: Luxury Vinyl Tile
- Level: Lower
- Dimensions: ND x ND
Dining room
- Description: Flooring: Luxury Vinyl Tile
- Level: First
- Dimensions: 14 x 8.5
Eat in kitchen
- Description: Flooring: Luxury Vinyl Tile
- Level: First
- Dimensions: 11 x 12
Family room
- Description: Flooring: Luxury Vinyl Tile
- Features: Fireplace
- Level: Lower
- Dimensions: 23 x 21
Laundry
- Description: Flooring: Luxury Vinyl Tile
- Level: Lower
- Dimensions: 14 x 8.5
Living room
- Description: Flooring: Luxury Vinyl Tile
- Level: First
- Dimensions: 14 x 14
Heating
- Baseboard, Forced Air, Fireplace(s)
Cooling
- Central Air
Appliances
- Included: Dishwasher, Microwave, Range, Refrigerator
Features
- Basement: Finished,Walk-Out Access
- Number of fireplaces: 1
- Fireplace features: Gas
Interior area
- Total structure area: 2,172
- Total interior livable area: 2,172 sqft
- Finished area above ground: 2,172
Property
Parking
- Total spaces: 2
- Parking features: Attached, Direct Access, Driveway, Garage
- Attached garage spaces: 2
Features
- Levels: Two,Multi/Split
- Stories: 2
- Patio & porch: Deck, Patio
Lot
- Size: 1.09 Acres
Details
- Parcel number: 31902015
- Special conditions: Standard
Construction
Type & style
- Home type: SingleFamily
- Architectural style: Bi-Level
- Property subtype: Single Family Residence
Materials
- Vinyl Siding
- Roof: Metal
Condition
- Updated/Remodeled
- Year built: 1999
Utilities & green energy
- Sewer: Septic Tank
- Water: Public
Community & HOA
HOA
- Has HOA: No
Location
- Region: Cortland
Financial & listing details
- Price per square foot: $161/sqft
- Tax assessed value: $189,800
- Annual tax amount: $3,285
- Date on market: 9/10/2026
- Cumulative days on market: 24 days
Estimated market value
Not available
Estimated sales range
Not available
Not available
Price history
| Date | Event | Price |
|---|---|---|
| 9/10/2026 | Listed for sale | $349,900+99.9%$161/sqft |
Source:  MLS Now #5243402 Report a problem MLS Now #5243402 Report a problem | ||
| 6/17/2026 | Sold | $175,000+35.7%$81/sqft |
Source: Public Record Report a problem | ||
| 12/2/2025 | Sold | $129,000-2%$59/sqft |
Source: Public Record Report a problem | ||
| 11/24/1999 | Sold | $131,630$61/sqft |
Source: Public Record Report a problem | ||
Public tax history
| Year | Property taxes | Tax assessment |
|---|---|---|
| 2025 | $3,311 -19.3% | $66,430 |
| 2024 | $4,101 +25.1% | $66,430 |
| 2023 | $3,278 +6.4% | $66,430 +22.3% |
| 2022 | $3,080 -0.4% | $54,330 |
| 2021 | $3,091 -0.6% | $54,330 |
| 2020 | $3,109 +6.4% | $54,330 +10.5% |
| 2019 | $2,922 -9.7% | $49,150 |
| 2018 | $3,234 +11.4% | $49,150 |
| 2017 | $2,904 -2.4% | $49,150 +0.9% |
| 2016 | $2,975 -28.6% | $48,730 |
| 2015 | $4,169 +30.1% | $48,730 |
| 2014 | $3,204 +14.8% | $48,730 |
| 2013 | $2,792 +2.7% | $48,730 |
| 2012 | $2,719 +0.8% | $48,730 +0% |
| 2011 | $2,698 +4.2% | $48,720 -2.8% |
| 2010 | $2,590 -3% | $50,120 |
| 2009 | $2,670 +11% | $50,120 |
| 2008 | $2,405 -3.8% | -- |
| 2007 | $2,501 +0.3% | -- |
| 2006 | $2,495 +13.9% | -- |
| 2005 | $2,191 +7% | $50,120 |
| 2004 | $2,048 -0.2% | -- |
| 2003 | $2,051 0% | -- |
| 2002 | $2,051 +11.5% | -- |
| 2001 | $1,840 +0.8% | -- |
| 2000 | $1,825 | -- |
Find assessor info on the county website
Monthly payment
Est. payment
Payment breakdown
Explore the cost of this home by adjusting the details. Changes won't be saved.Climate risks
Neighborhood: 44410
Nearby schools
Schools provided by the listing agent
- District: Lakeview LSD - 7812
Source: MLS Now. This data may not be complete. We recommend contacting the local school district to confirm school assignments for this home.
- $478,3004 bd2 ba2.8k sqft3234 Hoagland Blackstub Rd, Cortland, OH 44410Off Market
- $204,7004 bd2 ba1.1k sqft3276 Hoagland Blackstub Rd, Cortland, OH 44410Off Market
- $364,2003 bd2 ba2.2k sqft3218 Hoagland Blackstub Rd, Cortland, OH 44410Off Market
- $301,0003 bd2 ba1.5k sqft3210 Bazetta Rd NE, Cortland, OH 44410Off Market
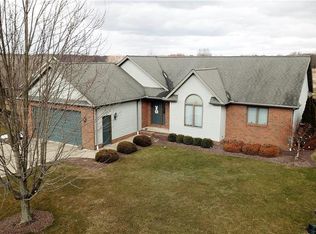
Similar homes
- $365,0003 bd3 ba1.6k sqft111 Dornoch St, Cortland, OH 44410For Sale
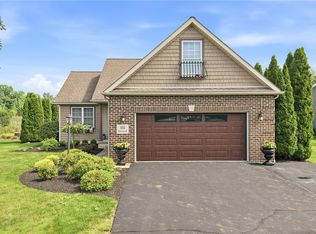 MLS ID #5245129, Mary Ann Drabek, Berkshire Hathaway HomeServices Stouffer Realty. MLS Now
 - $324,9003 bd3 ba2.2k sqft100 Laura Ln, Cortland, OH 44410For Sale
 MLS ID #5236469, Brenda Farone, Berkshire Hathaway HomeServices Stouffer Realty. MLS Now
 - $295,0004 bd4 ba2.2k sqft175 Carolyn Ave, Cortland, OH 44410For Sale
 MLS ID #5234594, Robert C Easton, CENTURY 21 Lakeside Realty. MLS Now
 - $439,9003 bd3 ba2.2k sqft100 Onyx Pl, Cortland, OH 44410For Sale
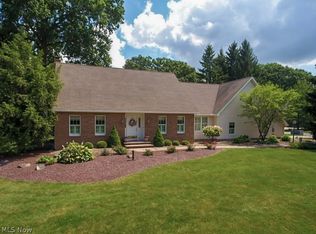 MLS ID #5242584, Jason J Altobelli, Altobelli Real Estate. MLS Now
