Welcome to 8815 King Graves Road! Located in the heart of Howland, this beautifully updated 3-bedroom, 2-bath ranch is move-in ready and waiting for its new owner! Step inside to find a bright and inviting interior featuring fresh neutral finishes, beautiful wood flooring, recessed lighting, and a spacious living room filled with natural light. The adjoining dining room offers plenty of space for gatherings and flows into the updated kitchen, complete with white cabinetry, stylish countertops, tile backsplash, stainless steel appliances, and ample cabinet space. All three bedrooms are conveniently located on the main level, along with two updated full bathrooms featuring modern fixtures and finishes. Downstairs, the expansive full basement offers plenty of storage and endless possibilities for additional living or recreational space. Outside, enjoy a spacious yard, rear deck perfect for relaxing or entertaining, a storage shed, and an attached two-car garage. Conveniently located near Howland's shopping, dining, parks, and everyday amenities, this home offers a wonderful combination of comfort, style, and convenience. Don't miss your opportunity to make this beautifully refreshed ranch your own. Schedule your private showing today!
Active
$259,000
8815 King Graves Rd NE, Warren, OH 44484
3beds
1,690sqft
Single Family Residence
Built in 1955
0.47 Acres Lot
$-- Zestimate®
$153/sqft
$-- HOA
What's special
Storage shedStylish countertopsRecessed lightingStainless steel appliancesBright and inviting interiorWhite cabinetryAttached two-car garage
- 8 days
- 2,358
- 95
Zillow last checked:
Listing updated:
Listed by:
John N Eaton 330-219-5758 johneaton@howardhanna.com,
Howard Hanna,
Gianni Eaton 330-978-2017,
Howard Hanna
Source: MLS Now,MLS#: 5255986Originating MLS: Youngstown Columbiana Association of REALTORS
Facts & features
Interior
Bedrooms & bathrooms
- Bedrooms: 3
- Bathrooms: 2
- Full bathrooms: 2
- Main level bathrooms: 2
- Main level bedrooms: 3
Primary bedroom
- Description: Flooring: Carpet
- Level: First
- Dimensions: 14 x 12
Bedroom
- Description: Flooring: Hardwood
- Level: First
- Dimensions: 13 x 11
Bedroom
- Description: Flooring: Hardwood
- Level: First
- Dimensions: 13 x 12
Dining room
- Description: Flooring: Hardwood
- Level: First
- Dimensions: 16 x 10
Kitchen
- Description: Flooring: Luxury Vinyl Tile
- Level: First
- Dimensions: 18 x 12
Living room
- Description: Flooring: Hardwood
- Level: First
- Dimensions: 16 x 10
Heating
- Forced Air, Gas
Cooling
- Central Air
Appliances
- Included: Range, Refrigerator
Features
- Basement: Full,Concrete,Sump Pump,Unfinished
- Has fireplace: No
Interior area
- Total structure area: 1,690
- Total interior livable area: 1,690 sqft
- Finished area above ground: 1,690
Video & virtual tour
Property
Parking
- Parking features: Attached, Garage
- Attached garage spaces: 2
Accessibility
- Accessibility features: None
Features
- Levels: One
- Stories: 1
- Patio & porch: Deck
Lot
- Size: 0.47 Acres
- Dimensions: 179 x 110
- Features: Corner Lot
Details
- Additional structures: Shed(s)
- Parcel number: 28165950
Construction
Type & style
- Home type: SingleFamily
- Architectural style: Ranch
- Property subtype: Single Family Residence
Materials
- Vinyl Siding
- Roof: Asphalt,Fiberglass
Condition
- Year built: 1955
Utilities & green energy
- Sewer: Public Sewer
- Water: Public
Community & HOA
Community
- Security: Smoke Detector(s)
HOA
- Has HOA: No
Location
- Region: Warren
Financial & listing details
- Price per square foot: $153/sqft
- Tax assessed value: $221,900
- Annual tax amount: $4,006
- Date on market: 11/6/2026
- Cumulative days on market: 8 days
- Listing agreement: Exclusive Right To Sell
- Listing terms: Cash,Conventional
Estimated market value
Not available
Estimated sales range
Not available
Not available
Price history
| Date | Event | Price |
|---|---|---|
| 11/10/2026 | Listed for sale | $259,000$153/sqft |
Source: MLS Now #5255986 Report a problem | ||
| 11/9/2026 | Contingent | $259,000$153/sqft |
Source: MLS Now #5255986 Report a problem | ||
| 11/6/2026 | Listed for sale | $259,000+5.4%$153/sqft |
Source: MLS Now #5255986 Report a problem | ||
| 10/19/2026 | Sold | $245,700-1.7%$145/sqft |
Source:  MLS Now #5205441 Report a problem | ||
| 9/3/2026 | Price change | $250,000-3.8%$148/sqft |
Source: MLS Now #5205441 Report a problem | ||
| 8/17/2026 | Price change | $260,000-3.3%$154/sqft |
Source: MLS Now #5205441 Report a problem | ||
| 7/28/2026 | Price change | $269,000-3.2%$159/sqft |
Source: MLS Now #5205441 Report a problem | ||
| 6/2/2026 | Price change | $278,000-2.5%$164/sqft |
Source: MLS Now #5205441 Report a problem | ||
| 4/29/2026 | Listed for sale | $285,000+14%$169/sqft |
Source: MLS Now #5205441 Report a problem | ||
| 11/11/2022 | Pending sale | $249,900+2%$148/sqft |
Source: MLS Now #4411081 Report a problem | ||
| 11/10/2022 | Sold | $245,000-2%$145/sqft |
Source: MLS Now #4411081 Report a problem | ||
| 10/9/2022 | Contingent | $249,900$148/sqft |
Source: MLS Now #4411081 Report a problem | ||
| 10/7/2022 | Price change | $249,900-3.8%$148/sqft |
Source: MLS Now #4411081 Report a problem | ||
| 9/23/2022 | Listed for sale | $259,900+0.3%$154/sqft |
Source: MLS Now #4411081 Report a problem | ||
| 9/23/2022 | Listing removed | -- |
Source: Owner Report a problem | ||
| 9/21/2022 | Listed for sale | $259,000+57.1%$153/sqft |
Source: Owner Report a problem | ||
| 3/24/2022 | Pending sale | $164,900$98/sqft |
Source: MLS Now #4356789 Report a problem | ||
| 3/19/2022 | Listed for sale | $164,900+119%$98/sqft |
Source: MLS Now #4356789 Report a problem | ||
| 10/3/1994 | Sold | $75,300$45/sqft |
Source: Public Record Report a problem | ||
Public tax history
| Year | Property taxes | Tax assessment |
|---|---|---|
| 2025 | $4,234 +0.6% | $77,670 |
| 2024 | $4,207 -0.4% | $77,670 |
| 2023 | $4,225 +68% | $77,670 +98.6% |
| 2022 | $2,515 +2.3% | $39,100 |
| 2021 | $2,459 -0.4% | $39,100 |
| 2020 | $2,468 +1.4% | $39,100 +7.1% |
| 2019 | $2,433 +4.4% | $36,510 |
| 2018 | $2,331 +10.9% | $36,510 |
| 2017 | $2,101 +2.2% | $36,510 +5.1% |
| 2016 | $2,056 +2.5% | $34,730 |
| 2015 | $2,006 +3.6% | $34,730 |
| 2014 | $1,936 -12.1% | $34,730 |
| 2013 | $2,202 0% | $34,730 |
| 2012 | $2,203 +3.7% | $34,730 +0% |
| 2011 | $2,124 -5.3% | $34,720 -12% |
| 2010 | $2,243 +2.6% | $39,445 |
| 2009 | $2,186 +0.2% | $39,445 |
| 2008 | $2,182 +3.2% | -- |
| 2007 | $2,115 -0.3% | -- |
| 2006 | $2,121 -0.9% | -- |
| 2005 | $2,141 +20% | $39,445 |
| 2004 | $1,784 -0.7% | -- |
| 2003 | $1,797 +10.9% | -- |
| 2002 | $1,620 +1.9% | -- |
| 2001 | $1,590 +1.6% | -- |
| 2000 | $1,565 | -- |
Find assessor info on the county website
Monthly payment
Est. payment
Payment breakdown
Explore the cost of this home by adjusting the details. Changes won't be saved.Climate risks
Neighborhood: Howland Center
Nearby schools
Schools provided by the listing agent
- District: Howland LSD - 7808
Source: MLS Now. This data may not be complete. We recommend contacting the local school district to confirm school assignments for this home.

Similar homes
- $359,9004 bd3 ba2.3k sqft659 Howland Wilson Rd NE, Warren, OH 44484For Sale
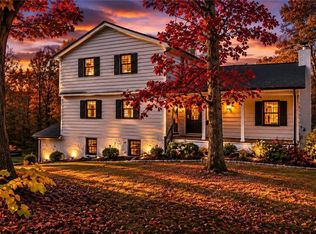 MLS ID #5246795, Patty Bates, Agency Real Estate. MLS Now
- $339,9004 bd3 ba1.8k sqft600 Burning Oaks Dr NE, Warren, OH 44484For Sale
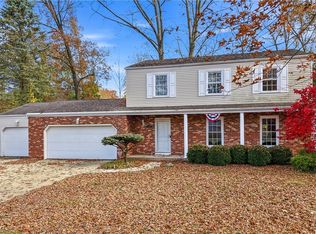 MLS ID #5256470, Sam Magiassos, Apollo Real Estate Services. MLS Now
- $249,9003 bd2 ba1.2k sqft1561 Birch Run Dr, Warren, OH 44483For Sale
 MLS ID #5245151, Danny Duvall, Brokers Realty Group. MLS Now
- $289,9003 bd4 ba2.1k sqft1168 North Rd NE, Warren, OH 44483For Sale
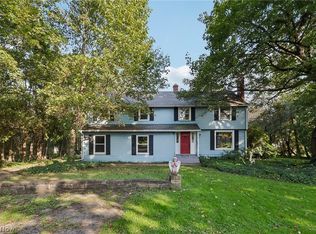 MLS ID #5250547, John N Eaton, Howard Hanna. MLS Now
