Welcome to this beautifully remodeled 3-bedroom, 2-bath ranch in Howland Township, move-in ready and full of charm! Located on a quiet, well-kept street, this home greets you with a covered front porch and a bright, welcoming entry that opens into a cozy living room featuring new carpet, a fireplace, and energy-efficient vinyl windows. The kitchen has been completely updated with white cabinetry, quartz countertops, a classic subway tile backsplash, stainless steel sink, and a shiplap accent wall. There’s plenty of space for an island and a dining nook at the rear that opens to the backyard, making it perfect for everyday living or entertaining. All three bedrooms are on the main level, each with great closet space and new carpeting. One bedroom also offers main-floor laundry hookups for added convenience. The full bathroom features a porcelain-tiled tub surround, modern vanity, new toilet, and luxury vinyl plank flooring. The finished lower level adds even more living space with a cedar-lined closet, half bath with a private shower area, storage room, and a walk-out basement with a built-in bar, a great spot for relaxing or hosting guests. Additional updates include vinyl siding, a 100 amp electrical panel and new furnace and a waterproofed basement with sump pump.
Located in the highly rated Howland Local School District, this home offers both comfort and peace of mind. Schedule your showing today and see why this Howland ranch is ready to be your next home!
Active
$209,000
3510 E Heights St SE, Warren, OH 44484
3beds
1,600sqft
Single Family Residence
Built in 1956
0.3 Acres Lot
$-- Zestimate®
$131/sqft
$-- HOA
What's special
Modern vanityShiplap accent wallBright welcoming entryClassic subway tile backsplashCovered front porchWhite cabinetryStainless steel sink
- 12 days
- 381
- 41
Likely to sell faster than
Zillow last checked:
Listing updated:
Listed by:
Danny Duvall 330-883-0040 danny.duvall@brokerssold.com,
Brokers Realty Group
Source: MLS Now,MLS#: 5251567 Originating MLS: Youngstown Columbiana Association of REALTORS
Facts & features
Interior
Bedrooms & bathrooms
- Bedrooms: 3
- Bathrooms: 2
- Full bathrooms: 2
- Main level bathrooms: 1
- Main level bedrooms: 3
Heating
- Forced Air, Gas
Cooling
- Central Air
Appliances
- Laundry: Main Level
Features
- Basement: Partially Finished,Walk-Out Access
- Number of fireplaces: 1
Interior area
- Total structure area: 1,600
- Total interior livable area: 1,600 sqft
- Finished area above ground: 1,250
- Finished area below ground: 350
Video & virtual tour
Property
Parking
- Total spaces: 1
- Parking features: Attached, Driveway, Garage
- Attached garage spaces: 1
Features
- Levels: One
- Stories: 1
- Patio & porch: Covered, Porch
Lot
- Size: 0.3 Acres
Details
- Parcel number: 28486900
Construction
Type & style
- Home type: SingleFamily
- Architectural style: Ranch
- Property subtype: Single Family Residence
Materials
- Vinyl Siding
- Foundation: Block
- Roof: Shingle
Condition
- Year built: 1956
Utilities & green energy
- Sewer: Public Sewer
- Water: Public
Community & HOA
Community
- Subdivision: East Heights
HOA
- Has HOA: No
Location
- Region: Warren
Financial & listing details
- Price per square foot: $131/sqft
- Tax assessed value: $107,500
- Annual tax amount: $1,893
- Date on market: 10/8/2026
- Listing terms: Cash,Conventional,FHA,VA Loan
Estimated market value
Not available
Estimated sales range
Not available
Not available
Price history
| Date | Event | Price |
|---|---|---|
| 10/8/2026 | Listed for sale | $209,000+4.6%$131/sqft |
Source:  MLS Now #5251567 Report a problem | ||
| 5/26/2026 | Listing removed | $199,900$125/sqft |
Source: MLS Now #5190817 Report a problem | ||
| 4/30/2026 | Listed for sale | $199,900$125/sqft |
Source: MLS Now #5190817 Report a problem | ||
| 4/17/2026 | Contingent | $199,900$125/sqft |
Source: MLS Now #5190817 Report a problem | ||
| 4/1/2026 | Price change | $199,900-4.4%$125/sqft |
Source: MLS Now #5190817 Report a problem | ||
| 3/4/2026 | Listed for sale | $209,000-0.4%$131/sqft |
Source: MLS Now #5190817 Report a problem | ||
| 2/25/2026 | Listing removed | $209,900$131/sqft |
Source: MLS Now #5167170 Report a problem | ||
| 2/17/2026 | Pending sale | $209,900$131/sqft |
Source: MLS Now #5167170 Report a problem | ||
| 1/5/2026 | Price change | $209,900-2.3%$131/sqft |
Source: MLS Now #5167170 Report a problem | ||
| 12/19/2025 | Price change | $214,900-1.6%$134/sqft |
Source: MLS Now #5167170 Report a problem | ||
| 12/3/2025 | Price change | $218,500-2.8%$137/sqft |
Source: MLS Now #5167170 Report a problem | ||
| 10/24/2025 | Listed for sale | $224,900$141/sqft |
Source: MLS Now #5167170 Report a problem | ||
| 10/14/2025 | Listing removed | $224,900$141/sqft |
Source: MLS Now #5145309 Report a problem | ||
| 10/1/2025 | Price change | $224,900-2.2%$141/sqft |
Source: MLS Now #5145309 Report a problem | ||
| 9/18/2025 | Price change | $229,900-2.1%$144/sqft |
Source: MLS Now #5145309 Report a problem | ||
| 8/28/2025 | Price change | $234,900-2.1%$147/sqft |
Source: MLS Now #5145309 Report a problem | ||
| 8/4/2025 | Listed for sale | $239,900+84.5%$150/sqft |
Source: MLS Now #5145309 Report a problem | ||
| 4/29/2025 | Sold | $130,000-13.3%$81/sqft |
Source: MLS Now #5108505 Report a problem | ||
| 3/26/2025 | Pending sale | $149,900$94/sqft |
Source: MLS Now #5108505 Report a problem | ||
| 3/22/2025 | Listed for sale | $149,900$94/sqft |
Source: MLS Now #5108505 Report a problem | ||
Public tax history
| Year | Property taxes | Tax assessment |
|---|---|---|
| 2025 | $1,463 -0.6% | $37,630 |
| 2024 | $1,472 -2.6% | $37,630 |
| 2023 | $1,512 -9.9% | $37,630 +6.1% |
| 2022 | $1,679 +2.4% | $35,460 |
| 2021 | $1,640 -0.4% | $35,460 |
| 2020 | $1,646 +10.3% | $35,460 +11.9% |
| 2019 | $1,492 +4.5% | $31,680 |
| 2018 | $1,428 +11.2% | $31,680 |
| 2017 | $1,284 +3% | $31,680 +4.2% |
| 2016 | $1,246 +2.6% | $30,390 |
| 2015 | $1,215 +3.6% | $30,390 |
| 2014 | $1,173 -6.1% | $30,390 -4.8% |
| 2013 | $1,249 -0.1% | $31,930 |
| 2012 | $1,251 +4.5% | $31,930 +0% |
| 2011 | $1,197 -5.4% | $31,920 -8.4% |
| 2010 | $1,265 +0.2% | $34,860 |
| 2009 | $1,262 +0.2% | $34,860 |
| 2008 | $1,259 +3.4% | -- |
| 2007 | $1,218 -25.4% | -- |
| 2006 | $1,631 +2% | -- |
| 2005 | $1,599 +19.8% | $34,860 |
| 2004 | $1,334 -0.6% | -- |
| 2003 | $1,342 +13% | -- |
| 2002 | $1,188 +6.4% | -- |
| 2001 | $1,116 +2.2% | -- |
| 2000 | $1,093 | -- |
Find assessor info on the county website
Monthly payment
Est. payment
Payment breakdown
Explore the cost of this home by adjusting the details. Changes won't be saved.Climate risks
Neighborhood: 44484
Nearby schools
Schools provided by the listing agent
- District: Howland LSD - 7808
Source: MLS Now. This data may not be complete. We recommend contacting the local school district to confirm school assignments for this home.

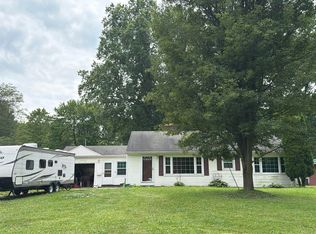
Similar homes
- $227,0003 bd2 ba1.4k sqft968 Brucewood Dr SE, Warren, OH 44484For Sale
 MLS ID #5239785, Pauline R Kurtz, Zamarelli Realty, LLC. MLS Now
- $224,9004 bd2 ba1.5k sqft3654 Demura Dr SE, Warren, OH 44484For Sale
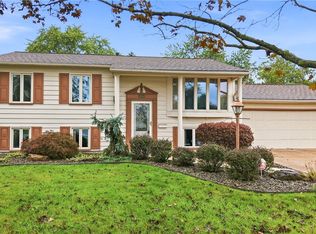 MLS ID #5251489, John N Eaton, Howard Hanna. MLS Now
- $210,0004 bd3 ba2k sqft676 Central Parkway Ave SE, Warren, OH 44484For Sale
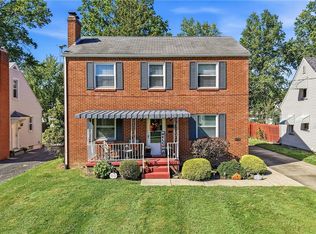 MLS ID #5245620, Marla Bluedorn, Berkshire Hathaway HomeServices Stouffer Realty. MLS Now
- $180,0003 bd2 ba1.4k sqft304 Howland Wilson Rd NE, Warren, OH 44484For Sale
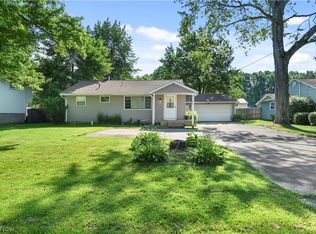 MLS ID #5217162, Maureen Zamarelli, Zamarelli Realty, LLC. MLS Now
