Welcome home to this well-maintained Northwest Warren ranch, featuring major updates that offer complete peace of mind—including central air (approx. 2 years old), siding and gutters (approx. 3 years old), roof (2017), furnace (2013), and an active security system. Designed for comfortable, easy one-floor living, the main level opens to a light and bright living room that flows right into the eat-in kitchen. Just off the kitchen, you’ll find a spacious dining and family room setup complete with custom built-in storage and a cozy gas-log fireplace with remote control. Three comfortably sized bedrooms and a full bath round out the main floor, while the bright sunroom offers a great spot for your morning coffee with views of the lush, partially fenced backyard and storage shed. The full, waterproofed basement gives you tons of extra functional space, complete with a second full bathroom, dedicated laundry area, and plenty of room for a home gym, recreation area, or extra storage. All appliances stay with the home—including the stove, refrigerator, dishwasher, washer, and dryer. Finishing off the property is an attached two-car garage featuring a newer garage door, new concrete floor, and convenient pull-down steps for extra attic storage. Conveniently located near everyday shopping, dining, and local schools, this move-in-ready home is ready for its next owner. Schedule your private showing today! It's in move-in condition and available for possession immediately. Please check out the virtual staging photos.
Contingent
Price cut: $15K (10/13)
$199,900
1931 Dodge St NW, Warren, OH 44485
3beds
2,174sqft
Single Family Residence
Built in 1961
0.33 Acres Lot
$-- Zestimate®
$92/sqft
$-- HOA
What's special
Storage shedFull waterproofed basementNewer garage doorThree comfortably sized bedroomsAttached two-car garageBright sunroomCentral air
- 44 days
- 734
- 73
Zillow last checked:
Listing updated:
Listed by:
Joseph A Sabatine 330-559-8873 jsabatine@tprsold.com,
Berkshire Hathaway HomeServices Stouffer Realty
Source: MLS Now,MLS#: 5243340 Originating MLS: Youngstown Columbiana Association of REALTORS
Facts & features
Interior
Bedrooms & bathrooms
- Bedrooms: 3
- Bathrooms: 2
- Full bathrooms: 2
- Main level bathrooms: 1
- Main level bedrooms: 3
Primary bedroom
- Description: Flooring: Carpet
- Level: First
- Dimensions: 14 x 12
Bedroom
- Description: Flooring: Carpet
- Level: First
- Dimensions: 10 x 10
Bedroom
- Description: Flooring: Carpet
- Level: First
- Dimensions: 10 x 8
Bathroom
- Level: First
- Dimensions: 7 x 7
Bathroom
- Level: Basement
- Dimensions: 11 x 3
Basement
- Level: Basement
- Dimensions: ND x ND
Basement
- Level: Basement
- Dimensions: 36 x 14
Dining room
- Level: First
- Dimensions: ND x ND
Eat in kitchen
- Level: First
- Dimensions: 18 x 11
Family room
- Description: Flooring: Carpet
- Features: Fireplace
- Level: First
- Dimensions: 27 x 14
Great room
- Description: Flooring: Carpet
- Level: First
- Dimensions: 19 x 13
Laundry
- Level: Basement
- Dimensions: 36 x 14
Sunroom
- Description: Flooring: Carpet
- Level: First
- Dimensions: 13 x 13
Heating
- Baseboard
Cooling
- Central Air
Appliances
- Included: Dryer, Dishwasher, Humidifier, Range, Refrigerator, Washer
- Laundry: In Basement
Features
- Eat-in Kitchen, Storage
- Basement: Full,Finished,Partial,Sump Pump
- Number of fireplaces: 1
- Fireplace features: Gas, Gas Log, Living Room
Interior area
- Total structure area: 2,174
- Total interior livable area: 2,174 sqft
- Finished area above ground: 1,674
- Finished area below ground: 500
Video & virtual tour
Property
Parking
- Total spaces: 2
- Parking features: Attached, Garage
- Attached garage spaces: 2
Features
- Levels: One
- Stories: 1
- Patio & porch: Glass Enclosed, Patio
- Fencing: Partial
Lot
- Size: 0.33 Acres
Details
- Parcel number: 39365250
- Special conditions: Standard
Construction
Type & style
- Home type: SingleFamily
- Architectural style: Ranch
- Property subtype: Single Family Residence
- Attached to another structure: Yes
Materials
- Vinyl Siding
- Roof: Asphalt,Fiberglass
Condition
- Year built: 1961
Utilities & green energy
- Sewer: Public Sewer
- Water: Public
Community & HOA
Community
- Subdivision: Oakdale
HOA
- Has HOA: No
Location
- Region: Warren
Financial & listing details
- Price per square foot: $92/sqft
- Tax assessed value: $126,800
- Annual tax amount: $1,718
- Date on market: 9/10/2026
- Cumulative days on market: 44 days
- Listing terms: Cash,Conventional,FHA,VA Loan
Estimated market value
Not available
Estimated sales range
Not available
Not available
Price history
| Date | Event | Price |
|---|---|---|
| 10/13/2026 | Price change | $199,900-7%$92/sqft |
Source:  MLS Now #5243340 Report a problem | ||
| 9/25/2026 | Price change | $214,900-1.9%$99/sqft |
Source: MLS Now #5243340 Report a problem | ||
| 9/10/2026 | Listed for sale | $219,000$101/sqft |
Source: MLS Now #5243340 Report a problem | ||
Public tax history
| Year | Property taxes | Tax assessment |
|---|---|---|
| 2025 | $1,719 +0.9% | $44,390 |
| 2024 | $1,703 -2.6% | $44,390 |
| 2023 | $1,749 +46.3% | $44,390 +60.1% |
| 2022 | $1,196 -0.2% | $27,730 |
| 2021 | $1,198 -0.1% | $27,730 |
| 2020 | $1,200 +0.9% | $27,730 +4.2% |
| 2019 | $1,189 +0.4% | $26,610 |
| 2018 | $1,185 +1.6% | $26,610 |
| 2017 | $1,166 -17.3% | $26,610 -14.5% |
| 2016 | $1,411 +0.6% | $31,120 |
| 2015 | $1,402 +0.6% | $31,120 |
| 2014 | $1,394 -8.9% | $31,120 -10.1% |
| 2013 | $1,530 +0.4% | $34,620 |
| 2012 | $1,524 0% | $34,620 +0% |
| 2011 | $1,525 +2.2% | $34,615 -7% |
| 2010 | $1,492 +0.7% | $37,240 |
| 2009 | $1,481 +0.6% | $37,240 |
| 2008 | $1,472 +5.1% | -- |
| 2007 | $1,400 -24.5% | -- |
| 2006 | $1,854 +1.4% | -- |
| 2005 | $1,829 +6.2% | $37,240 |
| 2004 | $1,721 +0% | -- |
| 2003 | $1,721 +14.2% | -- |
| 2002 | $1,507 +1.2% | -- |
| 2001 | $1,488 +0.3% | -- |
| 2000 | $1,483 | -- |
Find assessor info on the county website
Monthly payment
Est. payment
Payment breakdown
Explore the cost of this home by adjusting the details. Changes won't be saved.Climate risks
Neighborhood: 44485
Nearby schools


Similar homes
- $199,9003 bd1 ba1.4k sqft3577 Lynwood Dr NW, Warren, OH 44485For Sale
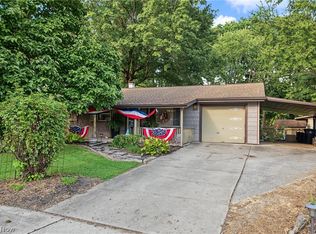 MLS ID #5245926, Melissa DeFabbo, CENTURY 21 Lakeside Realty. MLS Now
- $179,0003 bd2 ba2.5k sqft360 Belvedere Ave NE, Warren, OH 44483For Sale
 MLS ID #5248366, Michael J Rastatter Jr., Howard Hanna. MLS Now
- $207,0003 bd2 ba1.9k sqft2426 Wilshire Dr, Cortland, OH 44410For Sale
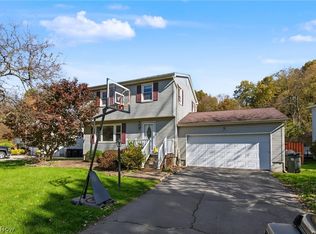 MLS ID #5254169, Adam J Matthews, CENTURY 21 Lakeside Realty. MLS Now
- $209,0003 bd2 ba1.6k sqft3510 E Heights St SE, Warren, OH 44484For Sale
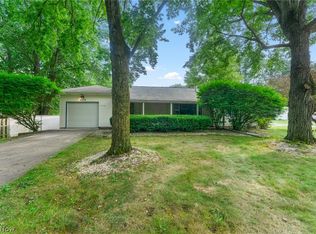 MLS ID #5251567, Danny Duvall, Brokers Realty Group. MLS Now
