This cozy Cape Cod home is move-in ready!!! Nestled in a desirable Northeast-Warren neighborhood, this home shines with warmth and character, while boasting great curb appeal. Upon entry, you'll be greeted by a spacious living room featuring a fireplace and beautiful hardwood floors. From the living room, you can seamlessly flow into the dining room, perfect for family gatherings. Around the corner, you'll discover a beautiful white kitchen featuring newer cabinets and ceramic tile. Down the hall, you'll will find two generously sized bedrooms and a full bath. Upstairs, discover a landing area that can be transformed into a home office, along with a spacious third bedroom. The renovated three-season sunroom featuring six newer windows, is the perfect place to relax and take in the beauty of the outdoors. Enjoy warm summer evenings on your spacious outdoor patio effortlessly extending from your sunroom. Downstairs, you will encounter an expansive area that offers additional opportunities for living space, storage, wine cellar, laundry area and shower. Don't let this opportunity slip by-contact me for a showing today!!!
Updates include:2021: Professional landscaping, paint inside and out, refinished hardwood floors, new cabinets and ceramic tile in kitchen, renovated three-season sunroom, new concrete patio, enhanced steel doors on every entryway, 100-amp main electrical service system. 2022: Washer/Dryer
2024: landscaping rock, basement painted, garage floor epoxy, carpet in three-season sunroom and LED lighting throughout.
Closed
$155,000
360 Belvedere Ave NE, Warren, OH 44483
3beds
1,518sqft
Single Family Residence
Built in 1950
8,315 Square Feet Lot
$161,800 Zestimate®
$102/sqft
$1,316 Estimated rent
Home value
$161,800
$126,000 - $207,000
$1,316/mo
Zestimate® history
Owner options
List your home for rent
$1,316/mo
Rent Zestimate®
Find your next renter with Zillow Rental Manager. Plus, with online applications, you can quickly screen prospective tenants – for free.
$1,316/mo
Rent Zestimate®
Refinance and save
$1,059/mo
Est. payment
Refinancing to a lower rate could help reduce your monthly payments and save thousands over the life of the loan.
$1,059/mo
Est. payment
Explore your selling options
Work with a Zillow partner agent
Leverage their expertise and Zillow's premium Showcase listings to get your home seen by more buyers.
Get startedList with your own agent
Get your home in front of millions of buyers by listing it on Zillow.
Learn how to do itSell it yourself
Take full control of how buyers see your home on Zillow by listing For Sale by Owner (FSBO).
List your homeWhat's special
Great curb appealSpacious outdoor patioLandscaping rockGarage floor epoxyBeautiful white kitchenBeautiful hardwood floorsGenerously sized bedrooms
Zillow last checked:
Listing updated:
Listed by:
Marla Bluedorn marlabluedorn@stoufferrealty.com330-716-1361,
Berkshire Hathaway HomeServices Stouffer Realty
Bought with:
Susan M Morgione, 2004018060
Howard Hanna
Theresa Liguori-Thompson, 2002011022
Howard Hanna
Source: MLS Now,MLS#: 5099422 Originating MLS: Stark Trumbull Area REALTORS
Originating MLS: Stark Trumbull Area REALTORSFacts & features
Interior
Bedrooms & bathrooms
- Bedrooms: 3
- Bathrooms: 1
- Full bathrooms: 1
- Main level bathrooms: 1
- Main level bedrooms: 2
Primary bedroom
- Description: Flooring: Hardwood
- Features: Window Treatments
- Level: First
- Dimensions: 14 x 10
Bedroom
- Description: Flooring: Hardwood
- Features: Window Treatments
- Level: First
- Dimensions: 14 x 10
Bedroom
- Description: Flooring: Hardwood
- Features: Window Treatments
- Level: Second
- Dimensions: 15 x 15
Bathroom
- Description: Flooring: Ceramic Tile
- Features: Window Treatments
- Level: First
- Dimensions: 7 x 7
Dining room
- Description: Flooring: Hardwood
- Features: Window Treatments
- Level: First
- Dimensions: 10 x 7
Entry foyer
- Description: Flooring: Hardwood
- Level: First
- Dimensions: 5 x 5
Kitchen
- Description: Flooring: Ceramic Tile
- Features: Window Treatments
- Level: First
- Dimensions: 10 x 10
Living room
- Description: Flooring: Hardwood
- Features: Window Treatments
- Level: First
- Dimensions: 19 x 13
Other
- Description: Home Office,Flooring: Hardwood
- Level: Second
- Dimensions: 13 x 10
Other
- Description: Three-Season Sunroom,Flooring: Carpet
- Level: First
- Dimensions: 14 x 10
Heating
- Forced Air, Fireplace(s), Gas
Cooling
- Central Air
Appliances
- Included: Dryer, Dishwasher, Microwave, Range, Refrigerator, Washer
Features
- Basement: Full,Storage Space,Sump Pump
- Number of fireplaces: 1
- Fireplace features: Wood Burning
Interior area
- Total structure area: 1,518
- Total interior livable area: 1,518 sqft
- Finished area above ground: 1,518
Property
Parking
- Total spaces: 1
- Parking features: Attached, Direct Access, Electricity, Garage, Garage Door Opener, Paved
- Attached garage spaces: 1
Features
- Levels: Two
- Stories: 2
- Patio & porch: Enclosed, Front Porch, Patio, Porch
Lot
- Size: 8,315 Square Feet
Details
- Parcel number: 38045700
Construction
Type & style
- Home type: SingleFamily
- Architectural style: Cape Cod
- Property subtype: Single Family Residence
Materials
- Aluminum Siding
- Roof: Asphalt,Fiberglass
Condition
- Year built: 1950
Utilities & green energy
- Sewer: Public Sewer
- Water: Public
Community & HOA
Community
- Subdivision: Garfield Heights
HOA
- Has HOA: No
Location
- Region: Warren
Financial & listing details
- Price per square foot: $102/sqft
- Tax assessed value: $123,600
- Annual tax amount: $2,209
- Date on market: 4/18/2025
- Cumulative days on market: 3 days
- Listing terms: Cash,Conventional,FHA
Price history
| Date | Event | Price |
|---|---|---|
| 6/9/2025 | Sold | $155,000-3.1%$102/sqft |
Source:  MLS Now #5099422 Report a problem MLS Now #5099422 Report a problem | ||
| 4/21/2025 | Pending sale | $159,900$105/sqft |
Source: MLS Now #5099422 Report a problem | ||
| 4/18/2025 | Listed for sale | $159,900+27.9%$105/sqft |
Source: MLS Now #5099422 Report a problem | ||
| 9/24/2021 | Sold | $125,000-3.8%$82/sqft |
Source: MLS Now #4307210 Report a problem | ||
| 8/13/2021 | Listed for sale | $129,900+225.6%$86/sqft |
Source: MLS Now #4307210 Report a problem | ||
| 3/20/2015 | Listing removed | $39,900$26/sqft |
Source: Western Reserve Realty Group Inc #3673946 Report a problem | ||
| 2/5/2015 | Pending sale | $39,900$26/sqft |
Source: Western Reserve Realty Group Inc #3673946 Report a problem | ||
| 1/17/2015 | Price change | $39,900-11.1%$26/sqft |
Source: Western Reserve Realty Group Inc #3673946 Report a problem | ||
| 12/19/2014 | Listed for sale | $44,900+12.3%$30/sqft |
Source: Western Reserve Realty Group Inc #3673946 Report a problem | ||
| 12/16/2014 | Sold | $40,000-35.5%$26/sqft |
Source: Public Record Report a problem | ||
| 9/25/2014 | Price change | -- |
Source: Auction.com Report a problem | ||
| 5/5/2014 | Price change | $62,000-10.1%$41/sqft |
Source: Real Living Brokers Rlty Group #3465210 Report a problem | ||
| 3/8/2014 | Price change | $69,000-12.7%$45/sqft |
Source: Real Living Brokers Rlty Group #3465210 Report a problem | ||
| 12/23/2013 | Listed for sale | $79,000-4.8%$52/sqft |
Source: Real Living Brokers Rlty Group #3465210 Report a problem | ||
| 12/4/2007 | Sold | $83,000$55/sqft |
Source: Public Record Report a problem | ||
Public tax history
| Year | Property taxes | Tax assessment |
|---|---|---|
| 2025 | $2,233 +1.9% | $43,260 |
| 2024 | $2,190 -0.9% | $43,260 |
| 2023 | $2,210 +28.9% | $43,260 +63.5% |
| 2022 | $1,715 -0.2% | $26,460 |
| 2021 | $1,718 -0.1% | $26,460 |
| 2020 | $1,720 +4% | $26,460 +9.6% |
| 2019 | $1,654 +0.3% | $24,150 |
| 2018 | $1,648 +1.6% | $24,150 |
| 2017 | $1,622 +7.6% | $24,150 +1% |
| 2016 | $1,508 +0.6% | $23,910 |
| 2015 | $1,498 +0.6% | $23,910 |
| 2014 | $1,490 -2.1% | $23,910 -7.1% |
| 2013 | $1,521 +0.4% | $25,730 |
| 2012 | $1,516 0% | $25,730 +0% |
| 2011 | $1,516 -0.9% | $25,725 -12% |
| 2010 | $1,530 +0.7% | $29,225 |
| 2009 | $1,519 +0.6% | $29,225 |
| 2008 | $1,510 +50.1% | -- |
| 2007 | $1,006 -2.7% | -- |
| 2006 | $1,034 +0.8% | -- |
| 2005 | $1,026 +12.1% | $29,225 |
| 2004 | $915 -0.8% | -- |
| 2003 | $922 +15% | -- |
| 2002 | $802 +0.6% | -- |
| 2001 | $797 -30% | -- |
| 2000 | $1,140 | -- |
Find assessor info on the county website
Neighborhood: 44483
Nearby homes
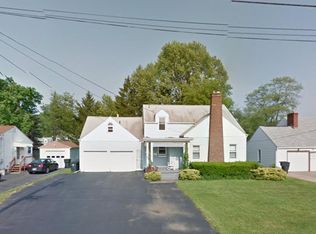
- $142,9002 bd1 ba556 sqft374 Belvedere Ave NE, Warren, OH 44483Off Market
- $162,4003 bd3 ba1k sqft346 Belvedere Ave NE, Warren, OH 44483Off Market
- $128,3003 bd1 ba912 sqft336 Belvedere Ave NE, Warren, OH 44483Off Market
- $142,8002 bd2 ba960 sqft386 Belvedere Ave NE, Warren, OH 44483Off Market
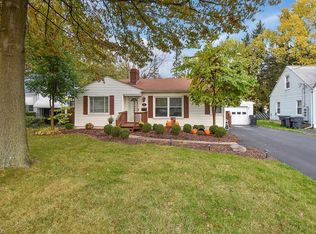
- $111,0003 bd1 ba784 sqft361 Kenmore Ave NE, Warren, OH 44483Off Market
- $158,7003 bd2 ba1.2k sqft351 Kenmore Ave NE, Warren, OH 44483Off Market
- $135,0003 bd1 ba1.2k sqft371 Kenmore Ave NE, Warren, OH 44483Off Market
- $130,0002 bd1 ba924 sqft341 Kenmore Ave NE, Warren, OH 44483Sold
Nearby schools
GreatSchools rating
- 4/10Lincoln K-8 SchoolGrades: PK-8Distance: 0.6 mi
- 2/10Warren G Harding High SchoolGrades: 9-12Distance: 0.8 mi
Schools provided by the listing agent
- District: Warren CSD - 7820
Source: MLS Now. This data may not be complete. We recommend contacting the local school district to confirm school assignments for this home.


Get pre-qualified for a loan
At Zillow Home Loans, we can pre-qualify you in as little as 5 minutes with no impact to your credit score.An equal housing lender. NMLS #10287.
Sell for more on Zillow
Get a Zillow Showcase℠ listing at no additional cost and you could sell for .
$161,800
2% more
+$3,236
With Zillow Showcase(estimated)
$165,036
- Ohio
- Trumbull County
- Warren
- 44483
- 360 Belvedere Ave NE
Nearby cities
Nearby neighborhoods
Nearby zip codes
Other Warren Topics
