This charming two-bedroom, one-bath Cape Cod nestled in Northeast Warren, offers cozy comfort and classic appeal. As you approach, you're greeted by a delightful covered porch-the perfect spot to relax. Step inside to find a spacious living room where newer windows let in an abundance of natural light. Connected to the living room is a sizable dining area, ideal for family dinners. Just beyond, you'll find the recently updated full bathroom.
Step around the corner into an inviting kitchen filled with charm and character. Finishing off the first floor is a second bedroom, perfect for guests or easily used as a home office or den. Upstairs, you fill find a generous master bedroom featuring an open walk-in closet and windows at both ends, allowing sunlight and warmth to fill the space. Downstairs, a full basement offers a dedicated laundry area, built-in storage, and plenty of additional space for all your storage needs. Out back, a cozy patio sits in a fully fenced-in yard, perfect for relaxing or entertaining. The detached two-car garage offers plenty of room for parking and additional storage.
Updates include: (2025)- remodeled bathroom, refinished hardwood floors, roof professionally cleaned, front porch- indoor/outdoor carpet and freshly painted throughout. (2020) A/C, Furnace, Garbage Disposal, (2017) Hot Water Tank.
This one's a must-see!
Closed
$130,000
341 Kenmore Ave NE, Warren, OH 44483
2beds
924sqft
Single Family Residence
Built in 1939
7,248 Square Feet Lot
$135,300 Zestimate®
$141/sqft
$1,004 Estimated rent
Home value
$135,300
$108,000 - $169,000
$1,004/mo
Zestimate® history
Owner options
List your home for rent
$1,004/mo
Rent Zestimate®
Find your next renter with Zillow Rental Manager. Plus, with online applications, you can quickly screen prospective tenants – for free.
$1,004/mo
Rent Zestimate®
Refinance and save
$884/mo
Est. payment
Refinancing to a lower rate could help reduce your monthly payments and save thousands over the life of the loan.
$884/mo
Est. payment
Explore your selling options
Work with a Zillow partner agent
Leverage their expertise and Zillow's premium Showcase listings to get your home seen by more buyers.
Get startedList with your own agent
Get your home in front of millions of buyers by listing it on Zillow.
Learn how to do itSell it yourself
Take full control of how buyers see your home on Zillow by listing For Sale by Owner (FSBO).
List your homeWhat's special
Detached two-car garageCovered porchInviting kitchenCozy patioOpen walk-in closetGenerous master bedroomFully fenced-in yard
Zillow last checked:
Listing updated:
Listed by:
Marla Bluedorn 330-716-1361 marlabluedorn@stoufferrealty.com,
Berkshire Hathaway HomeServices Stouffer Realty
Bought with:
Lauren C Cavalier, 2021004565
Keller Williams Chervenic Realty
Source: MLS Now,MLS#: 5129785 Originating MLS: Stark Trumbull Area REALTORS
Originating MLS: Stark Trumbull Area REALTORSFacts & features
Interior
Bedrooms & bathrooms
- Bedrooms: 2
- Bathrooms: 1
- Full bathrooms: 1
- Main level bathrooms: 1
- Main level bedrooms: 1
Primary bedroom
- Description: Flooring: Hardwood
- Level: Second
- Dimensions: 18 x 10
Bedroom
- Description: Flooring: Hardwood
- Features: Window Treatments
- Level: First
- Dimensions: 10 x 9
Bathroom
- Description: Flooring: Luxury Vinyl Tile
- Level: First
- Dimensions: 10 x 5
Dining room
- Description: Flooring: Hardwood
- Features: Window Treatments
- Level: First
- Dimensions: 12 x 10
Kitchen
- Description: Flooring: Linoleum
- Features: Window Treatments
- Level: First
- Dimensions: 10 x 9
Living room
- Description: Flooring: Hardwood
- Features: Window Treatments
- Level: First
- Dimensions: 13 x 11
Heating
- Forced Air, Gas
Cooling
- Central Air
Appliances
- Included: Dryer, Range, Refrigerator, Washer
- Laundry: In Basement
Features
- Basement: Full
- Has fireplace: No
Interior area
- Total structure area: 924
- Total interior livable area: 924 sqft
- Finished area above ground: 924
Property
Parking
- Total spaces: 2
- Parking features: Detached, Garage, Paved
- Garage spaces: 2
Features
- Levels: Two
- Stories: 2
- Patio & porch: Front Porch, Patio
- Fencing: Full,Wood
Lot
- Size: 7,248 Square Feet
Details
- Parcel number: 38435600
Construction
Type & style
- Home type: SingleFamily
- Architectural style: Cape Cod
- Property subtype: Single Family Residence
Materials
- Other
- Roof: Asphalt,Fiberglass
Condition
- Year built: 1939
Utilities & green energy
- Sewer: Public Sewer
- Water: Public
Community & HOA
Community
- Security: Security System
- Subdivision: Peck
HOA
- Has HOA: No
Location
- Region: Warren
Financial & listing details
- Price per square foot: $141/sqft
- Tax assessed value: $72,000
- Annual tax amount: $1,276
- Date on market: 6/18/2025
- Cumulative days on market: 44 days
- Listing terms: Cash,Conventional
Price history
| Date | Event | Price |
|---|---|---|
| 8/4/2025 | Pending sale | $124,900-3.9%$135/sqft |
Source:  MLS Now #5129785 Report a problem MLS Now #5129785 Report a problem | ||
| 8/1/2025 | Sold | $130,000+4.1%$141/sqft |
Source: MLS Now #5129785 Report a problem | ||
| 7/10/2025 | Contingent | $124,900$135/sqft |
Source: MLS Now #5129785 Report a problem | ||
| 7/7/2025 | Price change | $124,900-3.9%$135/sqft |
Source: MLS Now #5129785 Report a problem | ||
| 6/18/2025 | Listed for sale | $130,000+23.8%$141/sqft |
Source: MLS Now #5129785 Report a problem | ||
| 8/3/2021 | Sold | $105,000+5.1%$114/sqft |
Source: MLS Now #4289557 Report a problem | ||
| 7/1/2021 | Pending sale | $99,900$108/sqft |
Source: MLS Now #4289557 Report a problem | ||
| 6/21/2021 | Contingent | $99,900$108/sqft |
Source: MLS Now #4289557 Report a problem | ||
| 6/17/2021 | Listed for sale | $99,900+67.9%$108/sqft |
Source: MLS Now #4289557 Report a problem | ||
| 4/6/2000 | Sold | $59,510$64/sqft |
Source: Public Record Report a problem | ||
Public tax history
| Year | Property taxes | Tax assessment |
|---|---|---|
| 2025 | $1,301 +1.9% | $25,210 |
| 2024 | $1,276 +1.9% | $25,210 |
| 2023 | $1,252 +19.5% | $25,210 +51.6% |
| 2022 | $1,048 -0.2% | $16,630 |
| 2021 | $1,050 -0.1% | $16,630 |
| 2020 | $1,051 +3.4% | $16,630 +8.9% |
| 2019 | $1,017 +0.4% | $15,270 |
| 2018 | $1,013 +1.6% | $15,270 |
| 2017 | $997 +5.3% | $15,270 +1.7% |
| 2016 | $947 +0.6% | $15,020 |
| 2015 | $941 +0.6% | $15,020 |
| 2014 | $936 -1.3% | $15,020 -6.3% |
| 2013 | $948 +0.4% | $16,030 |
| 2012 | $945 0% | $16,030 |
| 2011 | $945 +11.8% | $16,030 -0.7% |
| 2010 | $845 +0.7% | $16,135 |
| 2009 | $839 +0.6% | $16,135 |
| 2008 | $834 +5.1% | -- |
| 2007 | $793 -1.3% | -- |
| 2006 | $803 +1.4% | -- |
| 2005 | $792 +8.4% | $16,135 |
| 2004 | $731 -2.8% | -- |
| 2003 | $752 +14.2% | -- |
| 2002 | $658 +0.9% | -- |
| 2001 | $652 +3.2% | -- |
| 2000 | $632 | -- |
Find assessor info on the county website
Neighborhood: 44483
Nearby homes
- $159,3003 bd2 ba1.2k sqft351 Kenmore Ave NE, Warren, OH 44483Off Market
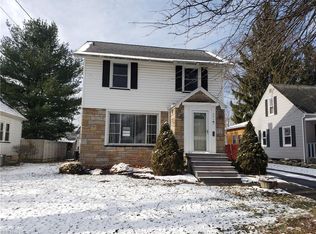
- $137,6003 bd2 ba1.1k sqft331 Kenmore Ave NE, Warren, OH 44483Off Market
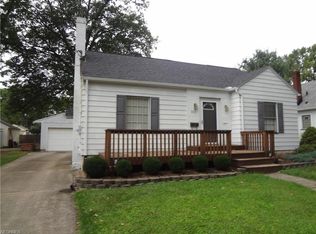
- $139,9002 bd1 ba924 sqft321 Kenmore Ave NE, Warren, OH 44483Sold
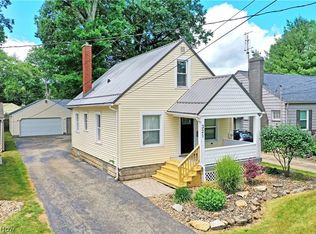
- $108,7003 bd1 ba784 sqft361 Kenmore Ave NE, Warren, OH 44483Off Market
- $92,0003 bd1 ba784 sqft315 Kenmore Ave NE, Warren, OH 44483Off Market
- $129,2003 bd1 ba912 sqft336 Belvedere Ave NE, Warren, OH 44483Off Market
- $165,6003 bd3 ba1k sqft346 Belvedere Ave NE, Warren, OH 44483Off Market
- $136,1003 bd1 ba1.2k sqft371 Kenmore Ave NE, Warren, OH 44483Off Market
Nearby schools
GreatSchools rating
- 4/10Lincoln K-8 SchoolGrades: PK-8Distance: 0.6 mi
- 2/10Warren G Harding High SchoolGrades: 9-12Distance: 0.8 mi
Schools provided by the listing agent
- District: Warren CSD - 7820
Source: MLS Now. This data may not be complete. We recommend contacting the local school district to confirm school assignments for this home.


Get pre-qualified for a loan
At Zillow Home Loans, we can pre-qualify you in as little as 5 minutes with no impact to your credit score.An equal housing lender. NMLS #10287.
Sell for more on Zillow
Get a Zillow Showcase℠ listing at no additional cost and you could sell for .
$135,300
2% more
+$2,706
With Zillow Showcase(estimated)
$138,006
- Ohio
- Trumbull County
- Warren
- 44483
- 341 Kenmore Ave NE
Nearby cities
Nearby neighborhoods
Nearby zip codes
Other Warren Topics
