Beautifully remodeled and move-in-ready, this striking two-bedroom Warren home offers great looks inside and out! Packing curb appeal in spades, the residence quickly showcases its covered front patio and colorful landscaping that perfectly complements the cottage-like looks. A bold metal roof ensures years of trouble-free durability. At the end of the drive, a detached 24x24 two car garage joins the grassy side yard while a red brick patio enjoys fence lined privacy for easy entertaining. A decorative front door opens to reveal a spacious, carpeted living room where tall windows fill the space with natural light. A sculpted entry opens to the main hall where built-in storage is located before the bedroom entrance. Meanwhile, a gracious full bathroom delights with its colorful blue tilework and glass block window. Cook up a tasty meal in the updated kitchen and its rustic brick work. Stainless appliances join stone look countertops as hardwood styled flooring runs underfoot. Upstairs, a second loft bedroom spans the length of the home. Laundry and utilities can be found at the basement level.
Closed
$139,900
321 Kenmore Ave NE, Warren, OH 44483
2beds
924sqft
Single Family Residence
Built in 1929
5,797 Square Feet Lot
$149,800 Zestimate®
$151/sqft
$938 Estimated rent
Home value
$149,800
$142,000 - $157,000
$938/mo
Zestimate® history
Owner options
List your home for rent
$938/mo
Rent Zestimate®
Find your next renter with Zillow Rental Manager. Plus, with online applications, you can quickly screen prospective tenants – for free.
$938/mo
Rent Zestimate®
Refinance and save
$956/mo
Est. payment
Refinancing to a lower rate could help reduce your monthly payments and save thousands over the life of the loan.
$956/mo
Est. payment
Explore your selling options
Work with a Zillow partner agent
Leverage their expertise and Zillow's premium Showcase listings to get your home seen by more buyers.
Get startedList with your own agent
Get your home in front of millions of buyers by listing it on Zillow.
Learn how to do itSell it yourself
Take full control of how buyers see your home on Zillow by listing For Sale by Owner (FSBO).
List your homeWhat's special
Zillow last checked:
Listing updated:
Listed by:
Michael Papalios michael.papalios@brokerssold.com330-219-6833,
Brokers Realty Group
Bought with:
Teresa K Slowey Whitham, 2014004926
Howard Hanna
Source: MLS Now,MLS#: 5050054 Originating MLS: Youngstown Columbiana Association of REALTORS
Originating MLS: Youngstown Columbiana Association of REALTORSFacts & features
Interior
Bedrooms & bathrooms
- Bedrooms: 2
- Bathrooms: 1
- Full bathrooms: 1
- Main level bathrooms: 1
- Main level bedrooms: 1
Heating
- Forced Air, Gas
Cooling
- Central Air
Appliances
- Included: Dryer, Dishwasher, Microwave, Range, Refrigerator, Washer
- Laundry: In Basement
Features
- Ceiling Fan(s)
- Basement: Unfinished,Sump Pump
- Has fireplace: No
Interior area
- Total structure area: 924
- Total interior livable area: 924 sqft
- Finished area above ground: 924
Property
Parking
- Total spaces: 2
- Parking features: Asphalt, Driveway, Garage Faces Front, Garage
- Garage spaces: 2
Features
- Levels: Two
- Stories: 2
Lot
- Size: 5,797 Square Feet
Details
- Parcel number: 38164251
Construction
Type & style
- Home type: SingleFamily
- Architectural style: Conventional
- Property subtype: Single Family Residence
Materials
- Vinyl Siding
- Foundation: Block
- Roof: Metal
Condition
- Year built: 1929
Details
- Warranty included: Yes
Utilities & green energy
- Sewer: Public Sewer
- Water: Public
Community & HOA
Community
- Subdivision: Peck
HOA
- Has HOA: No
Location
- Region: Warren
Financial & listing details
- Price per square foot: $151/sqft
- Tax assessed value: $68,500
- Annual tax amount: $1,225
- Date on market: 6/28/2024
- Cumulative days on market: 2 days
- Listing terms: Cash,Conventional,VA Loan
Price history
| Date | Event | Price |
|---|---|---|
| 8/19/2024 | Sold | $139,900+17.7%$151/sqft |
Source:  MLS Now #5050054 Report a problem MLS Now #5050054 Report a problem | ||
| 6/30/2024 | Pending sale | $118,900$129/sqft |
Source: MLS Now #5050054 Report a problem | ||
| 6/28/2024 | Listed for sale | $118,900+80.2%$129/sqft |
Source: MLS Now #5050054 Report a problem | ||
| 5/16/2024 | Sold | $66,000+20%$71/sqft |
Source: Public Record Report a problem | ||
| 3/9/2012 | Sold | $55,000-8.3%$60/sqft |
Source: MLS Now #3271838 Report a problem | ||
| 10/29/2011 | Listed for sale | $60,000-12.9%$65/sqft |
Source: Real Living #3271838 Report a problem | ||
| 9/13/2011 | Listing removed | $68,900$75/sqft |
Source: Northwood Realty Services #3236573 Report a problem | ||
| 6/14/2011 | Listed for sale | $68,900+81.3%$75/sqft |
Source: Northwood Realty Services #3236573 Report a problem | ||
| 10/25/1996 | Sold | $38,000$41/sqft |
Source: Public Record Report a problem | ||
Public tax history
| Year | Property taxes | Tax assessment |
|---|---|---|
| 2025 | $1,204 -0.8% | $23,980 |
| 2024 | $1,214 -0.9% | $23,980 |
| 2023 | $1,225 -3.2% | $23,980 +22.8% |
| 2022 | $1,266 -0.2% | $19,530 |
| 2021 | $1,268 -0.1% | $19,530 |
| 2020 | $1,270 +4.3% | $19,530 +9.8% |
| 2019 | $1,217 +0.3% | $17,780 |
| 2018 | $1,213 +1.6% | $17,780 |
| 2017 | $1,194 +16.1% | $17,780 +12.1% |
| 2016 | $1,029 +0.6% | $15,860 |
| 2015 | $1,022 +0.6% | $15,860 |
| 2014 | $1,016 -2% | $15,860 -7% |
| 2013 | $1,037 +0.4% | $17,050 |
| 2012 | $1,033 0% | $17,050 +0% |
| 2011 | $1,033 +5.2% | $17,045 -6.5% |
| 2010 | $982 +0.7% | $18,235 |
| 2009 | $975 +0.6% | $18,235 |
| 2008 | $969 +5.1% | -- |
| 2007 | $922 -1.3% | -- |
| 2006 | $934 +1.4% | -- |
| 2005 | $921 +10.9% | $18,235 |
| 2004 | $830 +0% | -- |
| 2003 | $830 +14.2% | -- |
| 2002 | $727 +1.1% | -- |
| 2001 | $719 +18% | -- |
| 2000 | $609 | -- |
Find assessor info on the county website
Neighborhood: 44483
Nearby homes
- $92,6003 bd1 ba784 sqft315 Kenmore Ave NE, Warren, OH 44483Off Market
- $137,0003 bd2 ba1.1k sqft331 Kenmore Ave NE, Warren, OH 44483Off Market
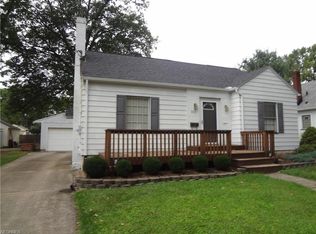
- $130,0002 bd1 ba924 sqft341 Kenmore Ave NE, Warren, OH 44483Sold
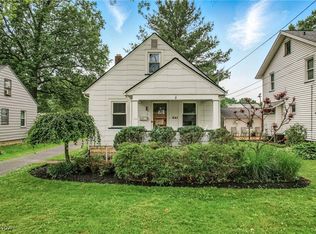
- $113,0003 bd1 ba788 sqft2147 Montclair St NE, Warren, OH 44483Off Market
- $159,3003 bd2 ba1.2k sqft351 Kenmore Ave NE, Warren, OH 44483Off Market
- $129,2003 bd1 ba912 sqft336 Belvedere Ave NE, Warren, OH 44483Off Market
- $116,1003 bd1 ba1.1k sqft2133 Montclair St NE, Warren, OH 44483Off Market
- $165,6003 bd3 ba1k sqft346 Belvedere Ave NE, Warren, OH 44483Off Market
Nearby schools
GreatSchools rating
- 4/10Lincoln K-8 SchoolGrades: PK-8Distance: 0.6 mi
- 2/10Warren G Harding High SchoolGrades: 9-12Distance: 0.8 mi
Schools provided by the listing agent
- District: Warren CSD - 7820
Source: MLS Now. This data may not be complete. We recommend contacting the local school district to confirm school assignments for this home.


Get pre-qualified for a loan
At Zillow Home Loans, we can pre-qualify you in as little as 5 minutes with no impact to your credit score.An equal housing lender. NMLS #10287.
Sell for more on Zillow
Get a Zillow Showcase℠ listing at no additional cost and you could sell for .
$149,800
2% more
+$2,996
With Zillow Showcase(estimated)
$152,796
- Ohio
- Trumbull County
- Warren
- 44483
- 321 Kenmore Ave NE
Nearby cities
Nearby neighborhoods
Nearby zip codes
Other Warren Topics
