Built in 2001 and located in the Howland School District, this 3-bedroom, 2-full-bath ranch offers a great combination of comfortable one-floor living, outdoor space, and room to grow. Situated on nearly half an acre, the home features vinyl siding, vinyl windows, an attached 2-car garage, and a welcoming front porch. Step inside to the foyer that opens into a spacious living room with vaulted ceilings and vinyl plank flooring. The eat-in kitchen offers wood cabinetry, laminate countertops, a pantry, and convenient access to the first-floor laundry room. Just off the kitchen, step onto the back deck overlooking the large backyard complete with a gazebo and two storage sheds. The primary suite features vinyl plank flooring, a walk-in closet, and a private full bathroom with a walk-in shower. Two additional bedrooms offer vinyl plank flooring and double closets, with a second full bathroom featuring a tub surround located off the hallway. The basement provides tons of additional space with walls already in place, making it a great candidate for future finished living space. You'll also find a bar area, plenty of storage shelving, a high-efficiency forced-air furnace and central air, 150-amp electrical service, and a sump pump. Public water and public sewer complete this well-rounded Howland ranch!
Active
Price cut: $15K (10/4)
$249,900
1561 Birch Run Dr, Warren, OH 44483
3beds
1,292sqft
Single Family Residence
Built in 2001
0.5 Acres Lot
$-- Zestimate®
$193/sqft
$-- HOA
What's special
Two storage shedsComfortable one-floor livingPrimary suiteVaulted ceilingsWelcoming front porchWood cabinetryBar area
- 34 days
- 403
- 49
Likely to sell faster than
Zillow last checked:
Listing updated:
Listed by:
Danny Duvall 330-883-0040 danny.duvall@brokerssold.com,
Brokers Realty Group
Source: MLS Now,MLS#: 5245151 Originating MLS: Youngstown Columbiana Association of REALTORS
Facts & features
Interior
Bedrooms & bathrooms
- Bedrooms: 3
- Bathrooms: 2
- Full bathrooms: 2
- Main level bathrooms: 2
- Main level bedrooms: 3
Heating
- Forced Air, Gas
Cooling
- Central Air
Appliances
- Included: Dishwasher, Microwave, Range, Refrigerator
- Laundry: Main Level
Features
- Basement: Full
- Has fireplace: No
Interior area
- Total structure area: 1,292
- Total interior livable area: 1,292 sqft
- Finished area above ground: 1,292
Video & virtual tour
Property
Parking
- Total spaces: 2
- Parking features: Attached, Driveway, Garage
- Attached garage spaces: 2
Features
- Levels: One
- Stories: 1
- Patio & porch: Deck, Front Porch
Lot
- Size: 0.5 Acres
Details
- Additional structures: Shed(s)
- Parcel number: 44205312
Construction
Type & style
- Home type: SingleFamily
- Architectural style: Ranch
- Property subtype: Single Family Residence
Materials
- Vinyl Siding
- Foundation: Block
- Roof: Asphalt,Fiberglass
Condition
- Year built: 2001
Utilities & green energy
- Sewer: Public Sewer
- Water: Public
Community & HOA
Community
- Subdivision: Birch Run Dev
HOA
- Has HOA: No
- Services included: HVAC
Location
- Region: Warren
Financial & listing details
- Price per square foot: $193/sqft
- Tax assessed value: $174,200
- Annual tax amount: $2,584
- Date on market: 9/16/2026
- Cumulative days on market: 35 days
- Listing terms: Cash,Conventional,FHA,VA Loan
Estimated market value
Not available
Estimated sales range
Not available
Not available
Price history
| Date | Event | Price |
|---|---|---|
| 10/4/2026 | Price change | $249,900-5.7%$193/sqft |
Source:  MLS Now #5245151 Report a problem | ||
| 9/16/2026 | Listed for sale | $264,900+103.8%$205/sqft |
Source: MLS Now #5245151 Report a problem | ||
| 9/9/2019 | Sold | $130,000-7.1%$101/sqft |
Source: MLS Now #4109977 Report a problem | ||
| 8/19/2019 | Pending sale | $139,900$108/sqft |
Source: Real Living Brokers Rlty Group #4109977 Report a problem | ||
| 6/28/2019 | Listed for sale | $139,900-6.7%$108/sqft |
Source: Real Living Brokers Rlty Group #4109977 Report a problem | ||
| 12/7/2018 | Listed for sale | $149,900+15.4%$116/sqft |
Source: BHHS Northwood Realty Services #4057310 Report a problem | ||
| 8/7/2015 | Listing removed | $129,900$101/sqft |
Source: STEVENS & ASSOCIATES INC REALTORS #3697589 Report a problem | ||
| 7/24/2015 | Price change | $129,900-7.1%$101/sqft |
Source: STEVENS & ASSOCIATES INC REALTORS #3697589 Report a problem | ||
| 4/10/2015 | Listed for sale | $139,900+0.6%$108/sqft |
Source: STEVENS & ASSOCIATES INC REALTORS #3697589 Report a problem | ||
| 5/31/2013 | Listing removed | $139,000$108/sqft |
Source: STEVENS & ASSOCIATES INC REALTORS #3348678 Report a problem | ||
| 10/4/2012 | Listed for sale | $139,000$108/sqft |
Source: STEVENS & ASSOCIATES INC REALTORS #3348678 Report a problem | ||
| 2/20/2011 | Listing removed | $139,000$108/sqft |
Source: STEVENS & ASSOCIATES INC REALTORS #3190495 Report a problem | ||
| 1/9/2011 | Listed for sale | $139,000-13.1%$108/sqft |
Source: STEVENS & ASSOCIATES INC REALTORS #3190495 Report a problem | ||
| 6/12/2010 | Listed for sale | $159,900$124/sqft |
Source: Northwood Realty Services #3142131 Report a problem | ||
Public tax history
| Year | Property taxes | Tax assessment |
|---|---|---|
| 2025 | $2,764 +0.8% | $60,970 |
| 2024 | $2,743 -0.5% | $60,970 |
| 2023 | $2,756 +2.6% | $60,970 +17.1% |
| 2022 | $2,687 -0.1% | $52,050 |
| 2021 | $2,688 -0.4% | $52,050 |
| 2020 | $2,700 +4.1% | $52,050 +9.3% |
| 2019 | $2,593 +0.9% | $47,600 |
| 2018 | $2,569 +13.1% | $47,600 |
| 2017 | $2,271 +19.5% | $47,600 +22.5% |
| 2016 | $1,900 -0.1% | $38,850 |
| 2015 | $1,903 +4.3% | $38,850 |
| 2014 | $1,825 -6.1% | $38,850 -6.7% |
| 2013 | $1,942 +30.5% | $41,650 |
| 2012 | $1,488 +1.2% | $41,650 |
| 2011 | $1,470 +0.9% | $41,650 -4.1% |
| 2010 | $1,457 +0.2% | $43,435 |
| 2009 | $1,454 +0.3% | $43,435 |
| 2008 | $1,450 +3.9% | -- |
| 2007 | $1,396 -20.5% | -- |
| 2006 | $1,755 +2.3% | -- |
| 2005 | $1,716 +6.8% | $43,435 |
| 2004 | $1,606 -0.7% | -- |
| 2003 | $1,617 +14.6% | -- |
| 2002 | $1,412 | -- |
Find assessor info on the county website
Monthly payment
Est. payment
Payment breakdown
Explore the cost of this home by adjusting the details. Changes won't be saved.Climate risks
Neighborhood: 44483
Nearby schools
Schools provided by the listing agent
- District: Howland LSD - 7808
Source: MLS Now. This data may not be complete. We recommend contacting the local school district to confirm school assignments for this home.

Similar homes
- $315,0003 bd3 ba1.9k sqft2145 Overland Ave NE, Warren, OH 44483For Sale
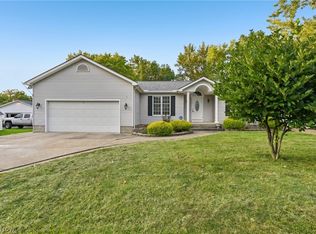 MLS ID #5240861, Daniel Beirne, Opendoor Brokerage LLC. MLS Now
- $227,0003 bd2 ba1.4k sqft968 Brucewood Dr SE, Warren, OH 44484For Sale
 MLS ID #5239785, Pauline R Kurtz, Zamarelli Realty, LLC. MLS Now
- $224,9004 bd2 ba1.5k sqft3654 Demura Dr SE, Warren, OH 44484For Sale
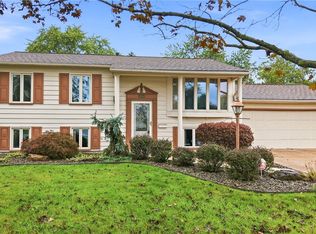 MLS ID #5251489, John N Eaton, Howard Hanna. MLS Now
- $250,0003 bd3 ba1.7k sqft8564 Squires Ln NE, Warren, OH 44484For Sale
 MLS ID #5220809, Danny Duvall, Brokers Realty Group. MLS Now
