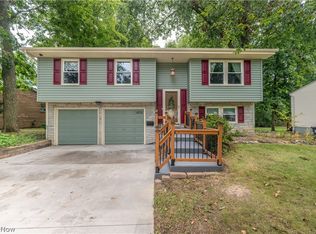
Welcome to this charming 3-bedroom, 1-bath split-level home nestled on over 2 peaceful acres, offering the perfect combination of comfort, functionality, and country-like privacy.
Inside, you’ll find a spacious and inviting layout with multiple living areas, providing plenty of room for everyday living, entertaining, or relaxing. The split-level design offers a practical floor plan with comfortable bedrooms and abundant natural light throughout and includes some new updates to paint, carpet and light fixtures and well as a High Efficiency Furnace.
Outside is where this property truly shines. The beautifully maintained backyard is a private retreat featuring a picturesque 16 ft deep pond surrounded by mature trees, creating a peaceful setting to enjoy your morning coffee, host gatherings, or simply unwind while taking in the scenic views.
In addition to the attached garage for everyday convenience, the property also includes an impressive detached 4-car garage, offering endless possibilities for car enthusiasts, hobbyists, contractors, workshop space, extra storage, or recreational equipment.
With more than 2 acres of land, there’s plenty of room for gardening, outdoor activities, pets, or future expansion while still enjoying the tranquility of nature. Whether you’re looking for extra space, versatile outbuildings, or a serene setting to call home, this property offers a rare opportunity to enjoy it all.
Don’t miss your chance to own this one-of-a-kind property that combines comfortable living, exceptional garage space, and a beautiful natural setting—all while being conveniently located near everyday amenities.
Active
Price cut: $10K (8/11)
$299,999
6142 Fairview Rd, Youngstown, OH 44515
3beds
1,360sqft
Single Family Residence
Built in 1976
2.19 Acres Lot
$-- Zestimate®
$221/sqft
$-- HOA
What's special
Attached garageComfortable bedroomsSurrounded by mature treesScenic viewsAbundant natural light throughoutPrivate retreatBeautifully maintained backyard
- 59 days
- 395
- 29
Zillow last checked:
Listing updated:
Listed by:
Ronald J Mauch 330-550-4436 r.mauch@live.com,
CENTURY 21 Lakeside Realty,
Nicole Perez 330-360-8601,
CENTURY 21 Lakeside Realty
Source: MLS Now,MLS#: 5230747 Originating MLS: Youngstown Columbiana Association of REALTORS
Originating MLS: Youngstown Columbiana Association of REALTORSFacts & features
Interior
Bedrooms & bathrooms
- Bedrooms: 3
- Bathrooms: 1
- Full bathrooms: 1
Bedroom
- Description: Flooring: Carpet
- Level: Second
- Dimensions: 13.5 x 10.5
Bedroom
- Description: Flooring: Carpet
- Level: Second
- Dimensions: 12.5 x 10.5
Bedroom
- Description: This carpet is NEW,Flooring: Carpet
- Level: Second
- Dimensions: 9.5 x 9
Bathroom
- Description: With Spa Tub,Flooring: Ceramic Tile
- Level: Second
- Dimensions: 9.5 x 5.5
Eat in kitchen
- Description: Updated light fixtures and paint,Flooring: Ceramic Tile
- Level: First
- Dimensions: 12.5 x 10.5
Family room
- Description: Flooring: Carpet
- Features: Cathedral Ceiling(s)
- Level: First
- Dimensions: 16 x 14
Living room
- Description: Flooring: Luxury Vinyl Tile
- Level: Lower
- Dimensions: 19.5 x 13.5
Other
- Description: Detached 4-Car Garage with Gas Heat and NEW LED lighting,Flooring: Concrete
- Level: Lower
- Dimensions: 32 x 30
Utility room
- Description: Flooring: Concrete
- Level: Lower
- Dimensions: 20 x 10.5
Heating
- Forced Air, Gas
Cooling
- Central Air
Appliances
- Included: Dryer, Dishwasher, Range, Refrigerator, Water Softener, Washer
- Laundry: Lower Level
Features
- Ceiling Fan(s), Cathedral Ceiling(s), Eat-in Kitchen, High Speed Internet, Laminate Counters, Open Floorplan, Storage
- Windows: Insulated Windows
- Basement: Crawl Space
- Has fireplace: No
- Fireplace features: None
Interior area
- Total structure area: 1,360
- Total interior livable area: 1,360 sqft
- Finished area above ground: 1,360
Video & virtual tour
Property
Parking
- Total spaces: 5
- Parking features: Attached, Driveway, Detached, Garage, Gravel, Heated Garage
- Attached garage spaces: 5
Features
- Levels: Two,Multi/Split
- Stories: 2
- Patio & porch: Rear Porch, Front Porch
- Exterior features: Garden, Other
- Pool features: None
- Fencing: None
- Has view: Yes
- View description: Rural
Lot
- Size: 2.19 Acres
- Dimensions: 200 x 600
- Features: Back Yard, Cleared, Front Yard, Pond on Lot, Rectangular Lot, Few Trees, Wooded
Details
- Parcel number: 480810023.000
Construction
Type & style
- Home type: SingleFamily
- Architectural style: Split Level
- Property subtype: Single Family Residence
Materials
- Vinyl Siding
- Foundation: Block
- Roof: Asphalt,Fiberglass
Condition
- Year built: 1976
Utilities & green energy
- Sewer: Septic Tank
- Water: Well
Community & HOA
Community
- Features: None
- Subdivision: Great Salt Spgs
HOA
- Has HOA: No
Location
- Region: Youngstown
Financial & listing details
- Price per square foot: $221/sqft
- Tax assessed value: $188,210
- Annual tax amount: $3,171
- Date on market: 7/24/2026
- Cumulative days on market: 59 days
- Listing terms: Cash,Conventional,FHA,VA Loan
Estimated market value
Not available
Estimated sales range
Not available
Not available
Price history
| Date | Event | Price |
|---|---|---|
| 8/11/2026 | Price change | $299,999-3.2%$221/sqft |
Source:  MLS Now #5230747 Report a problem MLS Now #5230747 Report a problem | ||
| 8/7/2026 | Price change | $310,000-1.6%$228/sqft |
Source: MLS Now #5230747 Report a problem | ||
| 7/24/2026 | Listed for sale | $315,000$232/sqft |
Source: MLS Now #5230747 Report a problem | ||
Public tax history
| Year | Property taxes | Tax assessment |
|---|---|---|
| 2025 | $2,684 +4.1% | $65,870 |
| 2024 | $2,579 +0.5% | $65,870 |
| 2023 | $2,567 +27.5% | $65,870 +48.5% |
| 2022 | $2,014 -0.1% | $44,360 |
| 2021 | $2,015 -0.4% | $44,360 |
| 2020 | $2,023 -4.2% | $44,360 +4% |
| 2019 | $2,112 +0.7% | $42,650 |
| 2018 | $2,097 +3.2% | $42,650 |
| 2017 | $2,033 +6.8% | $42,650 +6.2% |
| 2016 | $1,904 +3.1% | $40,150 |
| 2015 | $1,846 -0.5% | $40,150 |
| 2014 | $1,855 +1.1% | $40,150 |
| 2013 | $1,836 -21.6% | $40,150 |
| 2012 | $2,341 +5.1% | $40,150 |
| 2011 | $2,227 +6.1% | $40,150 -0.2% |
| 2010 | $2,099 +8.6% | $40,220 |
| 2009 | $1,933 +0.3% | $40,220 |
| 2008 | $1,927 -0.3% | $40,220 |
| 2007 | $1,932 +2.7% | $40,220 |
| 2006 | $1,881 +6.2% | $40,220 +14.3% |
| 2005 | $1,771 -44.8% | $35,180 |
| 2003 | $3,205 +3.2% | -- |
| 2002 | $3,105 | -- |
| 2001 | $3,105 +11.8% | -- |
| 2000 | $2,778 | -- |
Find assessor info on the county website
Monthly payment
Est. payment
Payment breakdown
Explore the cost of this home by adjusting the details. Changes won't be saved.Climate risks
Neighborhood: 44515
Nearby schools
Schools provided by the listing agent
- District: Austintown LSD - 5001
Source: MLS Now. This data may not be complete. We recommend contacting the local school district to confirm school assignments for this home.
Similar homes
- $270,0002 bd2 ba1.4k sqft1515 S Turner Rd, Youngstown, OH 44515For Sale
 MLS ID #5223199, Jennifer Lattanzio, Howard Hanna. MLS Now
 - $255,0003 bd3 ba1.5k sqft168 Wilcox Rd, Youngstown, OH 44515For Sale
 MLS ID #5217525, Sandy Dobransky, CENTURY 21 Lakeside Realty. MLS Now
 - $259,9003 bd2 ba1.6k sqft4474 Woodridge Dr, Youngstown, OH 44515For Sale
 MLS ID #5241198, Dina Shuto, Kelly Warren and Associates RE Solutions. MLS Now
 - $244,9003 bd2 ba1.9k sqft4851 Woodridge Dr, Austintown, OH 44515For Sale
 MLS ID #5241618, John Thorn, CENTURY 21 Lakeside Realty. MLS Now
