This 4-level split takes split-level living to another level. This fully rehabbed 4-level split is ready to welcome its new owner. A covered front porch leads into the living room, dining room and kitchen, all featuring fresh paint, new light fixtures, and LVT flooring. The updated kitchen offers quartz countertops, subway tile backsplash, all-new stainless steel appliances including refrigerator, gas range, microwave and dishwasher, plus a breakfast bar/island with additional cabinet space. The dining room has sliding glass doors leading to an enclosed porch with LVT flooring, which continues out to a covered back deck overlooking the fenced backyard complete with a storage shed. Upstairs you’ll find the primary bedroom with a double closet, two additional bedrooms, all with new carpeting, and an updated full bath featuring LVT flooring, a new vanity and sink, and a tub/shower combination with a new ceramic tile surround. The lower level offers a family room with new carpeting, laundry area, half bath and additional storage space. And there’s still more! The fourth level is a full basement, providing even more storage and possibilities. A 2-car attached garage with a turn around area completes the package. Did I forget to mention the seller is offering a 1 year America's Preferred Home Warranty for the buyer. This one has been updated from top to bottom and offers plenty of room to spread out, inside and out. Four levels, fresh updates and move-in-ready living... this split-level is anything but ordinary.
Active
$239,900
4845 New Rd, Youngstown, OH 44515
3beds
1,504sqft
Single Family Residence
Built in 1972
0.28 Acres Lot
$-- Zestimate®
$160/sqft
$-- HOA
What's special
Half bathAll-new stainless steel appliancesSubway tile backsplashCovered front porchFamily roomAdditional storage spaceLaundry area
- 8 days
- 746
- 121
Likely to sell faster than
Zillow last checked:
Listing updated:
Listed by:
Valerie J Park 330-506-5661 valerieparkrealtor@gmail.com,
CENTURY 21 Lakeside Realty
Source: MLS Now,MLS#: 5242777 Originating MLS: Youngstown Columbiana Association of REALTORS
Originating MLS: Youngstown Columbiana Association of REALTORSFacts & features
Interior
Bedrooms & bathrooms
- Bedrooms: 3
- Bathrooms: 2
- Full bathrooms: 1
- 1/2 bathrooms: 1
Primary bedroom
- Description: Flooring: Carpet
- Level: Second
- Dimensions: 14 x 10
Bedroom
- Description: Flooring: Carpet
- Level: Second
- Dimensions: 13 x 10
Bedroom
- Description: Flooring: Carpet
- Level: Second
- Dimensions: 9 x 9
Other
- Dimensions: ND x ND
Basement
- Level: Basement
- Dimensions: ND x ND
Dining room
- Description: Flooring: Luxury Vinyl Tile
- Level: First
- Dimensions: 10 x 10
Family room
- Description: Flooring: Carpet
- Level: Lower
- Dimensions: 19 x 13
Kitchen
- Description: Flooring: Luxury Vinyl Tile
- Level: First
- Dimensions: 11 x 9
Laundry
- Level: Lower
- Dimensions: ND x ND
Living room
- Description: Flooring: Luxury Vinyl Tile
- Level: First
- Dimensions: 16 x 15
Heating
- Forced Air, Gas
Cooling
- Central Air
Appliances
- Included: Dishwasher, Disposal, Microwave, Range, Refrigerator
- Laundry: Lower Level, Laundry Tub, Sink
Features
- Ceiling Fan(s), Kitchen Island
- Basement: Full,Sump Pump
- Has fireplace: No
Interior area
- Total structure area: 1,504
- Total interior livable area: 1,504 sqft
- Finished area above ground: 1,504
Video & virtual tour
Property
Parking
- Total spaces: 2
- Parking features: Attached, Garage, Garage Door Opener
- Attached garage spaces: 2
Features
- Levels: Three Or More,Multi/Split
- Patio & porch: Covered, Deck, Enclosed, Front Porch, Patio, Porch
- Fencing: Chain Link
Lot
- Size: 0.28 Acres
- Dimensions: 81 x 150
Details
- Additional structures: Shed(s)
- Parcel number: 481070055.000
Construction
Type & style
- Home type: SingleFamily
- Architectural style: Split Level
- Property subtype: Single Family Residence
Materials
- Aluminum Siding
- Foundation: Block
- Roof: Asphalt
Condition
- Year built: 1972
Details
- Warranty included: Yes
Utilities & green energy
- Sewer: Public Sewer
- Water: Private
Community & HOA
Community
- Subdivision: Woodland Trace 1
HOA
- Has HOA: No
Location
- Region: Youngstown
Financial & listing details
- Price per square foot: $160/sqft
- Tax assessed value: $142,240
- Annual tax amount: $2,424
- Date on market: 9/12/2026
- Cumulative days on market: 9 days
- Listing terms: Cash,Conventional,VA Loan
Estimated market value
Not available
Estimated sales range
Not available
Not available
Price history
| Date | Event | Price |
|---|---|---|
| 9/12/2026 | Listed for sale | $239,900+99.9%$160/sqft |
Source:  MLS Now #5242777 Report a problem MLS Now #5242777 Report a problem | ||
| 8/3/2026 | Sold | $120,000$80/sqft |
Source: Public Record Report a problem | ||
Public tax history
| Year | Property taxes | Tax assessment |
|---|---|---|
| 2025 | $2,442 +4.7% | $49,790 |
| 2024 | $2,333 +1.6% | $49,790 |
| 2023 | $2,297 +30.3% | $49,790 +62.7% |
| 2022 | $1,764 -0.1% | $30,610 |
| 2021 | $1,765 -0.4% | $30,610 |
| 2020 | $1,772 +3.1% | $30,610 +13% |
| 2019 | $1,719 +0.7% | $27,090 |
| 2018 | $1,707 +3% | $27,090 |
| 2017 | $1,657 -3.7% | $27,090 -2.8% |
| 2016 | $1,721 +3.1% | $27,860 |
| 2015 | $1,670 -0.5% | $27,860 |
| 2014 | $1,678 +1% | $27,860 |
| 2013 | $1,661 +2.9% | $27,860 |
| 2012 | $1,615 +5.1% | $27,860 |
| 2011 | $1,536 -0.4% | $27,860 -6% |
| 2010 | $1,543 +8.6% | $29,650 |
| 2009 | $1,420 +0.3% | $29,650 |
| 2008 | $1,416 -0.3% | $29,650 |
| 2007 | $1,420 +2.7% | $29,650 |
| 2006 | $1,382 -1.8% | $29,650 +5.7% |
| 2005 | $1,407 -44.9% | $28,040 |
| 2003 | $2,554 +3.2% | -- |
| 2002 | $2,475 | -- |
| 2001 | $2,475 +1% | -- |
| 2000 | $2,451 | -- |
Find assessor info on the county website
Monthly payment
Est. payment
Payment breakdown
Explore the cost of this home by adjusting the details. Changes won't be saved.Climate risks
Neighborhood: 44515
Nearby schools
Schools provided by the listing agent
- District: Austintown LSD - 5001
Source: MLS Now. This data may not be complete. We recommend contacting the local school district to confirm school assignments for this home.
Similar homes
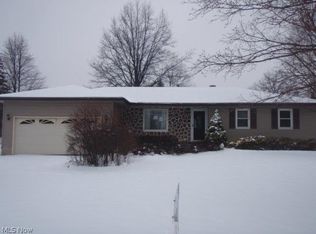
- $225,0003 bd2 ba1.4k sqft5609 Tulane Ave, Youngstown, OH 44515For Sale
 MLS ID #5232299, Haley Beachler, Burgan Real Estate. MLS Now
 - $264,9003 bd2 ba1.7k sqft5892 Yorktown Ln, Youngstown, OH 44515For Sale
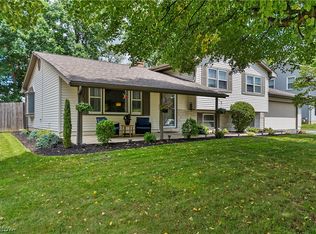 MLS ID #5238811, Donald E. Ellis, EXP Realty, LLC.. MLS Now
 - $179,9003 bd1 ba1.2k sqft208 S Roanoke Ave, Youngstown, OH 44515For Sale
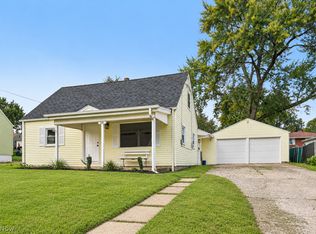 MLS ID #5245740, Kayla Barr, Howard Hanna. MLS Now
 - $249,9003 bd2 ba2k sqft4258 Staatz Dr, Youngstown, OH 44511For Sale
 MLS ID #5235894, Danny Duvall, Brokers Realty Group. MLS Now
