Move right into this beautifully renovated 3-bedroom, 1.5-bath split-level home in Austintown where the major updates have already been completed for you! From top to bottom, this home has been thoughtfully updated with quality finishes and modern conveniences. The main level features stylish luxury vinyl floors and a spacious, open layout with excellent flow between the living room, dining area, and kitchen - creating an inviting space that's perfect for both everyday living and entertaining. The stunning kitchen features brand-new appliances, gorgeous granite countertops, and updated cabinetry. Upstairs, you'll find three bedrooms with brand new carpet and beautiful natural lighting, as well as the gorgeous full bathroom. The lower level offers additional living space with new carpeting and a modern, fully updated half bathroom. The list of recent improvements continues with a new roof (May 2026), new electrical panel (March 2026), new central air conditioning (April 2026), updated plumbing and electrical, and a brand-new front sidewalk (July 2026). An attached one-car garage adds convenience, while the split-level design provides a functional layout with comfortable living spaces for everyone. Conveniently located near shopping, dining, schools, and major roadways, this turnkey Austintown home is truly move-in ready. Just unpack and enjoy!
Active
$235,000
5609 Tulane Ave, Youngstown, OH 44515
3beds
1,420sqft
:
Get pre-qualified$1,666/mo
Single Family Residence
Built in 1979
10,541 Square Feet Lot
$-- Zestimate®
$165/sqft
$-- HOA
What's special
Stunning kitchenBeautiful natural lightingGorgeous granite countertopsUpdated cabinetryBrand-new appliancesAttached one-car garageStylish luxury vinyl floors
- 2 days |
- 499 |
- 56 |
Zillow last checked:
Listing updated:
Listed by:
Haley Beachler 330-301-7728 haley@burganrealestate.com,
Burgan Real Estate
Source: MLS Now,MLS#: 5232299 Originating MLS: Akron Cleveland Association of REALTORS
Originating MLS: Akron Cleveland Association of REALTORSFacts & features
Interior
Bedrooms & bathrooms
- Bedrooms: 3
- Bathrooms: 2
- Full bathrooms: 1
- 1/2 bathrooms: 1
Bedroom
- Description: Flooring: Carpet
- Level: Second
- Dimensions: 12 x 10
Bedroom
- Description: Flooring: Carpet
- Level: Second
- Dimensions: 12 x 8
Bedroom
- Description: Flooring: Carpet
- Level: Second
- Dimensions: 9 x 9
Bathroom
- Level: Second
- Dimensions: 9 x 5
Bathroom
- Level: Lower
- Dimensions: ND x ND
Basement
- Description: Flooring: Concrete
- Level: Basement
- Dimensions: ND x ND
Bonus room
- Description: Flooring: Carpet
- Level: Lower
- Dimensions: 23 x 17
Dining room
- Description: Flooring: Luxury Vinyl Tile
- Level: First
- Dimensions: 10 x 10
Kitchen
- Description: Flooring: Luxury Vinyl Tile
- Level: First
- Dimensions: 11 x 10
Living room
- Description: Flooring: Luxury Vinyl Tile
- Level: First
- Dimensions: 16 x 14.5
Heating
- Forced Air, Gas
Cooling
- Central Air
Appliances
- Included: Dishwasher, Microwave, Range, Refrigerator
- Laundry: In Basement
Features
- Basement: Full,Unfinished
- Has fireplace: No
Interior area
- Total structure area: 1,420
- Total interior livable area: 1,420 sqft
- Finished area above ground: 1,420
Video & virtual tour
Property
Parking
- Total spaces: 1
- Parking features: Attached, Garage
- Attached garage spaces: 1
Features
- Levels: Three Or More,Multi/Split
- Patio & porch: Deck
Lot
- Size: 10,541 Square Feet
Details
- Parcel number: 481200022.000
- Special conditions: Standard
Construction
Type & style
- Home type: SingleFamily
- Architectural style: Split Level
- Property subtype: Single Family Residence
Materials
- Aluminum Siding
- Roof: Asphalt,Fiberglass
Condition
- Year built: 1979
Utilities & green energy
- Sewer: Public Sewer
- Water: Public
Community & HOA
Community
- Subdivision: College Park 4
HOA
- Has HOA: No
Location
- Region: Youngstown
Financial & listing details
- Price per square foot: $165/sqft
- Tax assessed value: $121,090
- Annual tax amount: $1,547
- Date on market: 7/31/2026
- Cumulative days on market: 3 days
Estimated market value
Not available
Estimated sales range
Not available
Not available
Price history
| Date | Event | Price |
|---|---|---|
| 7/31/2026 | Listed for sale | $235,000+48.7%$165/sqft |
Source:  MLS Now #5232299 Report a problem MLS Now #5232299 Report a problem | ||
| 1/25/2026 | Listing removed | -- |
Source: Owner Report a problem | ||
| 10/27/2025 | Pending sale | $158,000$111/sqft |
Source: Owner Report a problem | ||
| 10/19/2025 | Price change | $158,000-4.2%$111/sqft |
Source: Owner Report a problem | ||
| 10/6/2025 | Listed for sale | $165,000$116/sqft |
Source: Owner Report a problem | ||
Public tax history
| Year | Property taxes | Tax assessment |
|---|---|---|
| 2025 | $1,547 +3.6% | $42,380 |
| 2024 | $1,493 -0.3% | $42,380 |
| 2023 | $1,498 +21.1% | $42,380 +37.9% |
| 2022 | $1,237 -0.1% | $30,730 |
| 2021 | $1,237 -0.4% | $30,730 |
| 2020 | $1,242 +20.4% | $30,730 +21% |
| 2019 | $1,032 +0.7% | $25,400 |
| 2018 | $1,025 +3.2% | $25,400 |
| 2017 | $993 +11.4% | $25,400 +7.9% |
| 2016 | $892 +3.1% | $23,550 |
| 2015 | $865 -0.5% | $23,550 |
| 2014 | $869 +1.1% | $23,550 |
| 2013 | $859 +0% | $23,550 |
| 2012 | $859 +5.1% | $23,550 |
| 2011 | $817 -18.4% | $23,550 -15.8% |
| 2010 | $1,001 -25.3% | $27,970 |
| 2009 | $1,340 +0.3% | $27,970 |
| 2008 | $1,336 -0.3% | $27,970 |
| 2007 | $1,340 +2.7% | $27,970 |
| 2006 | $1,304 +1% | $27,970 +8.7% |
| 2005 | $1,291 -44.9% | $25,730 |
| 2003 | $2,344 +3.2% | -- |
| 2002 | $2,271 | -- |
| 2001 | $2,271 +1% | -- |
| 2000 | $2,249 | -- |
Find assessor info on the county website
Monthly payment
Est. payment
Payment breakdown
Explore the cost of this home by adjusting the details. Changes won't be saved.Climate risks
Neighborhood: 44515
Nearby schools
GreatSchools rating
- 8/10Austintown Intermediate SchoolGrades: 3-5Distance: 1.3 mi
- 7/10Austintown Middle SchoolGrades: 6-8Distance: 1.7 mi
- 5/10Fitch High SchoolGrades: 9-12Distance: 1.4 mi
Schools provided by the listing agent
- District: Austintown LSD - 5001
Source: MLS Now. This data may not be complete. We recommend contacting the local school district to confirm school assignments for this home.
- $171,9003 bd1 ba1.6k sqft5615 Tulane Ave, Youngstown, OH 44515Off Market
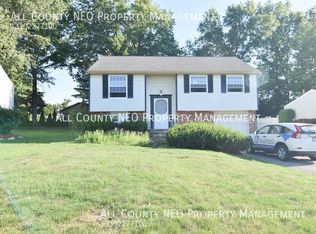
- $164,4005 bd1 ba1.8k sqft5601 Tulane Ave, Youngstown, OH 44515Off Market
- $215,7003 bd2 ba1.6k sqft5621 Tulane Ave, Austintown, OH 44515Off Market
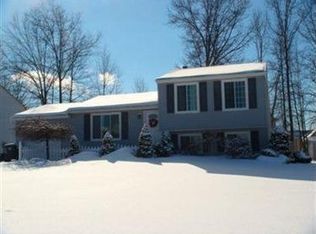
- $316,3003 bd2 ba1.1k sqft5643 Cider Mill Xing, Youngstown, OH 44515Off Market
- $336,0003 bd3 ba1.8k sqft5639 Cider Mill Xing, Youngstown, OH 44515Off Market
- $157,1003 bd1 ba1.6k sqft5627 Tulane Ave, Youngstown, OH 44515Off Market
- $192,8003 bd1 ba1.4k sqft5595 Tulane Ave, Youngstown, OH 44515Off Market
- $328,4004 bd3 ba1.8k sqft5647 Cider Mill Xing, Youngstown, OH 44515Off Market
A local agent can set up tours, give advice and negotiate with sellers.
A local lender can help you make sure your offer is ready when you are.
Similar homes
- $240,0003 bd2 ba1.5k sqft1796 Maple Trace Ct, Youngstown, OH 44515For Sale
 MLS ID #5230801, Anthony Catauro, Keller Williams Chervenic Rlty. MLS Now
 - $199,9003 bd2 ba1.2k sqft4234 Burkey Rd, Youngstown, OH 44515For Sale
 MLS ID #5232662, Gia A Herrera, Howard Hanna. MLS Now
 - $219,0004 bd2 ba1.6k sqft142 S Navarre Ave, Youngstown, OH 44515For Sale
 MLS ID #5229918, Taarek Maalouf, More Options Realty, LLC. MLS Now
 - $239,0003 bd3 ba1.8k sqft3877 Ayrshire Dr, Youngstown, OH 44511For Sale
 MLS ID #5228089, Holly Ritchie, Keller Williams Chervenic Rlty. MLS Now
 - $234,9003 bd2 ba1.9k sqft1501 Ohltown McDonald Rd, Mineral Ridge, OH 44440For SaleMLS ID #5230930, Theresa Robin, Kelly Warren and Associates RE Solutions. MLS Now
- $284,0002 bd2 ba1.4k sqft1515 S Turner Rd, Youngstown, OH 44515For SaleMLS ID #5223199, Jennifer Lattanzio, Howard Hanna. MLS Now
- $230,0002 bd2 ba1.2k sqft603 S Raccoon Rd Unit 43, Youngstown, OH 44515For SaleMLS ID #5229907, Rochelle Arriola, Berkshire Hathaway HomeServices Stouffer Realty. MLS Now
- $210,0002 bd2 ba1.3k sqft6940 Paxton Rd, Youngstown, OH 44512For SaleMLS ID #5232107, Theresa Robin, Kelly Warren and Associates RE Solutions. MLS Now
- $174,9004 bd2 ba1.3k sqft4174 Burkey Rd, Youngstown, OH 44515For SaleMLS ID #5217071, Alexsey Plotnikov, Gonatas Real Estate LLC. MLS Now
- $239,9002 bd1 ba1.2k sqft727 Truesdale Rd, Youngstown, OH 44511For SaleMLS ID #5230298, Danielle Yemma, Brokers Realty Group. MLS Now
- $240,0004 bd2 ba1.6k sqft5613 Pierce Rd, Warren, OH 44481For SaleMLS ID #5231950, Serita D Diana, Berkshire Hathaway HomeServices Stouffer Realty. MLS Now
- $185,0002 bd1 ba1.6k sqft959 Beechwood Dr, Girard, OH 44420For SaleMLS ID #5231885, Holly Ritchie, Keller Williams Chervenic Rlty. MLS Now
- $199,9003 bd3 ba1.5k sqft349 Westview Ave, Hubbard, OH 44425For SaleMLS ID #5232283, Danny Duvall, Brokers Realty Group. MLS Now
- $255,0003 bd2 ba1.7k sqft540 Utah Ave, Mc Donald, OH 44437For SaleMLS ID #5220217, Debbie Skaggs, WEICHERT REALTORS - Welcome Agency. MLS Now
- $159,9003 bd1 ba1.3k sqft4916 Southern Blvd, Youngstown, OH 44512For SaleMLS ID #5231170, Virginia Troyer, Pathway Real Estate. MLS Now
- $239,0003 bd2 ba1.2k sqft6341 Clingan Rd, Poland, OH 44514For SaleMLS ID #5225724, Holly Ritchie, Keller Williams Chervenic Rlty. MLS Now
- $240,0004 bd3 ba1.7k sqft461 Oakridge Dr, Youngstown, OH 44512For SaleMLS ID #5211932, Johnny Brost, Real of Ohio. MLS Now
- $199,9002 bd2 ba1.4k sqft2555 Anderson Anthony Rd NW, Warren, OH 44481For SaleMLS ID #5231978, John N Eaton, Howard Hanna. MLS Now
- $189,9004 bd2 ba1.2k sqft4285 Kerrybrook Dr, Youngstown, OH 44511For SaleMLS ID #5207749, Sandra L McCreery, EXP Realty, LLC.. MLS Now
- $249,5003 bd2 ba1.3k sqft6788 Poland Center Dr, Youngstown, OH 44514For SaleMLS ID #5224492, Robert D Dull, NextHome GO30 Realty. MLS Now
