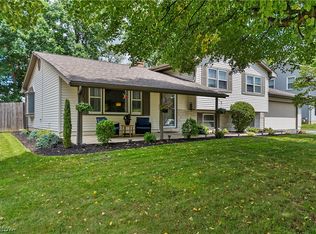
Welcome home to this beautifully updated 3-bedroom, 2-bath split-level offering the perfect blend of modern style, comfort, and privacy. From the moment you walk through the door, you'll love the fresh updates, contemporary finishes, and functional layout designed for today's lifestyle.
The spacious main living areas flow effortlessly, while the lower-level family room provides the ideal space for movie nights, entertaining guests, a home office, or a playroom. A new hot water tank offers added value and peace of mind for the next owner.
Step outside and enjoy your own private backyard oasis. Relax on the deck with your morning coffee, host summer cookouts, or unwind after a long day—all with the added benefit of no neighbors directly behind the property, creating a peaceful and secluded setting that's hard to find.
Move-in ready and full of modern updates, this home is the perfect combination of style, functionality, and privacy. Schedule your private showing today and see everything this exceptional home has to offer!
Contingent
$240,000
1796 Maple Trace Ct, Youngstown, OH 44515
3beds
1,576sqft
Single Family Residence
Built in 1974
10,280 Square Feet Lot
$-- Zestimate®
$152/sqft
$-- HOA
What's special
Modern styleModern updatesContemporary finishesPeaceful and secluded settingLower-level family roomFunctional layoutPrivate backyard oasis
- 40 days
- 1,112
- 65
Likely to sell faster than
Zillow last checked:
Listing updated:
Listed by:
Anthony Catauro 330-559-7436 catauro.anthony@gmail.com,
Keller Williams Chervenic Rlty
Source: MLS Now,MLS#: 5230801 Originating MLS: Youngstown Columbiana Association of REALTORS
Originating MLS: Youngstown Columbiana Association of REALTORSFacts & features
Interior
Bedrooms & bathrooms
- Bedrooms: 3
- Bathrooms: 2
- Full bathrooms: 2
Heating
- Forced Air, Gas
Cooling
- Central Air
Appliances
- Included: Dishwasher, Microwave, Range, Refrigerator
Features
- Basement: Partially Finished
- Has fireplace: No
Interior area
- Total structure area: 1,576
- Total interior livable area: 1,576 sqft
- Finished area above ground: 1,576
Video & virtual tour
Property
Parking
- Total spaces: 2
- Parking features: Attached, Garage
- Attached garage spaces: 2
Features
- Levels: Three Or More,Multi/Split
Lot
- Size: 10,280 Square Feet
Details
- Parcel number: 481070235.000
Construction
Type & style
- Home type: SingleFamily
- Architectural style: Split Level
- Property subtype: Single Family Residence
Materials
- Block
- Roof: Asphalt,Fiberglass
Condition
- Year built: 1974
Utilities & green energy
- Sewer: Public Sewer
- Water: Public
Community & HOA
Community
- Subdivision: Woodland Trace
HOA
- Has HOA: No
Location
- Region: Youngstown
Financial & listing details
- Price per square foot: $152/sqft
- Tax assessed value: $176,670
- Annual tax amount: $2,984
- Date on market: 7/25/2026
- Cumulative days on market: 41 days
- Listing terms: Cash,Conventional,FHA,VA Loan
Estimated market value
Not available
Estimated sales range
Not available
Not available
Price history
| Date | Event | Price |
|---|---|---|
| 7/25/2026 | Listed for sale | $240,000+23.1%$152/sqft |
Source:  MLS Now #5230801 Report a problem MLS Now #5230801 Report a problem | ||
| 7/10/2023 | Sold | $195,000$124/sqft |
Source: MLS Now #4463248 Report a problem | ||
| 6/5/2023 | Pending sale | $195,000$124/sqft |
Source: MLS Now #4463248 Report a problem | ||
| 6/5/2023 | Price change | $195,000+8.3%$124/sqft |
Source: MLS Now #4463248 Report a problem | ||
| 6/1/2023 | Listed for sale | $180,000+29%$114/sqft |
Source: MLS Now #4463248 Report a problem | ||
| 3/20/2020 | Sold | $139,500$89/sqft |
Source: MLS Now #4167620 Report a problem | ||
| 2/17/2020 | Pending sale | $139,500$89/sqft |
Source: BHHS Northwood Realty Services #4167620 Report a problem | ||
| 2/13/2020 | Listed for sale | $139,500+64.1%$89/sqft |
Source: BHHS Northwood Realty Services #4167620 Report a problem | ||
| 4/26/1999 | Sold | $85,000+6.3%$54/sqft |
Source: Public Record Report a problem | ||
| 6/10/1996 | Sold | $80,000$51/sqft |
Source: Public Record Report a problem | ||
Public tax history
| Year | Property taxes | Tax assessment |
|---|---|---|
| 2025 | $2,984 +4.7% | $61,840 |
| 2024 | $2,850 +1.8% | $61,840 |
| 2023 | $2,801 +29% | $61,840 +61% |
| 2022 | $2,171 -0.1% | $38,420 |
| 2021 | $2,174 -0.3% | $38,420 |
| 2020 | $2,181 +1.2% | $38,420 +11% |
| 2019 | $2,154 +0.7% | $34,610 |
| 2018 | $2,139 +3.2% | $34,610 |
| 2017 | $2,072 +12.8% | $34,610 +14% |
| 2016 | $1,838 +3.1% | $30,360 |
| 2015 | $1,782 -0.4% | $30,360 |
| 2014 | $1,790 +1.1% | $30,360 |
| 2013 | $1,770 +0% | $30,360 |
| 2012 | $1,769 +5.1% | $30,360 |
| 2011 | $1,683 +4.3% | $30,360 -1.6% |
| 2010 | $1,614 +8.6% | $30,840 |
| 2009 | $1,486 +0.3% | $30,840 |
| 2008 | $1,482 +0.1% | $30,840 |
| 2007 | $1,480 +2.7% | $30,840 |
| 2006 | $1,441 -1.4% | $30,840 +6.2% |
| 2005 | $1,461 -44.8% | $29,050 |
| 2003 | $2,646 +3.2% | -- |
| 2002 | $2,564 | -- |
| 2001 | $2,564 +1% | -- |
| 2000 | $2,539 | -- |
Find assessor info on the county website
Monthly payment
Est. payment
Payment breakdown
Explore the cost of this home by adjusting the details. Changes won't be saved.Climate risks
Neighborhood: 44515
Nearby schools
Schools provided by the listing agent
- District: Austintown LSD - 5001
Source: MLS Now. This data may not be complete. We recommend contacting the local school district to confirm school assignments for this home.
Similar homes
- $235,0003 bd2 ba1.4k sqft5609 Tulane Ave, Youngstown, OH 44515For Sale
 MLS ID #5232299, Haley Beachler, Burgan Real Estate. MLS Now
 - $274,9003 bd2 ba1.7k sqft5892 Yorktown Ln, Youngstown, OH 44515For Sale
 MLS ID #5238811, Donald E. Ellis, EXP Realty, LLC.. MLS Now
 - $219,0004 bd2 ba1.6k sqft142 S Navarre Ave, Youngstown, OH 44515For Sale
 MLS ID #5229918, Taarek Maalouf, More Options Realty, LLC. MLS Now
 - $249,9003 bd2 ba2k sqft4258 Staatz Dr, Youngstown, OH 44511For Sale
 MLS ID #5235894, Danny Duvall, Brokers Realty Group. MLS Now
