Rare find! This meticulously maintained, one-owner 3-bedroom, 2.5-bath ranch sits on a park-like 1.5+ acre lot, offering the perfect blend of country privacy and city convenience. Step inside to a bright, spacious front living room featuring a cozy wood-burning fireplace and a huge picture window flooding the space with natural light. The layout flows seamlessly into an adorable, functional kitchen complete with excellent cabinet space, included appliances, a hidden pantry, and a unique pull-out island perfect for baking. The back of the home boasts a massive family room with stunning hardwood floors, a gas fireplace, a large bay window with built-in storage seating, and direct access out to the backyard patio. Down the hallway, you'll find the impressive primary suite, featuring an ensuite bath with a walk-in shower and its own private access to the patio. Two additional large bedrooms (one with beautiful built-ins) offer great closet space and easy access to the second full bath. The expansive lower level offers an incredible layout with endless possibilities. At the bottom of the stairs, turn left into a living space complete with a second wood-burning fireplace and adorable bar area. To the right of the stairs is a separate room perfect for home office or potential 4th bedroom. A huge, open central area houses the laundry and provides potential for a future rec room. Tucked away in the back, you'll find a storage room that leads directly into a separate utility room. Step outside into your own private oasis. The fenced backyard gives total courtyard vibes, featuring a gorgeous patio with two distinct waterfall features: one a peaceful statue waterfall, and the other flowing into a serene pond. It's a truly manicured paradise to enjoy your morning coffee or host epic gatherings! An attached 3-car garage offers abundant storage. Major peace-of-mind updates include: Electric (2026), AC (2026), Hot Water Tank (2023), Furnace (2019), Roof (2019), and Windows (2017).
Closed
$285,000
5035 New Rd, Youngstown, OH 44515
3beds
3,066sqft
Single Family Residence
Built in 1963
1.55 Acres Lot
$287,100 Zestimate®
$93/sqft
$2,536 Estimated rent
Home value
$287,100
$241,000 - $342,000
$2,536/mo
Zestimate® history
Owner options
List your home for rent
$2,536/mo
Rent Zestimate®
Find your next renter with Zillow Rental Manager. Plus, with online applications, you can quickly screen prospective tenants – for free.
$2,536/mo
Rent Zestimate®
Refinance and save
$1,894/mo
Est. payment
Refinancing to a lower rate could help reduce your monthly payments and save thousands over the life of the loan.
$1,894/mo
Est. payment
Explore your selling options
Work with a Zillow partner agent
Leverage their expertise and Zillow's premium Showcase listings to get your home seen by more buyers.
Get startedList with your own agent
Get your home in front of millions of buyers by listing it on Zillow.
Learn how to do itSell it yourself
Take full control of how buyers see your home on Zillow by listing For Sale by Owner (FSBO).
List your homeWhat's special
Gas fireplaceManicured paradiseBeautiful built-insAdorable functional kitchenTwo additional large bedroomsImpressive primary suiteStunning hardwood floors
Zillow last checked:
Listing updated:
Listed by:
Holly Ritchie 330-360-5323 hollyritchie@kw.com,
Keller Williams Chervenic Rlty
Bought with:
Renee M Yacovone, 2006003374
Howard Hanna
Source: MLS Now,MLS#: 5216009 Originating MLS: Youngstown Columbiana Association of REALTORS
Originating MLS: Youngstown Columbiana Association of REALTORSFacts & features
Interior
Bedrooms & bathrooms
- Bedrooms: 3
- Bathrooms: 3
- Full bathrooms: 2
- 1/2 bathrooms: 1
- Main level bathrooms: 3
- Main level bedrooms: 3
Primary bedroom
- Description: Flooring: Carpet
- Level: First
- Dimensions: ND x ND
Bedroom
- Description: Flooring: Carpet
- Level: First
- Dimensions: ND x ND
Bedroom
- Description: Flooring: Carpet
- Level: First
- Dimensions: ND x ND
Eat in kitchen
- Description: Flooring: Ceramic Tile
- Level: First
- Dimensions: ND x ND
Family room
- Description: Flooring: Wood
- Level: First
- Dimensions: ND x ND
Living room
- Description: Flooring: Carpet
- Level: First
- Dimensions: ND x ND
Office
- Description: Flooring: Ceramic Tile
- Level: Lower
- Dimensions: ND x ND
Other
- Description: Flooring: Concrete
- Level: Lower
- Dimensions: ND x ND
Recreation
- Description: Flooring: Ceramic Tile
- Level: Lower
- Dimensions: ND x ND
Recreation
- Description: Flooring: Ceramic Tile
- Level: Lower
- Dimensions: ND x ND
Heating
- Fireplace(s)
Cooling
- Central Air, None
Appliances
- Included: Dryer, Dishwasher, Microwave, Range, Refrigerator, Washer
- Laundry: In Basement
Features
- Basement: Full,Partially Finished
- Number of fireplaces: 1
- Fireplace features: Basement, Family Room, Living Room, Gas
Interior area
- Total structure area: 3,066
- Total interior livable area: 3,066 sqft
- Finished area above ground: 1,616
- Finished area below ground: 1,450
Property
Parking
- Total spaces: 3
- Parking features: Attached, Garage
- Attached garage spaces: 3
Features
- Levels: One
- Stories: 1
- Patio & porch: Front Porch, Patio
Lot
- Size: 1.55 Acres
Details
- Additional parcels included: 481070238.000,481070239.000
- Parcel number: 481070237.000
- Special conditions: Standard
Construction
Type & style
- Home type: SingleFamily
- Architectural style: Ranch
- Property subtype: Single Family Residence
Materials
- Vinyl Siding
- Roof: Asphalt,Fiberglass
Condition
- Year built: 1963
Utilities & green energy
- Sewer: Public Sewer
- Water: Public
Community & HOA
Community
- Subdivision: Fred Hale 02
HOA
- Has HOA: No
Location
- Region: Youngstown
Financial & listing details
- Price per square foot: $93/sqft
- Tax assessed value: $161,840
- Annual tax amount: $2,228
- Date on market: 6/5/2026
- Cumulative days on market: 40 days
Price history
| Date | Event | Price |
|---|---|---|
| 7/17/2026 | Pending sale | $275,000-3.5%$90/sqft |
Source:  MLS Now #5216009 Report a problem MLS Now #5216009 Report a problem | ||
| 7/15/2026 | Sold | $285,000+3.6%$93/sqft |
Source: MLS Now #5216009 Report a problem | ||
| 6/5/2026 | Listed for sale | $275,000$90/sqft |
Source: MLS Now #5216009 Report a problem | ||
Public tax history
| Year | Property taxes | Tax assessment |
|---|---|---|
| 2025 | $2,250 +3.9% | $56,640 |
| 2024 | $2,166 +0.5% | $56,640 |
| 2023 | $2,156 +43.5% | $56,640 +60.8% |
| 2022 | $1,502 -0.1% | $35,230 |
| 2021 | $1,504 -0.3% | $35,230 |
| 2020 | $1,509 +7.6% | $35,230 +13% |
| 2019 | $1,402 +0.7% | $31,170 |
| 2018 | $1,392 +3.2% | $31,170 |
| 2017 | $1,349 -10% | $31,170 -6.8% |
| 2016 | $1,499 +3.1% | $33,440 |
| 2015 | $1,454 -0.4% | $33,440 |
| 2014 | $1,460 +1.1% | $33,440 |
| 2013 | $1,443 +0% | $33,440 |
| 2012 | $1,443 +5.1% | $33,440 |
| 2011 | $1,373 -3% | $33,440 -6.4% |
| 2010 | $1,416 +8.6% | $35,740 |
| 2009 | $1,303 +0.3% | $35,740 |
| 2008 | $1,299 -24.3% | $35,740 |
| 2007 | $1,716 +2.7% | $35,740 |
| 2006 | $1,670 -7.7% | $35,740 -0.7% |
| 2005 | $1,810 -43.5% | $35,990 |
| 2003 | $3,202 +6.2% | -- |
| 2002 | $3,016 | -- |
| 2001 | $3,016 +1% | -- |
| 2000 | $2,986 | -- |
Find assessor info on the county website
Neighborhood: 44515
Nearby homes
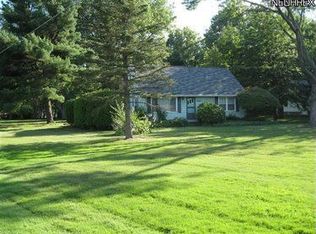
- $162,1003 bd2 ba864 sqft5045 New Rd, Youngstown, OH 44515Off Market
- $196,9003 bd1 ba1.4k sqft1792 Maple Trace Ct, Youngstown, OH 44515Off Market
- $187,3003 bd2 ba1k sqft5019 New Rd, Youngstown, OH 44515Off Market
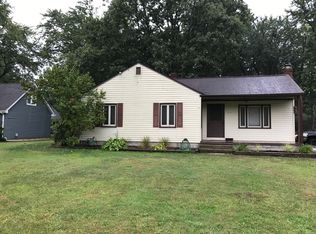
- $167,0003 bd1 ba1.4k sqft5025 New Rd, Youngstown, OH 44515Off Market
- $156,0003 bd1 ba1.4k sqft5057 New Rd, Youngstown, OH 44515Off Market
- $240,0003 bd2 ba1.5k sqft1796 Maple Trace Ct, Youngstown, OH 44515For Sale
- $251,5003 bd2 ba1.8k sqft5015 New Rd, Youngstown, OH 44515Sold
- $164,0003 bd1 ba1.2k sqft1768 Penny Ln, Youngstown, OH 44515Sold
Nearby schools
GreatSchools rating
- NAAustintown Elementary SchoolGrades: PK-2Distance: 0.8 mi
- 7/10Austintown Middle SchoolGrades: 6-8Distance: 1.1 mi
- 5/10Fitch High SchoolGrades: 9-12Distance: 0.9 mi
Schools provided by the listing agent
- District: Austintown LSD - 5001
Source: MLS Now. This data may not be complete. We recommend contacting the local school district to confirm school assignments for this home.
Get a cash offer in 3 minutes
Find out how much your home could sell for in as little as 3 minutes with a no-obligation cash offer.
Estimated market value
$287,100
Get a cash offer in 3 minutes
Find out how much your home could sell for in as little as 3 minutes with a no-obligation cash offer.
Estimated market value
$287,100
- Ohio
- Mahoning County
- Austintown
- 44515
- 5035 New Rd
