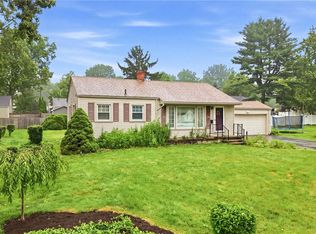
Welcome home to this stunning, fully renovated ranch nestled on a quiet private cul-de-sac with beautiful views overlooking Mill Creek Park. Everything is new—roof, siding, windows, furnace, central air, electrical panel, and hot water tank. Every bit of flooring, carpet, fixtures all new!
This spacious home offers 2 large bedrooms, 2 expansive living areas, and a flexible floor plan—the rear family/sunroom could easily be converted into a primary suite if desired.
The inviting front living room features a gorgeous brick fireplace and flows into the open kitchen with granite countertops, stainless steel appliances, a custom coffee bar, and designer tile backsplash. The sun-filled family room offers walls of windows showcasing peaceful park views, making it the perfect place to enjoy your morning coffee.
Down the hall are two spacious bedrooms, convenient laundry hookups, and a beautifully updated bathroom with custom tile and wood accents.
An attached garage with an oversized workshop adds even more functionality. Move right in and enjoy modern updates, flexible living space, and an unbeatable location!
Pending
Price cut: $10.9K (8/6)
$229,000
727 Truesdale Rd, Youngstown, OH 44511
2beds
1,240sqft
Single Family Residence
Built in 1953
0.34 Acres Lot
$-- Zestimate®
$185/sqft
$-- HOA
What's special
Modern updatesFlexible living spaceQuiet private cul-de-sacTwo spacious bedroomsSpacious homeStainless steel appliancesStunning fully renovated ranch
- 23 days |
- 1,100 |
- 63 |
Zillow last checked:
Listing updated:
Listed by:
Danielle Yemma 330-240-3501 danielle.yemma@brokerssold.com,
Brokers Realty Group
Source: MLS Now,MLS#: 5230298 Originating MLS: Stark Trumbull Area REALTORS
Originating MLS: Stark Trumbull Area REALTORSFacts & features
Interior
Bedrooms & bathrooms
- Bedrooms: 2
- Bathrooms: 1
- Full bathrooms: 1
- Main level bathrooms: 1
- Main level bedrooms: 2
Bedroom
- Description: Flooring: Carpet
- Level: First
- Dimensions: 13.4 x 11.9
Bedroom
- Description: Flooring: Carpet
- Level: First
- Dimensions: 13.4 x 15.7
Eat in kitchen
- Description: Flooring: Luxury Vinyl Tile
- Features: Built-in Features, Granite Counters
- Level: First
- Dimensions: 15.8 x 13.4
Family room
- Description: Flooring: Luxury Vinyl Tile
- Features: Fireplace
- Level: First
- Dimensions: 23.2 x 19.5
Living room
- Description: Flooring: Carpet
- Level: First
- Dimensions: 18.2 x 14
Heating
- Forced Air
Cooling
- Central Air
Appliances
- Included: Dishwasher, Disposal, Microwave, Range, Refrigerator
- Laundry: Main Level
Features
- Built-in Features, Eat-in Kitchen, Granite Counters, Open Floorplan
- Windows: Double Pane Windows, ENERGY STAR Qualified Windows
- Basement: None
- Number of fireplaces: 1
Interior area
- Total structure area: 1,240
- Total interior livable area: 1,240 sqft
- Finished area above ground: 1,240
Video & virtual tour
Property
Parking
- Total spaces: 1
- Parking features: Attached, Garage
- Attached garage spaces: 1
Features
- Levels: One
- Stories: 1
- Has view: Yes
- View description: Park/Greenbelt, Trees/Woods
Lot
- Size: 0.34 Acres
Details
- Parcel number: 290710025.000
Construction
Type & style
- Home type: SingleFamily
- Architectural style: Ranch
- Property subtype: Single Family Residence
Materials
- Vinyl Siding
- Foundation: Slab
- Roof: Shingle
Condition
- Year built: 1953
Utilities & green energy
- Sewer: Public Sewer
- Water: Public
Green energy
- Energy efficient items: Appliances, Doors, Water Heater, Windows
Community & HOA
Community
- Subdivision: Herron Heights
HOA
- Has HOA: No
Location
- Region: Youngstown
Financial & listing details
- Price per square foot: $185/sqft
- Tax assessed value: $102,060
- Annual tax amount: $1,743
- Date on market: 7/24/2026
- Cumulative days on market: 24 days
- Listing terms: Cash,Conventional,FHA,VA Loan
Estimated market value
Not available
Estimated sales range
Not available
Not available
Price history
| Date | Event | Price |
|---|---|---|
| 8/10/2026 | Pending sale | $229,000$185/sqft |
Source:  MLS Now #5230298 Report a problem MLS Now #5230298 Report a problem | ||
| 8/6/2026 | Price change | $229,000-4.5%$185/sqft |
Source: MLS Now #5230298 Report a problem | ||
| 7/24/2026 | Listed for sale | $239,900+699.7%$193/sqft |
Source: MLS Now #5230298 Report a problem | ||
| 5/5/2026 | Sold | $30,000-66.7%$24/sqft |
Source: Public Record Report a problem | ||
| 6/24/2003 | Sold | $90,000$73/sqft |
Source: Public Record Report a problem | ||
Public tax history
| Year | Property taxes | Tax assessment |
|---|---|---|
| 2025 | $1,812 -2.2% | $35,720 |
| 2024 | $1,853 -8% | $35,720 |
| 2023 | $2,014 -9.5% | $35,720 +28.8% |
| 2022 | $2,224 -53.4% | $27,730 |
| 2021 | $4,775 +63.8% | $27,730 |
| 2020 | $2,915 +5.2% | $27,730 +19.9% |
| 2019 | $2,770 +8.3% | $23,120 |
| 2018 | $2,557 +1.8% | $23,120 |
| 2017 | $2,513 +40.8% | $23,120 -7.9% |
| 2016 | $1,784 +11.4% | $25,110 |
| 2015 | $1,602 -0.3% | $25,110 |
| 2014 | $1,607 +1.3% | $25,110 |
| 2013 | $1,587 +0.9% | $25,110 |
| 2012 | $1,573 +5.8% | $25,110 |
| 2011 | $1,487 -8.6% | $25,110 -19.9% |
| 2010 | $1,627 +3.9% | $31,360 |
| 2009 | $1,567 +4% | $31,360 |
| 2008 | $1,507 +0.3% | $31,360 |
| 2007 | $1,503 -0.2% | $31,360 |
| 2006 | $1,505 -5.5% | $31,360 -0.7% |
| 2005 | $1,593 -41% | $31,570 |
| 2003 | $2,698 +7.3% | -- |
| 2002 | $2,513 | -- |
| 2001 | $2,513 +1% | -- |
| 2000 | $2,488 | -- |
Find assessor info on the county website
Monthly payment
Est. payment
Payment breakdown
Explore the cost of this home by adjusting the details. Changes won't be saved.Climate risks
Neighborhood: 44511
Nearby schools
GreatSchools rating
- 10/10West Boulevard Elementary SchoolGrades: K-3Distance: 1.2 mi
- 8/10Boardman Glenwood Middle SchoolGrades: 7-8Distance: 2.7 mi
- 7/10Boardman High SchoolGrades: 9-12Distance: 2.9 mi
Schools provided by the listing agent
- District: Boardman LSD - 5002
Source: MLS Now. This data may not be complete. We recommend contacting the local school district to confirm school assignments for this home.
- $226,5003 bd1 ba2k sqft723 Truesdale Rd, Youngstown, OH 44511Off Market
- $178,4003 bd1 ba1.5k sqft717 Truesdale Rd, Youngstown, OH 44511Off Market
- $9,970-- bd-- ba-- sqftTruesdale Rd, Youngstown, OH 44511Off Market
- $249,9003 bd2 ba1.9k sqft735 Truesdale Rd, Youngstown, OH 44511Off Market
- $189,9002 bd2 ba1.3k sqft732 Truesdale Rd, Youngstown, OH 44511Off Market
- $266,4003 bd2 ba1.4k sqft43 Lake Shore Dr, Youngstown, OH 44511Off Market
- $289,2003 bd3 ba1.9k sqft713 Truesdale Rd, Youngstown, OH 44511Off Market
- $290,2004 bd2 ba1.4k sqft739 Truesdale Rd, Youngstown, OH 44511Off Market
A local agent can set up tours, give advice and negotiate with sellers.
A local lender can help you make sure your offer is ready when you are.
Similar homes
- $219,9004 bd2 ba1.1k sqft945 Larkridge Ave, Youngstown, OH 44512For Sale
 MLS ID #5233966, Patty Bates, Agency Real Estate. MLS Now
 - $239,0003 bd3 ba1.8k sqft3877 Ayrshire Dr, Youngstown, OH 44511For Sale
 MLS ID #5228089, Holly Ritchie, Keller Williams Chervenic Rlty. MLS Now
 - $210,0002 bd2 ba1.3k sqft6940 Paxton Rd, Youngstown, OH 44512For Sale
 MLS ID #5232107, Theresa Robin, Kelly Warren and Associates RE Solutions. MLS Now
 - $260,0004 bd2 ba1.4k sqft482 Ewing Rd, Youngstown, OH 44512For Sale
 MLS ID #5231491, Amanda R Hamilton, CENTURY 21 Lakeside Realty. MLS Now
 - $225,0003 bd2 ba1.7k sqft3786 Bryant Dr, Youngstown, OH 44511For SaleMLS ID #5199853, Austin Assad, HomeSmart Real Estate Momentum LLC. MLS Now
- $254,0003 bd3 ba1.5k sqft1982 Wendy Ln, Poland, OH 44514For SaleMLS ID #5234976, Renee K Zuzan, Brokers Realty Group. MLS Now
- $250,0003 bd1 ba1.2k sqft6707 James St, Poland, OH 44514For SaleMLS ID #5235511, Jessica L Hinerman, Century 21 Lakeside Realty. MLS Now
- $239,9003 bd2 ba1.2k sqft5 Lee Dr, Poland, OH 44514For SaleMLS ID #5230523, Isaac Schuster, EXP Realty, LLC.. MLS Now
- $240,0004 bd3 ba1.7k sqft461 Oakridge Dr, Youngstown, OH 44512For SaleMLS ID #5211932, Johnny Brost, Real of Ohio. MLS Now
- $225,0002 bd2 ba1.3k sqft1260 Boardman Canfield Rd Unit 6, Youngstown, OH 44512For SaleMLS ID #5233671, Holly Ritchie, Keller Williams Chervenic Rlty. MLS Now
- $229,9004 bd2 ba1.4k sqft3504 Orchard Hill Dr, Canfield, OH 44406For SaleMLS ID #5226861, A.J. Allen, Century 21 Lakeside Realty. MLS Now
- $235,0003 bd2 ba1.4k sqft5609 Tulane Ave, Youngstown, OH 44515For SaleMLS ID #5232299, Haley Beachler, Burgan Real Estate. MLS Now
- $200,0004 bd1 ba1.3k sqft3671 Shields Rd, Canfield, OH 44406For SaleMLS ID #5216409, Angela E Kenreigh, Berkshire Hathaway HomeServices Stouffer Realty. MLS Now
- $240,0003 bd2 ba1.5k sqft1796 Maple Trace Ct, Youngstown, OH 44515For SaleMLS ID #5230801, Anthony Catauro, Keller Williams Chervenic Rlty. MLS Now
- $249,9003 bd2 ba1.4k sqft1382 Northfield Dr, Mineral Ridge, OH 44440For SaleMLS ID #5235827, Daniel J Alvarez, Brokers Realty Group. MLS Now
- $239,0002 bd2 ba1k sqft33 Sycamore Dr, New Middletown, OH 44442For SaleMLS ID #5233846, Joseph A Sabatine, Berkshire Hathaway HomeServices Stouffer Realty. MLS Now
- $210,0003 bd2 ba1.2k sqft2413 W Manor Ave, Youngstown, OH 44514For SaleMLS ID #5212797, Megan Martini, Burgan Real Estate. MLS Now
- $210,0003 bd2 ba1.3k sqft144 N Main St, Poland, OH 44514For SaleMLS ID #5223230, James Lynn, Kelly Warren and Associates RE Solutions. MLS Now
- $229,5002 bd3 ba1.6k sqft3815 Mercedes Pl, Canfield, OH 44406For SaleMLS ID #5235838, Brian Blevins, Howard Hanna. MLS Now
- $234,9003 bd2 ba1.7k sqft9 Dravis St, Youngstown, OH 44515For SaleMLS ID #5234248, Aseel Ahmad, Coldwell Banker Schmidt Realty. MLS Now
