Skip main navigation
Off market
  • $287,700

    713 Truesdale Rd, Youngstown, OH 44511

    3beds
    1,988sqft
    SingleFamily
    Built in 1973
    0.42 Acres Lot
    $287,700 Zestimate®
    $145/sqft
    $1,994 Estimated rent

    Home value

    $287,700

    $268,000 - $308,000

    $1,994/mo

    Zestimate® history
    Loading
    Loading...

    Owner options

    List your home for rent

    $1,994/mo

    Rent Zestimate®

    Find your next renter with Zillow Rental Manager. Plus, with online applications, you can quickly screen prospective tenants – for free.

    Learn more

    $1,994/mo

    Rent Zestimate®

    Refinance and save

    $1,885/mo

    Est. payment

    Refinancing to a lower rate could help reduce your monthly payments and save thousands over the life of the loan.

    See today's rates

    $1,885/mo

    Est. payment

    Explore your selling options

    Work with a Zillow partner agent

    Leverage their expertise and Zillow's premium Showcase listings to get your home seen by more buyers.

    Get started

    List with your own agent

    Get your home in front of millions of buyers by listing it on Zillow.

    Learn how to do it

    Sell it yourself

    Take full control of how buyers see your home on Zillow by listing For Sale by Owner (FSBO).

    List your home

    What's special

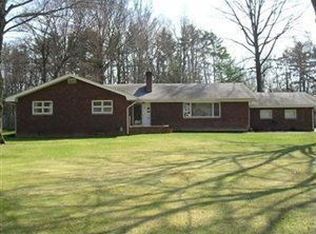
    Jump On This! Curb appeal is just the start of all this brick Ranch offers. Central foyer leads to a spacious great room, kitchen and family room combo with fireplace. Brick fireplace is wood burning equipped with a built in heat exchanger. Living room and dining room flow to open 29 x 15 family room, great for entertaining. Sliding doors to screened porch give beautiful private view of Mill Creek Park. Three full baths have been updated and include a lower level full bath with a walk in shower. Extra large finished rec room in basement offers endless uses including plumbing for a full service wet bar. Pool table stays. Newer roof, sump pump , A/C, HWT, garbage disposal, and dishwasher. Seller has provided a Home Warranty.

    This property is off market, which means it's not currently listed for sale or rent on Zillow. This may be different from what's available on other websites or public sources.

    Facts & features

    Interior

    Bedrooms & bathrooms
    • Bedrooms: 3
    • Bathrooms: 3
    • Full bathrooms: 3
    Heating
    • Forced air, Gas
    Cooling
    • Central
    Appliances
    • Included: Dishwasher, Dryer, Garbage disposal, Microwave, Refrigerator
    Features
    • Flooring: Other
    • Has fireplace: Yes
    Interior area
    • Total interior livable area: 1,988 sqft

    Property

    Parking
    • Total spaces: 2
    • Parking features: Garage - Attached
    Features
    • Exterior features: Stone, Wood, Brick
    Lot
    • Size: 0.42 Acres
    Details
    • Parcel number: 290710022000

    Construction

    Type & style
    • Home type: SingleFamily
    • Architectural style: Conventional
    Materials
    • brick
    • Roof: Asphalt
    Condition
    • Year built: 1973

    Community & neighborhood

    Location
    • Region: Youngstown

    Other

    Other facts
    • Appliances Equipment: Oven, Sump Pump
    • Driveway: Paved
    • Garage Features: Drain, Door Opener, Electric, Water Available
    • Available Financing: FHA/VA, Cash, Conventional
    • Basement Detail: Partially Finished
    • Style: Ranch
    • Water Sewer: Public Sewer, Public Water
    • Occupant Type: Owner
    • Fences: Chain Link
    • Amenities: Medical Service, Park, Shopping/Mall, Golf Available
    • Last Change Type: Contingent
    • House Faces: Northwest
    • Contingent Type: Appraisal
    • Year Built Exception: Actual YBT
    • State: Ohio
    • Association: Youngstown Columbiana Association of REALTORS?
    • Sq Ft Above Source: Auditors Website
    • Geocode Source: Google

    Price history

    DateEventPrice
    1/29/2018Sold$156,500-2.1%$79/sqft
    Source: MLS Now #3957579 Report a problem
    10/31/2017Listed for sale$159,900+1.9%$80/sqft
    Source: Real Living Volpini Rlty Group #3952943 Report a problem
    4/15/2016Listing removed$156,900$79/sqft
    Source: Mayo & Associates Realtors #3785388 Report a problem
    3/30/2016Pending sale$156,900$79/sqft
    Source: Mayo & Associates Realtors #3785388 Report a problem
    3/5/2016Price change$156,900+1.9%$79/sqft
    Source: Mayo & Associates Realtors #3785388 Report a problem
    3/1/2016Listed for sale$154,000+19.4%$77/sqft
    Source: Mayo & Associates, Inc. #3785388 Report a problem
    8/18/2009Sold$129,000$65/sqft
    Source: Public Record Report a problem

    Public tax history

    YearProperty taxesTax assessment
    2025$3,778 -3.3%$75,850
    2024$3,907 +1.3%$75,850
    2023$3,855 -6.9%$75,850 +21.4%
    2022$4,139 +4.8%$62,460 +4.9%
    2021$3,951 +5.1%$59,560 +5.7%
    2020$3,759 +8.6%$56,340 +20%
    2019$3,462 +0.7%$46,940
    2018$3,437 +14.6%$46,940
    2017$2,999 +2%$46,940 +3%
    2016$2,940 +2%$45,570
    2015$2,882 -0.3%$45,570
    2014$2,891 +1.3%$45,570
    2013$2,854 +0.9%$45,570
    2012$2,829 +5.8%$45,570
    2011$2,673 -0.6%$45,570 -12.7%
    2010$2,688 +27%$52,190
    2009$2,117 -0.1%$52,190
    2008$2,118 +5.4%$52,190
    2007$2,010 -0.6%$52,190
    2006$2,022 +1.5%$52,190 +7%
    2005$1,993 -52.2%$48,790
    2003$4,169 +7.3%--
    2002$3,884 --
    2001$3,884 +1%--
    2000$3,845 --

    Find assessor info on the county website

    Neighborhood: 44511

    Nearby schools

    GreatSchools rating
    Schools provided by the listing agent
    • District: Boardman Lsd

    Source: The MLS. This data may not be complete. We recommend contacting the local school district to confirm school assignments for this home.

    Get a cash offer in 3 minutes
    Find out how much your home could sell for in as little as 3 minutes with a no-obligation cash offer.
    Estimated market value
    $287,700
    Get a cash offer in 3 minutes
    Find out how much your home could sell for in as little as 3 minutes with a no-obligation cash offer.
    Estimated market value
    $287,700