ONLINE RESERVE AUCTION concluding 9/22/2026. The high bid secures a purchase contract, subject to standard auction terms.
Step into comfortable one-floor living with over 1,200 sq ft of inviting, functional space. The seamless layout features convenient main-level laundry, while the relaxing primary suite offers a walk-in closet and private full bath. The second bedroom enjoys direct access to the hallway full bath, creating a private, suite-like feel for guests.
A major bonus is the full, unfinished basement—ideal for a home gym, recreation room, workshop, or abundant storage. Outside, enjoy the welcoming front porch and an attached 2-car garage. Positioned as the first unit in the community, you'll have incredibly easy access in and out.
Recent Updates:
Induction Oven (2024)
HVAC & HWT (2023)
Roof (2019)
Refrigerator, dishwasher, washer, & dryer (2018)
Auction Terms & Details:
Opening Bid: $195,000
Buy it now: $225,000 + 10% Buyers Premium
Buyer's Premium: A 10% buyer's premium is added to the final winning bid to determine the total contract price. (A high bid of $100,000 will result in a purchase price of $110,000)
Condition: Sold in "as-is" condition.
Buyers are encouraged to complete all due diligence prior to bidding. Consult your licensed real estate agent for full auction terms, registration instructions, and to arrange property access before the auction date.
Active
Price cut: $35K (9/11)
$195,000
603 S Raccoon Rd Unit 43, Youngstown, OH 44515
2beds
1,259sqft
Condominium
Built in 2003
-- sqft lot
$-- Zestimate®
$155/sqft
$270/mo HOA
What's special
Seamless layoutConvenient main-level laundryRelaxing primary suiteWelcoming front porchWalk-in closet
- 62 days
- 731
- 46
Likely to sell faster than
Zillow last checked:
Listing updated:
Listed by:
Rochelle Arriola 330-518-6221 RochelleA@StoufferRealty.com,
Berkshire Hathaway HomeServices Stouffer Realty,
Jeremy D Hernan 330-519-9818,
Berkshire Hathaway HomeServices Stouffer Realty
Source: MLS Now,MLS#: 5229907 Originating MLS: Youngstown Columbiana Association of REALTORS
Originating MLS: Youngstown Columbiana Association of REALTORSFacts & features
Interior
Bedrooms & bathrooms
- Bedrooms: 2
- Bathrooms: 2
- Full bathrooms: 2
- Main level bathrooms: 2
- Main level bedrooms: 2
Heating
- Forced Air, Gas
Cooling
- Central Air, Ceiling Fan(s), Window Unit(s)
Appliances
- Included: Washer
- Laundry: Washer Hookup, Electric Dryer Hookup, Main Level
Features
- Basement: Full,Sump Pump
- Number of fireplaces: 1
Interior area
- Total structure area: 1,259
- Total interior livable area: 1,259 sqft
- Finished area above ground: 1,259
Video & virtual tour
Property
Parking
- Total spaces: 2
- Parking features: Attached, Drain, Electricity, Garage, Garage Door Opener, Paved
- Attached garage spaces: 2
Features
- Levels: One
- Stories: 1
- Patio & porch: Deck
Details
- Parcel number: 480120013.110
- Special conditions: Standard
Construction
Type & style
- Home type: Condo
- Architectural style: Ranch
- Property subtype: Condominium
Materials
- Vinyl Siding
- Roof: Asphalt,Fiberglass
Condition
- Year built: 2003
Utilities & green energy
- Sewer: Public Sewer
- Water: Public
Community & HOA
HOA
- Has HOA: Yes
- Services included: Maintenance Grounds, Maintenance Structure, Reserve Fund, Sewer, Snow Removal, Trash, Water
- HOA fee: $270 monthly
- HOA name: Falcon Crest
Location
- Region: Youngstown
Financial & listing details
- Price per square foot: $155/sqft
- Tax assessed value: $181,890
- Annual tax amount: $3,050
- Date on market: 7/22/2026
- Cumulative days on market: 63 days
- Listing terms: Cash,Conventional
Estimated market value
Not available
Estimated sales range
Not available
Not available
Price history
| Date | Event | Price |
|---|---|---|
| 9/11/2026 | Price change | $195,000-15.2%$155/sqft |
Source:  MLS Now #5229907 Report a problem MLS Now #5229907 Report a problem | ||
| 7/22/2026 | Listed for sale | $230,000+65.5%$183/sqft |
Source: MLS Now #5229907 Report a problem | ||
| 1/22/2018 | Sold | $139,000+56.8%$110/sqft |
Source: Public Record Report a problem | ||
| 11/17/2017 | Sold | $88,666+4.3%$70/sqft |
Source: Public Record Report a problem | ||
| 9/30/2009 | Sold | $85,000$68/sqft |
Source: Public Record Report a problem | ||
Public tax history
| Year | Property taxes | Tax assessment |
|---|---|---|
| 2025 | $3,053 +4.8% | $63,660 |
| 2024 | $2,914 +1.6% | $63,660 |
| 2023 | $2,868 +13.3% | $63,660 +41.3% |
| 2022 | $2,532 -0.1% | $45,050 |
| 2021 | $2,533 -0.4% | $45,050 |
| 2020 | $2,544 -4.2% | $45,050 +5% |
| 2019 | $2,655 -1.7% | $42,900 |
| 2018 | $2,702 +32.8% | $42,900 |
| 2017 | $2,034 +76.1% | $42,900 +53.6% |
| 2016 | $1,155 +3.1% | $27,930 |
| 2015 | $1,120 -0.5% | $27,930 |
| 2014 | $1,125 +1.1% | $27,930 |
| 2013 | $1,113 +0% | $27,930 |
| 2012 | $1,113 -29.7% | $27,930 |
| 2011 | $1,583 -30.4% | $27,930 -34.4% |
| 2010 | $2,276 +8.6% | $42,560 |
| 2009 | $2,095 -4.5% | $42,560 |
| 2008 | $2,193 +4.7% | $42,560 |
| 2007 | $2,095 +2.7% | $42,560 |
| 2006 | $2,039 -6.1% | $42,560 +6.1% |
| 2005 | $2,172 | $40,110 |
| 2003 | -- | -- |
| 2002 | -- | -- |
Find assessor info on the county website
Monthly payment
Est. payment
Payment breakdown
Explore the cost of this home by adjusting the details. Changes won't be saved.Climate risks
Neighborhood: 44515
Nearby schools
Schools provided by the listing agent
- District: Austintown LSD - 5001
Source: MLS Now. This data may not be complete. We recommend contacting the local school district to confirm school assignments for this home.
- $166,9003 bd1 ba1.2k sqft320 S Yorkshire Blvd, Youngstown, OH 44515Off Market
- $155,3003 bd1 ba1.3k sqft405 S Raccoon Rd, Youngstown, OH 44515Off Market
- $219,0003 bd2 ba1.4k sqft603 S Raccoon Rd UNIT 2, Youngstown, OH 44515Off Market
- $198,5002 bd2 ba1.2k sqft603 S Raccoon Rd UNIT 3, Youngstown, OH 44515Off Market
Similar homes
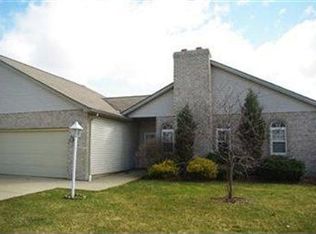
- $160,0003 bd2 ba1k sqft178 S Edgehill Ave, Youngstown, OH 44515For Sale
 MLS ID #5230255, Amanda Mercier, EXP Realty, LLC.. MLS Now
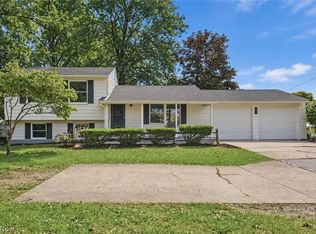
 - $232,9003 bd2 ba1.5k sqft4845 New Rd, Youngstown, OH 44515For Sale
 MLS ID #5242777, Valerie J Park, CENTURY 21 Lakeside Realty. MLS Now
 - $159,5003 bd1 ba1k sqft156 S Roanoke Ave, Youngstown, OH 44515For Sale
 MLS ID #5240999, Robert D Dull, NextHome GO30 Realty. MLS Now
 - $225,0003 bd2 ba1.4k sqft5609 Tulane Ave, Youngstown, OH 44515For Sale
 MLS ID #5232299, Haley Beachler, Burgan Real Estate. MLS Now
